


113 Caperna Ct
Boulder City, NV 89005
 4 Beds
 4 Baths
 4,722 sqft (on 0.27 acres)
4 Beds
4 Baths
4,722 sqft
(on 0.27 acres)
Home Highlights

Parking
Garage

Outdoor
Patio

HOA
$47/Monthly

Price/Sqft
$487

Climate Control
Central, Natural Gas & Central Air, Electric

Listed
174 days ago
Local Information
- Map ViewExplore the area around 113 Caperna Ct.

- Schools1 Preschool School2 Elementary Schools1 Middle School1 High School

- Shop & Eat

-- mins to
About this House
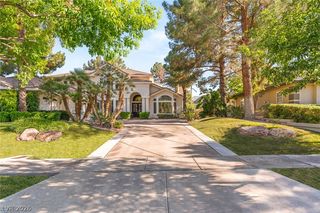
Set above the desert horizon in Boulder City's prestigious Lake Mead View Estates, this custom estate commands sweeping lake & mountain views 35 minutes from the Las Vegas Strip. Designed with exceptional craftsmanship and double energy-efficient construction. Interior includes Brazilian cherry hardwood floor accents, imported Italian marble, and custom cabinetry. Chef’s kitchen features Viking refrigeration, double ovens, and gas cooktop island. Private backyard retreat offers putting greens and structured outdoor living spaces framed by panoramic views of Lake Mead. The property backs to 180 acres of hiking trails, creating a sense of openness and connection to the landscape. Six-car garage with SWISSTRAX flooring, Moduline cabinetry complements the home’s three-level layout, with elevator access and spacious basement. Within a thoughtfully preserved, non-gaming community, this rare estate presents the opportunity to experience Las Vegas from a place of privacy, scale, and composure.
Last check for updates: about 8 hours ago
Listing courtesy of Kenward Cooper S.0197550, (323) 683-0450
The Agency Las Vegas
Originating MLS: Greater Las Vegas Association of Realtors Inc
Source: LVR, MLS#2760914
Also Listed on LVR.
Home Details for 113 Caperna Ct

|
|---|
MLS Status: Active |

|
|---|
Interior Details Number of Rooms: 5Types of Rooms: Master Bedroom, Bedroom 2, Bedroom 3, Bedroom 4, Kitchen |
Beds & Baths Number of Bedrooms: 4Number of Bathrooms: 4Number of Bathrooms (full): 4 |
Dimensions and Layout Living Area: 4722 Square Feet |
Appliances & Utilities Utilities: Underground UtilitiesAppliances: Built-In Electric Oven, Double Oven, Dryer, Disposal, Gas Range, Refrigerator, Water Purifier, WasherDisposalDryerLaundry: Electric Dryer Hookup,Laundry RoomRefrigeratorWasher |
Heating & Cooling Heating: Central,Electric,GasHas CoolingAir Conditioning: Central Air,ElectricHas HeatingHeating Fuel: Central |
Fireplace & Spa No FireplaceNo Spa |
Gas & Electric Electric: Photovoltaics None |
Windows, Doors, Floors & Walls Flooring: Marble |
Levels, Entrance, & Accessibility Stories: 3Floors: Marble |
Security Security: Security System Leased |

|
|---|
Exterior Home Features Roof: TilePatio / Porch: Balcony, PatioFencing: Brick, PartialExterior: Balcony, PatioNo Private Pool |
Parking & Garage Number of Garage Spaces: 6Number of Covered Spaces: 6No CarportHas a GarageNo Attached GarageParking Spaces: 6Parking: Garage,Garage Door Opener,Private,Storage,Tandem |
Frontage Not on Waterfront |
Water & Sewer Sewer: Public Sewer |
Farm & Range Horse Amenities: None |

|
|---|
Days on Market: 174 |

|
|---|
Year Built Year Built: 2008 |
Property Type / Style Property Type: ResidentialProperty Subtype: Single Family ResidenceArchitecture: Three Story |
Building Not Attached Property |
Property Information Condition: ResaleParcel Number: 18134412004 |

|
|---|
Price List Price: $2,300,000Price Per Sqft: $487 |
Status Change & Dates Possession Timing: Close Of Escrow |

|
|---|

|
|---|
Direction & Address City: Boulder CityCommunity: Vista Del Lago Aka Bc #55 |
School Information Elementary School: Mitchell, King, MarthaJr High / Middle School: Garrett Elton M.High School: Boulder City |

|
|---|
Listing Agent Listing ID: 2760914 |

|
|---|
Building Area Building Area: 4722 Square Feet |

|
|---|
Not Senior Community |

|
|---|
HOA Fee Includes: NoneHOA Name: Taylor ManagementHOA Phone: 702-736-9450Association for this Listing: Greater Las Vegas Association of Realtors IncHas an HOAHOA Fee: $47/Monthly |

|
|---|
Lot Area: 0.27 acres |

|
|---|
Listing Agreement Type: Exclusive AgencyListing Terms: Cash, Conventional, Owner Will Carry |

|
|---|
Energy Efficiency Features: Solar Panel(s) |

|
|---|
Mls Number: 2760914Living Area Range Units: Square FeetAbove Grade Unfinished Area Units: Square FeetBelow Grade Unfinished Area Units: Square FeetUniversal Property Id: US-32003-N-18134412004-R-N |

|
|---|
HOA Amenities: NoneDays On Market Replication: 0 |
Around this home
What Locals Say about Boulder City
At least 105 Trulia users voted on each feature.

93 % Say it's dog friendly

89 % Say people would walk alone at night

89 % Say there are sidewalks

87 % Say parking is easy

81 % Say there's holiday spirit

77 % Say yards are well-kept

76 % Say streets are well-lit

75 % Say there's wildlife

75 % Say kids play outside

74 % Say it's quiet

72 % Say car is needed

71 % Say it's walkable to restaurants

68 % Say neighbors are friendly

68 % Say it's walkable to grocery stores

65 % Say they plan to stay for at least 5 years

57 % Say there are community events
Sourced by Trulia users. Learn more about our methodology.
Market trends in Boulder City
Last updated July 2026
Avg. sale price
—
Sale-to-List Price
—
Price per sq ft
—
Available listings
108
4MoM
Home Value
Trulia Estimate
$2.13MSince last month
$600 (0%)Since last year
Increased$675K (+47%)Since last sale
Increased$2M (+1,523.4%)Learn more about this home's value by checking out its Trulia Estimate, the value of nearby homes, and how much similar homes have sold for.
Trulia Estimate
The of this home's value increased by +120% in the last 10 years
| Month | Estimated value |
|---|---|
2026 | |
| August 2026 | $2.11M |
| July 2026 | $2.11M |
| June 2026 | $2.11M |
| May 2026 | $2.12M |
| April 2026 | $2.14M |
| March 2026 | $2.15M |
| February 2026 | $1.5M |
| January 2026 | $1.44M |
2025 | |
2024 | |
2023 | |
2022 | |
2021 | |
2020 | |
2019 | |
2018 | |
2017 | |
2016 | |
Comparable sales
These are recently sold homes that have a similar location or other similar features to this home, like bedrooms, bathrooms, and square footage. Get a sense of the expected prices in the area by viewing these homes.Address | Distance | Property Type | Sold Price | Sold Date | Bed | Bath | Sqft |
|---|---|---|---|---|---|---|---|
0.15 | Single-Family Home | $1,385,000 | 02/18/26 | 3 | 4 | 4,121 | |
0.15 | Single-Family Home | $980,000 | 08/25/25 | 3 | 2.5 | 2,682 | |
0.20 | Single-Family Home | $625,000 | 01/30/26 | 3 | 2.5 | 1,658 | |
0.49 | Single-Family Home | $1,535,000 | 09/09/25 | 4 | 4.5 | 3,654 | |
0.35 | Single-Family Home | $1,015,000 | 02/27/26 | 3 | 3 | 2,808 | |
0.15 | Single-Family Home | $2,400,000 | 03/10/26 | 5 | 6.5 | 6,900 | |
0.73 | Single-Family Home | $740,000 | 06/08/26 | 3 | 3.5 | 2,537 | |
0.76 | Single-Family Home | $760,000 | 02/18/26 | 3 | 3.5 | 2,662 | |
0.69 | Single-Family Home | $825,000 | 04/20/26 | 4 | 2.5 | 2,652 |
Nearby home prices
Get a sense of expected prices in the area by checking the value of nearby homes.Address | Distance | Price | Bed | Bath | Sqft | Status |
|---|---|---|---|---|---|---|
0.03 | $1,788,800 | 5 | 4.5 | 5,189 | For Sale | |
0.05 | $1,771,100 | 4 | 3.5 | 4,332 | Off Market | |
0.07 | $180,000 | - | - | - | Recently Sold | |
0.08 | - | - | - | - | Off Market | |
0.09 | $950,600 | 4 | 4.5 | 3,148 | Off Market | |
0.12 | $1,531,800 | 3 | 3.5 | 4,342 | Off Market | |
0.13 | $325,000 | - | - | - | For Sale | |
0.11 | $1,881,500 | 6 | 4.5 | 4,942 | Off Market | |
0.16 | $240,000 | - | - | - | For Sale | |
0.15 | $965,800 | 3 | 2.5 | 2,682 | Off Market | |
0.16 | $450,000 | - | - | - | For Sale |
Price and Tax history
| Date | Event | Price |
|---|---|---|
Mar 3, 2026 Source: LVR #2760914 | Listed For Sale | $2,300,000 |
Nov 2, 2024 Source: LVR #2587048 | ListingRemoved | $2,490,000 |
May 31, 2024 Source: LVR #2587048 | Listed For Sale | $2,490,000 |
Jan 7, 2024 Source: LVR #2503843 | ListingRemoved | |
Jun 17, 2023 Source: LVR #2503843 | Listed For Sale | $2,250,000 |
May 19, 2023 Source: BHHS broker feed | ListingRemoved | |
Mar 4, 2023 Source: Berkshire Hathaway HomeServices Nevada Properties #2455444 | PriceChange | $2,264,000 Price decreased by 0% |
Nov 21, 2022 Source: LVR #2455444 | Listed For Sale | $2,265,000 |
Apr 18, 1996 Source: N/A | Sold | $130,000 |
| Year | Property tax | Tax assessment |
|---|---|---|
| 2026 | $7,398 | $1,234,980 |
Home facts updated by county records
LGBTQ Local Legal Protections
LGBTQ Local Legal Protections



Kenward Cooper, The Agency Las Vegas
Agent Phone: (323) 683-0450
The data relating to real estate for sale on this web site comes in part from the INTERNET DATA EXCHANGE Program of the Las Vegas REALTORS® MLS. Real estate listings held by brokerage firms other than this site owner are marked with the IDX logo.
Information is deemed reliable but not guaranteed. Copyright 2026 Las Vegas REALTORS® MLS. All rights reserved. Click here for more information
Information is deemed reliable but not guaranteed. Copyright 2026 Las Vegas REALTORS® MLS. All rights reserved. Click here for more information
Similar Homes You May Like
 0.37 ACRESNancy N. Lessnick, Simply Vegas, LVR
 0.71 ACRESCindy F. Parker, Realty ONE Group, Inc, LVR
 0.83 ACRESDonna Oliva, Simply Vegas, LVR
 0.86 ACRESSteve P. Hawks, Platinum Real Estate Prof, LVR
 1.02 ACRESWilliam Doyle, Realty ONE Group, Inc, LVR
 Penny M. Johnson, Wardley Real Estate, LVR
 0.47 ACRESMark T. Krempel, Realty ONE Group, Inc, LVR
 0.36 ACRESGianni Sammarco, Huntington & Ellis, A Real Est, LVR
 Tasaneeya McKeithen-Connor, Realty ONE Group, Inc, LVR
 Steven D. Baird, The Baird Group, LLC, LVR
 Laura E. Harbison, Realty Executives Southern, LVR
 0.82 ACRESJulie Schaff, LPT Realty, LLC, LVR
 0.46 ACRESRigoberto Cuevas, United Realty Group, LVR
 0.25 ACRESJack Greenberg, Huntington & Ellis, A Real Est, LVR
 1.14 ACRESMatthew H. Martinez, BHHS Nevada Properties, LVR
 Jody A Lenzie, RE/MAX Advantage, LVR
 0.35 ACRESNatalie A. Hayek, Simply Vegas, LVR
 1 ACREJennifer L. Brown, Petra Realty Group, LVR
 0.3 ACRESJames Bandy, Platinum Real Estate Prof, LVR
 0.8 ACRESGiselle Leyva, Realty ONE Group, Inc, LVR
 0.6 ACRESMehdi Arefi, Keller Williams Realty Las Veg, LVR
 0.27 ACRESRonald H. Brown, Simply Vegas, LVR
 1.4 ACRESRichard Sparrow, Galindo Group Real Estate, LVR
 0.31 ACRESMarcia E. Jarrett, Realty ONE Group, Inc, LVR
 0.32 ACRESJordon Metz, Realty ONE Group, Inc, LVR
 0.52 ACRESLuis E. Marquez-Partida, Serhant, LVR
 Melinda A. Zolowicz, Real Broker LLC, LVR
 Jennifer R. Turner, Vegas Real Estate, LVR
 Vanessa Avila, Realty ONE Group, Inc, LVR
 Brent M. Stewart, Douglas Elliman of Nevada LLC, LVR
 Sue T. Kamjorn, Realty ONE Group, Inc, LVR
 0.42 ACRESCourtney Bentley, IS Luxury, LVR
 Jim Aktac, Luxury Estates International, LVR
 0.93 ACRESSherri F. Sagum, LIFE Realty District, LVR
 0.36 ACRESEric Gorton, Simply Vegas, LVR
 0.29 ACRESThomas E. Fraley Jr, Coldwell Banker Premier, LVR
 1 ACREElla Williams, First Class Realty & Property, LVR
 0.25 ACRESLaura E. Harbison, Realty Executives Southern, LVR
 Enrique A. Moreno Jr, Executive Realty Services, LVR
 0.3 ACRESChristie Martin, Simply Vegas, LVR
 See more homes for sale inBoulder City
New Listings near 113 Caperna Ct
 0.28 ACRESLeslie S. Carver, BHHS Nevada Properties, LVR
 0.25 ACRESLeslie S. Carver, BHHS Nevada Properties, LVR
 0.27 ACRESKerri M. Freeman, Desert Sun Realty, LVR
 0.31 ACRESBret Runion, Desert Sun Realty, LVR
 0.46 ACRESHeidi Stevens, Trending Realty Group, LLC, LVR
 0.46 ACRESJill Amsel, Realty ONE Group, Inc, LVR
- See more homes for sale inBoulder City

Frequently asked questions about 113 Caperna Ct
- What is the estimated monthly payment for 113 Caperna Ct?Based on a $2,300,000 list price with 20% down at today's rates, the estimated monthly payment for 113 Caperna Ct in Boulder City, NV is approximately $13,054 (about $12,040 principal & interest, $939 property taxes, and $75 homeowner's insurance). This is an estimate. Actual payment depends on your loan terms.
- What do residents say about Boulder City?Residents describe Boulder City, NV as dog-friendly, pedestrian-friendly, and easy to park in. See homes for sale in Boulder City, NV.
- What are the closest schools to 113 Caperna Ct?The closest schools to 113 Caperna Ct in Boulder City, NV are Andrew Mitchell Elementary School (Pre-K), Boulder City High School (rated 6/10), Elton M Garrett Junior High School (rated 8/10).
- What is 113 Caperna Ct estimated to be worth?Trulia's estimated value for 113 Caperna Ct in Boulder City, NV is $2,130,400.
- Does 113 Caperna Ct have air conditioning?Yes, 113 Caperna Ct in Boulder City, NV has air conditioning.
- Does 113 Caperna Ct have laundry facilities?Yes, 113 Caperna Ct in Boulder City, NV has in-unit laundry.
113 Caperna Ct, Boulder City, NV 89005 is a 4 bedroom, 4 bathroom, 4,722 sqft single-family home built in 2008. This property is currently available for sale and was listed by LVR on Mar 3, 2026. The MLS # for this home is MLS# 2760914.