


$429,900
 4 Beds
 2 Baths
 2,034 sqft
1124 Knightsgate Rd, Argyle, TX 76226
Est. Mortgage $3,046/mo*
Get Pre-QualifiedWe estimate this home will sell faster than 92% nearby.
Home Highlights

Single-Family Home

Built in 2022

$211/sqft

2 Car Garage

HOA $63/mo
Local Information
- Map ViewExplore the area around 1124 Knightsgate Rd.

- Schools1 Preschool School1 Elementary School1 Middle School1 High School

- Shop & Eat

-- mins to
About this House
What's unique:Carpet in the bedroomsLarge granite islandCovered patioArched entryArabesque tile backsplashPendant lighting
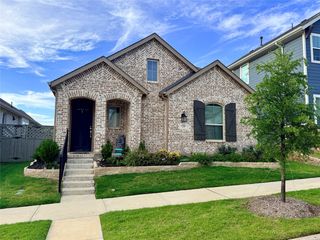
Built in 2022 and move-in ready, this single-story brick and stone home in Avalon at Argyle offers 4 bedrooms, 2 baths, and 2,034 sq ft on an interior lot. An arched entry leads to an open layout where the kitchen, dining, and living areas flow together. The kitchen anchors the space with a large granite island, gray shaker cabinetry, arabesque tile backsplash, gas cooktop, stainless vent hood, and pendant lighting. Light-filled breakfast nook with backyard access. Luxury vinyl plank in the main living areas, carpet in the bedrooms. The primary suite features a walk-in closet, and the front bedroom works well as a home office. Covered patio, fenced backyard, and 2-car garage. Community pool, playground, park, and greenbelt. Northwest ISD schools: Lance Thompson Elementary, Medlin Middle, and Byron Nelson High. Quick access to FM 407, I-35W, and US 377. No MUD or PID!
Last check for updates: about 8 hours ago
Listing courtesy of Matthew Fraser 0595566, (214) 736-3909
Fraser Realty, 214-736-3909
Source: NTREIS, MLS#21427301
We estimate this home will sell faster than 92% nearby.
Home Details for 1124 Knightsgate Rd

|
|---|
Interior Details Number of Rooms: 10Types of Rooms: Master Bedroom, Bedroom, Dining Room, Kitchen, Laundry, Living Room, Mud Room, Office |
Beds & Baths Number of Bedrooms: 4Number of Bathrooms: 2Number of Bathrooms (full): 2 |
Dimensions and Layout Living Area: 2034 Square Feet |
Appliances & Utilities Utilities: Electricity Connected, Natural Gas Available, Sewer Available, Separate Meters, Underground Utilities, Water AvailableAppliances: Some Gas Appliances, Dishwasher, Electric Oven, Gas Cooktop, Disposal, Plumbed For GasDishwasherDisposalLaundry: Washer Hookup,Electric Dryer Hookup |
Heating & Cooling Heating: CentralHas CoolingAir Conditioning: Central AirHas HeatingHeating Fuel: Central |
Fireplace & Spa No Fireplace |
Windows, Doors, Floors & Walls Window: Window CoveringsFlooring: Carpet, Luxury Vinyl Plank |
Levels, Entrance, & Accessibility Stories: 1Levels: OneFloors: Carpet, Luxury Vinyl Plank |
Security Security: Prewired, Smoke Detector(s) |

|
|---|
Exterior Home Features Roof: CompositionPatio / Porch: CoveredFencing: Brick, Back Yard, WoodExterior: Rain GuttersFoundation: Slab |
Parking & Garage Number of Garage Spaces: 2Number of Covered Spaces: 2No CarportHas a GarageHas an Attached GarageParking Spaces: 2Parking: Covered,Driveway,Garage Faces Front,Garage,Garage Door Opener |
Pool Pool: None, Community |
Frontage Not on Waterfront |
Water & Sewer Sewer: Public Sewer |

|
|---|
Cumulative Days on Market: 4Days on Market: 13 |

|
|---|
Year Built Year Built: 2022 |
Property Type / Style Property Type: ResidentialProperty Subtype: Single Family ResidenceStructure Type: HouseArchitecture: Traditional,Detached |
Building Construction Materials: BrickNot Attached PropertyNo Additional Parcels |
Property Information Condition: ResaleParcel Number: R980264 |

|
|---|
Price List Price: $429,900Price Per Sqft: $211 |
Status Change & Dates Possession Timing: Close Of Escrow |

|
|---|
MLS Status: Active |

|
|---|

|
|---|
Direction & Address City: ArgyleCommunity: Avalon |
School Information Elementary School: Lance ThompsonElementary School District: Northwest ISDJr High / Middle School: MedlinJr High / Middle School District: Northwest ISDHigh School: Byron NelsonHigh School District: Northwest ISD |

|
|---|
Listing Agent Listing ID: 21427301 |

|
|---|
Community Features: Playground, Park, Pool, Trails/Paths, Sidewalks |
Other Playground |

|
|---|
HOA Fee Includes: All Facilities, Maintenance GroundsHOA Name: Vision CommunitiesHOA Phone: 972-612-2303Has an HOAHOA Fee: $750/Annually |

|
|---|
Lot Area: 6272.64 sqft |

|
|---|
Listing Terms: Cash, Conventional, FHA |

|
|---|
Mls Number: 21427301Living Area Range Units: Square FeetAttribution Contact: 214-736-3909 |

|
|---|
PlaygroundParkPoolTrails/PathsSidewalks |
Price and Tax history
| Date | Event | Price |
|---|---|---|
Nov 3, 2026 Source: NTREIS #21427301 | Listed For Sale | $429,900 |
| Year | Property tax | Tax assessment |
|---|---|---|
| 2025 | $6,486 | $452,866 |
Home facts updated by county records
Around this home
What Locals Say about Argyle
At least 36 Trulia users voted on each feature.

98 % Say car is needed

89 % Say there's holiday spirit

88 % Say yards are well-kept

87 % Say it's dog friendly

82 % Say parking is easy

81 % Say kids play outside

80 % Say people would walk alone at night

76 % Say it's quiet

62 % Say neighbors are friendly

62 % Say there are sidewalks

59 % Say streets are well-lit

57 % Say there's wildlife

50 % Say there are community events

49 % Say they plan to stay for at least 5 years

17 % Say it's walkable to restaurants
Sourced by Trulia users. Learn more about our methodology.
Market trends in Argyle
Last updated October 2026
Avg. sale price
$630K
$8.33KMoM
Sale-to-List Price
98.3%
0.3%MoM
Price per sq ft
$214
$4MoM
Available listings
285
3MoM
Sourced by Trulia Market Trends
Home Value
Trulia Estimate
$421KSince last month
Increased$18K (+4.4%)Since last year
Increased$4K (+0.8%)Learn more about this home's value by checking out its Trulia Estimate, the value of nearby homes, and how much similar homes have sold for.
Trulia Estimate
The of this home's value decreased by -7% in the last 10 years
| Month | Estimated value |
|---|---|
2026 | |
| November 2026 | $421K |
| October 2026 | $404K |
| September 2026 | $403K |
| August 2026 | $409K |
| July 2026 | $412K |
| June 2026 | $417K |
| May 2026 | $415K |
| April 2026 | $411K |
| March 2026 | $415K |
| February 2026 | $415K |
| January 2026 | $392K |
2025 | |
2024 | |
Comparable sales
These are recently sold homes that have a similar location or other similar features to this home, like bedrooms, bathrooms, and square footage. Get a sense of the expected prices in the area by viewing these homes.Address | Distance | Property Type | Sold Price | Sold Date | Bed | Bath | Sqft |
|---|---|---|---|---|---|---|---|
0.12 | Single-Family Home | - | 02/10/26 | 4 | 2 | 2,037 | |
0.16 | Single-Family Home | - | 08/07/26 | 4 | 3 | 2,859 | |
0.20 | Single-Family Home | - | 02/12/26 | 5 | 4 | 2,829 | |
0.51 | Single-Family Home | - | 12/15/25 | 4 | 2.5 | 2,204 | |
0.32 | Single-Family Home | - | 05/07/26 | 5 | 3 | 2,877 | |
0.66 | Single-Family Home | - | 09/30/26 | 3 | 2.5 | 2,381 | |
0.66 | Single-Family Home | - | 05/20/26 | 4 | 4 | 2,376 | |
0.74 | Single-Family Home | - | 12/23/25 | 4 | 3 | 2,613 | |
0.67 | Single-Family Home | - | 12/28/25 | 4 | 3 | 2,681 | |
0.74 | Single-Family Home | - | 11/21/25 | 4 | 3 | 2,971 |
Nearby home prices
Get a sense of expected prices in the area by checking the value of nearby homes.Address | Distance | Price | Bed | Bath | Sqft | Status |
|---|---|---|---|---|---|---|
0.01 | $421,300 | 3 | 2 | 2,129 | Off Market | |
0.01 | $407,100 | 4 | 2 | 2,143 | Off Market | |
0.02 | $419,500 | 4 | 2 | 2,035 | Off Market | |
0.02 | $424,400 | 4 | 3 | 2,511 | Off Market | |
0.03 | $438,800 | 4 | 3 | 2,203 | Off Market | |
0.03 | $426,800 | 3 | 3 | 2,203 | Off Market | |
0.04 | $480,400 | 4 | 2.5 | 2,853 | Off Market | |
0.04 | $426,100 | 3 | 2 | 2,130 | Off Market | |
0.04 | - | 3 | 2 | 2,129 | Off Market | |
0.04 | - | 4 | 2 | 2,143 | Off Market | |
0.04 | $408,700 | 4 | 2 | 2,037 | Off Market | |
0.05 | $410,500 | 3 | 3 | 2,203 | Off Market | |
0.05 | $389,900 | 4 | 2 | 2,126 | Off Market | |
0.05 | $430,500 | 3 | 3 | 2,203 | Off Market | |
0.05 | $442,200 | 3 | 3 | 2,203 | Off Market | |
0.05 | - | 4 | 2 | 2,124 | Off Market | |
0.05 | $426,800 | 4 | 2 | 2,033 | Off Market | |
0.05 | $421,800 | 4 | 2 | 2,134 | Off Market | |
0.06 | $399,000 | 4 | 2 | 2,033 | Off Market | |
0.06 | $472,500 | 4 | 3 | 2,512 | Off Market |
LGBTQ Local Legal Protections
LGBTQ Local Legal Protections


Matthew Fraser, Fraser Realty, 214-736-3909
Agent Phone: (214) 736-3909
IDX information is provided exclusively for personal, non-commercial use, and may not be used for any purpose other than to identify prospective properties consumers may be interested in purchasing. Information is deemed reliable but not guaranteed.
Similar Homes You May Like


 NEW CONSTRUCTION
 NEW CONSTRUCTION
 NEW CONSTRUCTION

 NEW CONSTRUCTION


 NEW CONSTRUCTION


 NEW CONSTRUCTION
 NEW CONSTRUCTION
 NEW CONSTRUCTION
 NEW CONSTRUCTION
 NEW CONSTRUCTION
 NEW CONSTRUCTION
 NEW CONSTRUCTION
 NEW CONSTRUCTION
 NEW CONSTRUCTION
 NEW CONSTRUCTION
 NEW CONSTRUCTION
 NEW CONSTRUCTION
 NEW CONSTRUCTION
 NEW CONSTRUCTION
 NEW CONSTRUCTION

 NEW CONSTRUCTION
 NEW CONSTRUCTION

 NEW CONSTRUCTION
 NEW CONSTRUCTION
 See more homes for sale inArgyle
New Listings near 1124 Knightsgate Rd
 NEW - 16 MIN AGO
 0.3 ACRES


 OPEN SUN, 3-5PM0.31 ACRES



 0.46 ACRES
 0.25 ACRES


- See more homes for sale inArgyle
Frequently asked questions about 1124 Knightsgate Rd
- What is the estimated monthly payment for 1124 Knightsgate Rd?Based on a $429,900 list price with 20% down at today's rates, the estimated monthly payment for 1124 Knightsgate Rd in Argyle, TX is approximately $3,012 (about $2,396 principal & interest, $541 property taxes, and $75 homeowner's insurance). This is an estimate. Actual payment depends on your loan terms.
- How does the list price for 1124 Knightsgate Rd compare to homes in Argyle?1124 Knightsgate Rd in Argyle, TX is listed at $429,900, about 32% below the $630K median sale price in Argyle.
- What do residents say about Argyle?Residents describe Argyle, TX as well-kept, dog-friendly, and easy to park in. Most residents say you need a car. See homes for sale in Argyle, TX.
- What are the closest schools to 1124 Knightsgate Rd?The closest schools to 1124 Knightsgate Rd in Argyle, TX are Byron Nelson High School (rated 8/10), Lance Thompson Elementary School (Pre-K, rated 8/10), Medlin Middle School (rated 9/10).
- Does 1124 Knightsgate Rd have air conditioning?Yes, 1124 Knightsgate Rd in Argyle, TX has air conditioning.
- Does 1124 Knightsgate Rd have a pool?Yes, 1124 Knightsgate Rd in Argyle, TX has a pool.
1124 Knightsgate Rd, Argyle, TX 76226 is a 4 bedroom, 2 bathroom, 2,034 sqft single-family home built in 2022. This property is currently available for sale and was listed by NTREIS on Nov 3, 2026. The MLS # for this home is MLS# 21427301.