

$497,100
 5 Beds
 3 Baths
 2,877 sqft
2252 Knightsgate Rd, Argyle, TX 76226
Home Value
Trulia Estimate
$497KSince last month
Decreased$2K (-0.5%)Since last year
Decreased$24K (-4.6%)Learn more about this home's value by checking out its Trulia Estimate, the value of nearby homes, and how much similar homes have sold for.
Trulia Estimate
The of this home's value decreased by -8% in the last 10 years
| Month | Estimated value |
|---|---|
2026 | |
| September 2026 | $497K |
| August 2026 | $499K |
| July 2026 | $503K |
| June 2026 | $510K |
| May 2026 | $510K |
| April 2026 | $519K |
| March 2026 | $519K |
| February 2026 | $540K |
| January 2026 | $491K |
2025 | |
2024 | |
Comparable sales
These are recently sold homes that have a similar location or other similar features to this home, like bedrooms, bathrooms, and square footage. Get a sense of the expected prices in the area by viewing these homes.Address | Distance | Property Type | Sold Price | Sold Date | Bed | Bath | Sqft |
|---|---|---|---|---|---|---|---|
0.12 | Single-Family Home | - | 02/12/26 | 5 | 4 | 2,829 | |
0.20 | Single-Family Home | - | 11/04/25 | 4 | 2.5 | 2,204 | |
0.20 | Single-Family Home | - | 12/15/25 | 4 | 2.5 | 2,204 | |
0.36 | Single-Family Home | - | 08/07/26 | 4 | 3 | 2,859 | |
0.22 | Single-Family Home | - | 02/10/26 | 4 | 2 | 2,037 | |
0.66 | Single-Family Home | - | 06/03/26 | 5 | 4 | 3,346 | |
0.61 | Single-Family Home | - | 04/28/26 | 4 | 4.5 | 3,050 | |
0.76 | Single-Family Home | - | 10/29/25 | 4 | 3 | 2,761 | |
0.69 | Single-Family Home | - | 12/23/25 | 4 | 3 | 2,613 |
Nearby home prices
Get a sense of expected prices in the area by checking the value of nearby homes.Address | Distance | Price | Bed | Bath | Sqft | Status |
|---|---|---|---|---|---|---|
0.03 | $494,000 | 5 | 4 | 2,837 | Off Market | |
0.03 | $552,400 | 4 | 4 | 2,984 | Off Market | |
0.04 | $469,800 | 4 | 2.5 | 2,204 | Off Market | |
0.04 | $442,000 | 4 | 2 | 2,140 | Off Market | |
0.04 | $429,700 | 4 | 2 | 2,035 | Off Market | |
0.05 | $438,800 | 3 | 2 | 2,126 | Off Market | |
0.09 | $478,600 | 5 | 3 | 2,780 | Off Market | |
0.06 | $457,800 | 3 | 3 | 2,204 | Off Market | |
0.12 | - | 5 | 4 | 2,829 | Recently Sold | |
0.06 | $503,800 | 5 | 3.5 | 2,879 | Off Market | |
0.06 | $502,500 | 5 | 3 | 2,780 | Off Market |
Local Information
- Map ViewExplore the area around 2252 Knightsgate Rd.

- Schools1 Preschool School1 Elementary School1 Middle School1 High School

- Shop & Eat

-- mins to
Home Highlights

Single-Family Home

Built in 2022

2,877 sqft

$173/sqft

2 Car Garage

HOA $63/mo
About this House
What's unique:Sleek electric fireplaceSpacious backyardOptional officeLarger-than-average lotOpen-concept living spacesMultiple living spaces
Thoughtfully upgraded home offering a level of finish and attention to detail that goes well beyond standard builder grade. Located in Northwest ISD, which offers multiple career-focused academies including Biomedical Sciences, Aviation & Aeronautics, Business Management & Entrepreneurship, Creative Media Production, STEM, Cosmetology, Culinary Arts & Hospitality, Construction & Transportation, Automation & Logistics. The home is also zoned for the brand new FLOYD BARKSDALE MIDDLE SCHOOL, scheduled to open August 2026.
VA ASSUMABLE LOAN available for qualified veteran buyers.
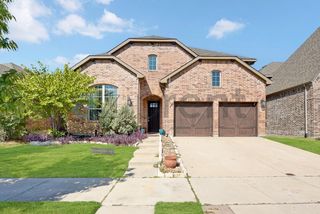
This is the model home design, reflecting one of the builder's most functional layouts. Set on a larger-than-average lot with an oversized driveway, the home immediately stands out for both curb appeal and everyday functionality.
Inside, the open-concept living spaces are anchored by a designer kitchen featuring custom upgrades, including a wood-wrapped kitchen island with coordinating custom hood, upgraded kitchen hardware & faucet, and enhanced lighting selections that elevate the entire space. These details create a cohesive aesthetic ideal for both entertaining and daily living.
The living room features a sleek electric fireplace installed January 2026, adding warmth & a modern focal point. The mud area has been enhanced with a built-in bench & storage, providing practical organization & everyday convenience. A water filtration & reverse osmosis system installed June 2023 adds comfort, quality, & peace of mind.
With 5 bedrooms, optional office, multiple living spaces, & a large game room, the flexible floor plan easily adapts to work-from-home needs, guests, or growing households. The covered patio and spacious backyard offer more usable outdoor space than many neighboring homes.
Community amenities include a pool, playground, and greenbelt access. A truly move-in-ready opportunity distinguished by custom upgrades, lot size, and thoughtful enhancements throughout.
VA ASSUMABLE LOAN available for qualified veteran buyers.
This is the model home design, reflecting one of the builder's most functional layouts. Set on a larger-than-average lot with an oversized driveway, the home immediately stands out for both curb appeal and everyday functionality.
Inside, the open-concept living spaces are anchored by a designer kitchen featuring custom upgrades, including a wood-wrapped kitchen island with coordinating custom hood, upgraded kitchen hardware & faucet, and enhanced lighting selections that elevate the entire space. These details create a cohesive aesthetic ideal for both entertaining and daily living.
The living room features a sleek electric fireplace installed January 2026, adding warmth & a modern focal point. The mud area has been enhanced with a built-in bench & storage, providing practical organization & everyday convenience. A water filtration & reverse osmosis system installed June 2023 adds comfort, quality, & peace of mind.
With 5 bedrooms, optional office, multiple living spaces, & a large game room, the flexible floor plan easily adapts to work-from-home needs, guests, or growing households. The covered patio and spacious backyard offer more usable outdoor space than many neighboring homes.
Community amenities include a pool, playground, and greenbelt access. A truly move-in-ready opportunity distinguished by custom upgrades, lot size, and thoughtful enhancements throughout.
2252 Knightsgate Rd, Argyle, TX 76226 is a 5 bedroom, 3 bathroom, 2,877 sqft single-family home built in 2022. It was last sold on May 7, 2026. This property is not currently displayed as for sale or rent on Trulia. The Trulia Estimate is $497,100, with a rent estimate of $3,379/month.
Last check for updates: about 6 hours ago
Listed by Vicky Bennett 0838030, (214) 923-0976
Real Broker, LLC, (855) 450-0442
Bought with: Sarah Pierce 0681389, Ebby Halliday, REALTORS, (817) 481-5882
Source: NTREIS, MLS#21165487
Home Details for 2252 Knightsgate Rd

|
|---|
Interior Details Number of Rooms: 8Types of Rooms: Master Bedroom, Bedroom, Dining Room, Game Room, Living Room |
Beds & Baths Number of Bedrooms: 5Number of Bathrooms: 3Number of Bathrooms (full): 3 |
Dimensions and Layout Living Area: 2877 Square Feet |
Appliances & Utilities Utilities: Electricity Connected, Natural Gas Available, Sewer Available, Separate Meters, Water AvailableAppliances: Built-In Gas Range, Dishwasher, Electric Oven, Disposal, Microwave, Water Softener, Tankless Water HeaterDishwasherDisposalLaundry: Washer Hookup,Dryer Hookup,ElectricDryer Hookup,Laundry in Utility RoomMicrowave |
Heating & Cooling Heating: Central,Fireplace(s)Has CoolingAir Conditioning: Central Air,ElectricHas HeatingHeating Fuel: Central |
Fireplace & Spa Number of Fireplaces: 1Fireplace: Electric, Living Room, InsertHas a Fireplace |
Windows, Doors, Floors & Walls Window: Window CoveringsFlooring: Carpet, Tile |
Levels, Entrance, & Accessibility Stories: 2Levels: TwoFloors: Carpet, Tile |
Security Security: Security System Owned, Smoke Detector(s) |

|
|---|
Exterior Home Features Roof: CompositionPatio / Porch: CoveredFoundation: Slab |
Parking & Garage Number of Garage Spaces: 2Number of Covered Spaces: 2No CarportHas a GarageHas an Attached GarageParking Spaces: 2Parking: Door-Multi,Driveway,Garage Faces Front,Garage,Garage Door Opener,Inside Entrance |
Pool Pool: None, Community |
Frontage Not on Waterfront |
Water & Sewer Sewer: Public Sewer |

|
|---|
Cumulative Days on Market: 62 |

|
|---|
Year Built Year Built: 2022 |
Property Type / Style Property Type: ResidentialProperty Subtype: Single Family ResidenceStructure Type: HouseArchitecture: Detached |
Building Not Attached Property |
Property Information Not Included in Sale: All curtainsParcel Number: R1005685 |

|
|---|
Price List Price: $529,000 |
Status Change & Dates Possession Timing: Close Of Escrow |

|
|---|
MLS Status: Closed |

|
|---|

|
|---|
Direction & Address City: ArgyleCommunity: Avalon At Argyle |
School Information Elementary School: Lance ThompsonElementary School District: Northwest ISDJr High / Middle School: MedlinJr High / Middle School District: Northwest ISDHigh School: Byron NelsonHigh School District: Northwest ISD |

|
|---|
Community Features: Playground, Pool, Sidewalks, Community Mailbox |
Other Playground |

|
|---|
HOA Fee Includes: Association ManagementHOA Name: Vcm, IncHOA Phone: 972-612-2303Has an HOAHOA Fee: $750/Annually |

|
|---|
Lot Area: 8668.44 sqft |

|
|---|
Listing Terms: Cash, Conventional, FHA, VA Loan |

|
|---|
Mls Number: 21165487Living Area Range Units: Square FeetAttribution Contact: 214-923-0976 |

|
|---|
PlaygroundPoolSidewalksCommunity Mailbox |
Price and Tax history
| Date | Event | Price |
|---|---|---|
May 7, 2026 Source: NTREIS #21165487 | Sold | -- |
Apr 16, 2026 Source: NTREIS #21165487 | Pending | $529,000 |
Apr 8, 2026 Source: NTREIS #21165487 | Contingent | $529,000 |
Mar 4, 2026 Source: NTREIS #21165487 | PriceChange | $529,000 Price decreased by 4% |
Feb 5, 2026 Source: NTREIS #21165487 | Listed For Sale | $550,000 |
| Year | Property tax | Tax assessment |
|---|---|---|
| 2025 | $8,954 | $505,000 |
Home facts updated by county records
Market trends in Argyle
Last updated August 2026
Avg. sale price
$650K
$27.87KMoM
Sale-to-List Price
98.8%
0.3%MoM
Price per sq ft
$210
$2MoM
Available listings
306
33MoM
Around this home
What Locals Say about Argyle
At least 36 Trulia users voted on each feature.

98 % Say car is needed

89 % Say there's holiday spirit

88 % Say yards are well-kept

87 % Say it's dog friendly

82 % Say parking is easy

81 % Say kids play outside

80 % Say people would walk alone at night

76 % Say it's quiet

62 % Say neighbors are friendly

62 % Say there are sidewalks

59 % Say streets are well-lit

57 % Say there's wildlife

50 % Say there are community events

49 % Say they plan to stay for at least 5 years

17 % Say it's walkable to restaurants
Sourced by Trulia users. Learn more about our methodology.
LGBTQ Local Legal Protections
LGBTQ Local Legal Protections



IDX information is provided exclusively for personal, non-commercial use, and may not be used for any purpose other than to identify prospective properties consumers may be interested in purchasing. Information is deemed reliable but not guaranteed.
Frequently asked questions about 2252 Knightsgate Rd
- What is 2252 Knightsgate Rd estimated to be worth?Trulia's estimated value for 2252 Knightsgate Rd in Argyle, TX is $497,100.
- What is the price history for 2252 Knightsgate Rd?2252 Knightsgate Rd in Argyle, TX last sold in May 2026.
- Is Argyle a buyer's or seller's market?Argyle is currently a buyer's market, based on recent for-sale activity.
- What's the median sale price in Argyle?The median sale price in Argyle is $650K. That is up $27.87K from the prior month.
- Does 2252 Knightsgate Rd have air conditioning?Yes, 2252 Knightsgate Rd in Argyle, TX has air conditioning.
- Does 2252 Knightsgate Rd have a pool?Yes, 2252 Knightsgate Rd in Argyle, TX has a pool.
Explore by feature - Pet Friendly
 SPECIAL OFFERPET FRIENDLY
 SPECIAL OFFERPET FRIENDLY
 APPLY INSTANTLYPET FRIENDLY
 APPLY INSTANTLYPET FRIENDLY
 APPLY INSTANTLYPET FRIENDLYFURNISHED
 APPLY INSTANTLYPET FRIENDLY
 PET FRIENDLY
 PET FRIENDLY
 PET FRIENDLY
 NEW - 1 DAY AGOAPPLY INSTANTLYPET FRIENDLY
Explore by feature - Garage
- SPECIAL OFFERPET FRIENDLY
- SPECIAL OFFERPET FRIENDLY
- APPLY INSTANTLYPET FRIENDLY
 APPLY INSTANTLY
 APPLY INSTANTLYPET FRIENDLYFURNISHED
- APPLY INSTANTLYPET FRIENDLY
- APPLY INSTANTLYPET FRIENDLYFURNISHED
- APPLY INSTANTLYPET FRIENDLY
 APPLY INSTANTLY
Explore by feature - Air Conditioning
- SPECIAL OFFERPET FRIENDLY
- APPLY INSTANTLYPET FRIENDLY
- APPLY INSTANTLY
- APPLY INSTANTLYPET FRIENDLYFURNISHED
- APPLY INSTANTLYPET FRIENDLY
- APPLY INSTANTLYPET FRIENDLYFURNISHED
- APPLY INSTANTLYPET FRIENDLY
- APPLY INSTANTLY
- PET FRIENDLY

Explore by feature - Pool
- SPECIAL OFFERPET FRIENDLY
- SPECIAL OFFERPET FRIENDLY
- APPLY INSTANTLYPET FRIENDLY
- APPLY INSTANTLYPET FRIENDLYFURNISHED
- APPLY INSTANTLYPET FRIENDLY
- PET FRIENDLY
- NEW - 1 DAY AGOAPPLY INSTANTLYPET FRIENDLY
 APPLY INSTANTLYPET FRIENDLY
Explore by feature - Washer/dryer
- SPECIAL OFFERPET FRIENDLY
- SPECIAL OFFERPET FRIENDLY
- APPLY INSTANTLYPET FRIENDLY
- APPLY INSTANTLY
- APPLY INSTANTLYPET FRIENDLYFURNISHED
- APPLY INSTANTLYPET FRIENDLY
- APPLY INSTANTLYPET FRIENDLYFURNISHED
- APPLY INSTANTLYPET FRIENDLY
- APPLY INSTANTLY
- PET FRIENDLY
Explore by feature - Outdoor Space
- APPLY INSTANTLYPET FRIENDLYFURNISHED
- APPLY INSTANTLYPET FRIENDLY
- PET FRIENDLY
- PET FRIENDLY
- APPLY INSTANTLYPET FRIENDLY
 APPLY INSTANTLYPET FRIENDLYFURNISHED
 APPLY INSTANTLYPET FRIENDLY
 APPLY INSTANTLYPET FRIENDLY
 APPLY INSTANTLYPET FRIENDLYFURNISHED
Apartments for Rent
- PET FRIENDLY
 NEW - 1 DAY AGOPET FRIENDLY
- PET FRIENDLY
 See more homes for rent inArgyle
Off Market Homes Near 2252 Knightsgate Rd
 SOLDSEP 22, 2026
 SOLDSEP 22, 2026
 SOLDSEP 21, 2026
 SOLDSEP 21, 2026
 SOLDSEP 21, 2026
 SOLDSEP 18, 2026
 SOLDSEP 18, 2026
 SOLDSEP 18, 2026
 SOLDSEP 18, 2026
 SOLDSEP 17, 2026
 See more homes for sale inArgyle
Homes for sale near 2252 Knightsgate Rd


 NEW CONSTRUCTION
 NEW CONSTRUCTION
 NEW CONSTRUCTION
- See more homes for sale inArgyle

- Results are loading