
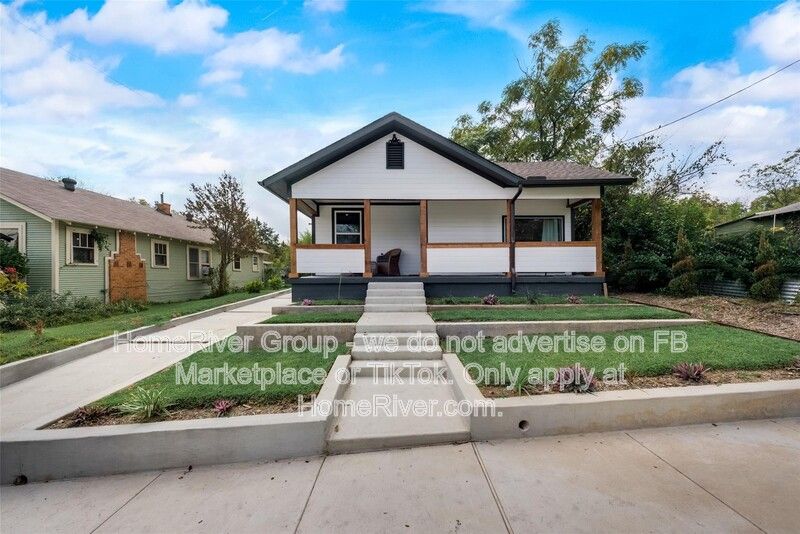


$2,475/mo
Original price: $2,575
 4 Beds
 3 Baths
 1,920 sqft
1124 E 11th St, Dallas, TX 75203
Cost and fees breakdown
Price may not include required fees and charges.
Home Highlights

Single-Family Home

2 Parking Spaces

Dogs & Cats Allowed

Dishwasher

Laundry

$2,475 deposit

Forced Air, Central & Central Air
Local Information
- Map ViewExplore the area around 1124 E 11th St.

- Schools1 Preschool School1 Elementary School1 Middle School1 High School

- Shop & Eat

-- mins to
About this House
Designer Finishes | Stainless Steel | Pet Friendly.
*ESTIMATED TOTAL MONTHLY LEASING PRICE: $2,579.95
Base Rent: $2,475.00
Filter Delivery: $5.00
Renters Insurance: $10.95
$1M Identity Protection, Credit Building, Resident Rewards, Move-In Concierge: $34.00
High-speed Internet up to 1 Gig: $55.00
*The estimated total monthly leasing price does not include utilities or optional/conditional fees, such as: pet, utility service, and security deposit waiver fees. Our Resident Benefits Package includes required Renters Insurance, Utility Service Set-Up, Identity Theft Protection, Resident Rewards, HVAC air filter delivery (where applicable), and Credit Building, all at the additional monthly cost shown above.
MOVE IN SPECIAL TERMS:
Enjoy big savings! Sign your lease now and unlock these incredible offers:
1) $300 Off Your First Full Month's Rent. Start your stay with an instant discount.
PROPERTY DESCRIPTION
Designer Finishes | Stainless Steel | Pet Friendly. Experience modern living in this beautifully designed 4-bedroom, 3-bathroom two-story home featuring stylish upgrades, an open-concept layout, and a low-maintenance outdoor space. The inviting living room showcases wood-look vinyl flooring, recessed lighting, a decorative fireplace, a striking accent wall, abundant natural light, and seamless flow into the gourmet kitchen. Designed for both entertaining and everyday living, the kitchen offers generous cabinet and counter space, a breakfast bar, glass-front upper cabinets, designer lighting, a pantry, built-in stainless steel microwave, gas range, and dishwasher. Tenant is responsible for providing their own fridge, washer, and dryer. The spacious primary suite is conveniently located on the first floor and features a modern ceiling fan, abundant natural light, a walk-in closet, and a private ensuite bathroom. A second bedroom and full bathroom are also located downstairs, making this layout ideal for guests or multigenerational living. The luxurious bathrooms feature contemporary floating vanities, designer tile, soaking tubs, oversized walk-in showers with built-in benches, and premium stainless steel shower panels with body jets. Upstairs, you'll find two additional generously sized bedrooms connected by a beautifully appointed full bathroom. Outside, enjoy a covered patio and a private, low-maintenance backyard with no grassperfect for relaxing without the upkeep. Conveniently located near the Bishop Arts District, the Dallas Zoo, parks, shopping, dining, and major commuter routes, this exceptional home offers a perfect blend of luxury, comfort, and convenience.
This home is not set up for housing vouchers.
DEPOSIT TERMS & CONDITIONS
A refundable security deposit will be due within 48 hours of approval.
LEASE COMMENCEMENT REQUIREMENTS:
Once approved, the lease commencement date must be within 14 days. If the property is unavailable for move-in, the lease commencement date must be set within 14 days of the expected availability date.
BEWARE OF SCAMS:
HomeRiver Group does not advertise properties on Craigslist, LetGo, or other classified ad websites. If you suspect one of our properties has been fraudulently listed on these platforms, please notify HomeRiver Group immediately. All payments related to leasing with HomeRiver Group are made exclusively through our website. We never accept wire transfers or payments via Zelle, PayPal, or Cash App. All leasing information contained herein is deemed accurate but not guaranteed. Please note that changes may have occurred since the photographs were taken. Square footage is estimated.
$75 application fee/adult, a $150 admin fee due at move-in. Tenants are responsible for utilities and yard care.
$300 non-refundable pet fee per pet, $25 mo/rent and pet screening fee per pet prior to move-in.
*ESTIMATED TOTAL MONTHLY LEASING PRICE: $2,579.95
Base Rent: $2,475.00
Filter Delivery: $5.00
Renters Insurance: $10.95
$1M Identity Protection, Credit Building, Resident Rewards, Move-In Concierge: $34.00
High-speed Internet up to 1 Gig: $55.00
*The estimated total monthly leasing price does not include utilities or optional/conditional fees, such as: pet, utility service, and security deposit waiver fees. Our Resident Benefits Package includes required Renters Insurance, Utility Service Set-Up, Identity Theft Protection, Resident Rewards, HVAC air filter delivery (where applicable), and Credit Building, all at the additional monthly cost shown above.
MOVE IN SPECIAL TERMS:
Enjoy big savings! Sign your lease now and unlock these incredible offers:
1) $300 Off Your First Full Month's Rent. Start your stay with an instant discount.
PROPERTY DESCRIPTION
Designer Finishes | Stainless Steel | Pet Friendly. Experience modern living in this beautifully designed 4-bedroom, 3-bathroom two-story home featuring stylish upgrades, an open-concept layout, and a low-maintenance outdoor space. The inviting living room showcases wood-look vinyl flooring, recessed lighting, a decorative fireplace, a striking accent wall, abundant natural light, and seamless flow into the gourmet kitchen. Designed for both entertaining and everyday living, the kitchen offers generous cabinet and counter space, a breakfast bar, glass-front upper cabinets, designer lighting, a pantry, built-in stainless steel microwave, gas range, and dishwasher. Tenant is responsible for providing their own fridge, washer, and dryer. The spacious primary suite is conveniently located on the first floor and features a modern ceiling fan, abundant natural light, a walk-in closet, and a private ensuite bathroom. A second bedroom and full bathroom are also located downstairs, making this layout ideal for guests or multigenerational living. The luxurious bathrooms feature contemporary floating vanities, designer tile, soaking tubs, oversized walk-in showers with built-in benches, and premium stainless steel shower panels with body jets. Upstairs, you'll find two additional generously sized bedrooms connected by a beautifully appointed full bathroom. Outside, enjoy a covered patio and a private, low-maintenance backyard with no grassperfect for relaxing without the upkeep. Conveniently located near the Bishop Arts District, the Dallas Zoo, parks, shopping, dining, and major commuter routes, this exceptional home offers a perfect blend of luxury, comfort, and convenience.
This home is not set up for housing vouchers.
DEPOSIT TERMS & CONDITIONS
A refundable security deposit will be due within 48 hours of approval.
LEASE COMMENCEMENT REQUIREMENTS:
Once approved, the lease commencement date must be within 14 days. If the property is unavailable for move-in, the lease commencement date must be set within 14 days of the expected availability date.
BEWARE OF SCAMS:
HomeRiver Group does not advertise properties on Craigslist, LetGo, or other classified ad websites. If you suspect one of our properties has been fraudulently listed on these platforms, please notify HomeRiver Group immediately. All payments related to leasing with HomeRiver Group are made exclusively through our website. We never accept wire transfers or payments via Zelle, PayPal, or Cash App. All leasing information contained herein is deemed accurate but not guaranteed. Please note that changes may have occurred since the photographs were taken. Square footage is estimated.
$75 application fee/adult, a $150 admin fee due at move-in. Tenants are responsible for utilities and yard care.
$300 non-refundable pet fee per pet, $25 mo/rent and pet screening fee per pet prior to move-in.
Details for 1124 E 11th St

|
|---|
Heating & Cooling Heating: Central, Fireplace, Forced AirAir ConditioningHeating Fuel: Central |
Appliances & Utilities Dishwasher |
Fireplace & Spa Fireplace |
Levels, Entrance, & Accessibility Floors: Hardwood |

|
|---|
Property Type / Style Property Type: Single Family Home |

|
|---|
Lease Term: 1 YearCats, small dogs allowedDeposit: $2,475 |

|
|---|
Parking & Garage Parking: Street Parking |

|
|---|
Report this Listing
Nearby homes

- Results are loading
Costs and Fees
Required monthly rent & fees
- Base rent$2,475/mo
- Internet$55/mo
Optional monthly rent & fees
- Pet rent$25/mo
Required one-time fees
- Security deposit$2,475
- Application fee$75
- Administrative feeContact for details
- Lease processing fee$150
Optional one-time fees
- Pet screening fee$25
- Pet fee$300
Pricing is subject to change. All calculations are estimates and provided for informational purposes only. Actual amounts may include additional mandatory or optional fees. Please consult the community manager for a complete breakdown of all rental costs.
Rental Market Trends in Dallas
Last updated Sep 2026

Trulia Rent Estimate$3,489/mo
Average rent
$1.95K
Available listings
3494
Around this home
What Locals Say about Dallas
At least 9516 Trulia users voted on each feature.

82 % Say there are sidewalks

79 % Say car is needed

77 % Say it's dog friendly

69 % Say parking is easy

68 % Say yards are well-kept

67 % Say there's holiday spirit

55 % Say it's quiet

53 % Say it's walkable to restaurants

53 % Say kids play outside

52 % Say they plan to stay for at least 5 years

52 % Say it's walkable to grocery stores

51 % Say streets are well-lit

46 % Say people would walk alone at night

44 % Say neighbors are friendly

36 % Say there's wildlife

30 % Say there are community events
Sourced by Trulia users. Learn more about our methodology.
Local Legal Protections
Local Legal Protections
LGBTQ • Source of Income



Price and Tax history
| Date | Event | Price |
|---|---|---|
Sep 2, 2026 Source: Zillow Rentals | PriceChange | $2,475 Price decreased by 4% |
Aug 19, 2026 Source: Zillow Rentals | PriceChange | $2,575 Price decreased by 2% |
Jul 23, 2026 Source: Zillow Rentals | PriceChange | $2,625 Price decreased by 3% |
Jul 13, 2026 Source: Zillow Rentals | PriceChange | $2,700 Price increased by 8% |
Jul 10, 2026 Source: Zillow Rentals | Listed For Rent | $2,495 |
Apr 25, 2023 Source: Zillow Rentals | ListingRemoved | |
Apr 17, 2023 Source: Zillow Rentals | PriceChange | $2,350 Price decreased by 9% |
Apr 7, 2023 Source: Zillow Rentals | PriceChange | $2,595 Price decreased by 4% |
Mar 13, 2023 Source: Zillow Rentals | PriceChange | $2,695 Price decreased by 5% |
Feb 27, 2023 Source: Zillow Rentals | PriceChange | $2,850 Price decreased by 3% |
Feb 15, 2023 Source: Zillow Rentals | Listed For Rent | $2,950 |
Feb 3, 2023 Source: NTREIS #20228364 | Sold | -- |
Jan 31, 2023 Source: NTREIS #20228364 | Pending | $375,000 |
Jan 25, 2023 Source: NTREIS #20228364 | PriceChange | $375,000 Price decreased by 6% |
Dec 29, 2022 Source: NTREIS #20228364 | Listed For Sale | $399,000 |
Dec 29, 2022 Source: NTREIS #20200137 | ListingRemoved | $399,000 |
Nov 11, 2022 Source: NTREIS #20200137 | ListingRemoved | $399,000 |
Nov 9, 2022 Source: NTREIS #20200137 | PriceChange | $399,000 Price decreased by 13% |
Nov 3, 2022 Source: NTREIS #20200137 | Listed For Sale | $459,000 |
Jan 3, 2012 Source: N/A | Sold | -- |
HomeRiver Group / Home Encounter
Phone Number: 903-568-8744
Frequently asked questions about 1124 E 11th St
- What income do you need to rent 1124 E 11th St?Most landlords look for monthly gross income of about 3× rent, or roughly $90K per year to rent 1124 E 11th St in Dallas, TX at $2,475/mo.
- What is the pet policy at 1124 E 11th St?1124 E 11th St in Dallas, TX allows cats and small dogs.
- How does the rent for 1124 E 11th St compare to similar 4+ bedroom houses in Dallas?1124 E 11th St in Dallas, TX rents about 65% below the area average for 4+ bedroom houses in Dallas ($7,159/mo).
- What are the closest schools to 1124 E 11th St?The closest schools to 1124 E 11th St in Dallas, TX are Cedar Crest Elementary (Pre-K, rated 7/10), Franklin D Roosevelt High School (rated 3/10), Oliver Wendell Holmes Humanities and Communications Academy (Middle, rated 3/10).
- Does 1124 E 11th St have parking?Yes, 1124 E 11th St in Dallas, TX has on-site parking.
- Is there a virtual tour of 1124 E 11th St?Yes, a virtual tour of 1124 E 11th St in Dallas, TX is available.
Affordability
TIP:Try to keep your rent within a third of your gross household income. Learn why in our Renter's Guide.
For this property
$89,100 PER YEAR
is the suggested income
Win over prospective landlords with your smart budgeting. As a good rule of thumb, ideally you would have at least three times your monthly rent in combined household income.
New Rentals Nearby
 APPLY INSTANTLY
 APPLY INSTANTLYPET FRIENDLY
 APPLY INSTANTLYPET FRIENDLYFURNISHED
 APPLY INSTANTLYPET FRIENDLY
 APPLY INSTANTLYPET FRIENDLYFURNISHED
 PET FRIENDLY
 APPLY INSTANTLYPET FRIENDLYFURNISHED
 APPLY INSTANTLYPET FRIENDLY
 APPLY INSTANTLYPET FRIENDLY
 APPLY INSTANTLYPET FRIENDLY
 APPLY INSTANTLYPET FRIENDLY
 See more homes for rent inDallas
Explore by feature - Pet Friendly
 SPECIAL OFFERPET FRIENDLY
 SPECIAL OFFERPET FRIENDLY
 SPECIAL OFFERPET FRIENDLYTotal price$1,470 - $3,100/moStudio-2 bd1-2 baAlexan by the Galleria | 13970 Noel Rd,
Dallas, TX 75240 NEW - 18 HRS AGOSPECIAL OFFERPET FRIENDLYINCOME RESTRICTEDTotal price$1,350 - $1,800/mo2-4 bd2 baRiata Apartments LLC | 3303 Southern Oaks Blvd,
Dallas, TX 75216 SPECIAL OFFERPET FRIENDLYTotal price$2,475 - $4,075/moStudio-3 bd1-3 baCabana Design District | 899 N Stemmons Fwy,
Dallas, TX 75207 SPECIAL OFFERPET FRIENDLY
 SPECIAL OFFERPET FRIENDLYTotal price$2,569 - $5,493/moStudio-3 bd0-3 baThe Laurel Preston Hollow | 8600 Preston Rd,
Dallas, TX 75225 NEW - 1 DAY AGOPET FRIENDLYTotal price$1,284 - $2,033/mo1-2 bd1-2 baChurchill on the Park | 7601 Churchill Way,
Dallas, TX 75251 PET FRIENDLY
 SPECIAL OFFERPET FRIENDLYTotal price$1,582 - $3,148/moStudio-2 bd1-2 baLantower Midtown | 10658 N Central Expy,
Dallas, TX 75231
Explore by feature - Garage
- SPECIAL OFFERPET FRIENDLYTotal price$2,475 - $4,075/moStudio-3 bd1-3 baCabana Design District | 899 N Stemmons Fwy,
Dallas, TX 75207  SPECIAL OFFERPET FRIENDLYTotal price$1,132 - $1,955/moStudio-2 bd1-2 baInwood on the Park | 5720 Forest Park Rd,
Dallas, TX 75235 NEW - 1 DAY AGOSPECIAL OFFERPET FRIENDLYTotal price$2,417 - $11,492/moStudio-3 bd1-4 baThe Sinclair Residences | 405 N Ervay St,
Dallas, TX 75201 SPECIAL OFFERPET FRIENDLY
 SPECIAL OFFERPET FRIENDLY
 SPECIAL OFFERPET FRIENDLYTotal price$1,054 - $2,382/mo1-3 bd1-2 baGrand Estates at Kessler Park | 1520 N Beckley Ave,
Dallas, TX 75203 SPECIAL OFFERPET FRIENDLY
 SPECIAL OFFERPET FRIENDLY
 SPECIAL OFFERPET FRIENDLY
 SPECIAL OFFERPET FRIENDLY
Explore by feature - Air Conditioning
- SPECIAL OFFERPET FRIENDLYTotal price$1,470 - $3,100/moStudio-2 bd1-2 baAlexan by the Galleria | 13970 Noel Rd,
Dallas, TX 75240 - NEW - 18 HRS AGOSPECIAL OFFERPET FRIENDLYINCOME RESTRICTEDTotal price$1,350 - $1,800/mo2-4 bd2 baRiata Apartments LLC | 3303 Southern Oaks Blvd,
Dallas, TX 75216 - PET FRIENDLY
 SPECIAL OFFERPET FRIENDLY
 SPECIAL OFFERPET FRIENDLY
 SPECIAL OFFERPET FRIENDLY
 SPECIAL OFFERPET FRIENDLY
 SPECIAL OFFERPET FRIENDLY
 SPECIAL OFFERPET FRIENDLY
 NEW - 1 DAY AGOPET FRIENDLY
Explore by feature - Pool
- SPECIAL OFFERPET FRIENDLY
- SPECIAL OFFERPET FRIENDLY
- SPECIAL OFFERPET FRIENDLYTotal price$1,470 - $3,100/moStudio-2 bd1-2 baAlexan by the Galleria | 13970 Noel Rd,
Dallas, TX 75240 
- NEW - 18 HRS AGOSPECIAL OFFERPET FRIENDLYINCOME RESTRICTEDTotal price$1,350 - $1,800/mo2-4 bd2 baRiata Apartments LLC | 3303 Southern Oaks Blvd,
Dallas, TX 75216 - SPECIAL OFFERPET FRIENDLYTotal price$2,475 - $4,075/moStudio-3 bd1-3 baCabana Design District | 899 N Stemmons Fwy,
Dallas, TX 75207 - SPECIAL OFFERPET FRIENDLY
- SPECIAL OFFERPET FRIENDLYTotal price$2,569 - $5,493/moStudio-3 bd0-3 baThe Laurel Preston Hollow | 8600 Preston Rd,
Dallas, TX 75225 - NEW - 1 DAY AGOPET FRIENDLYTotal price$1,284 - $2,033/mo1-2 bd1-2 baChurchill on the Park | 7601 Churchill Way,
Dallas, TX 75251 - PET FRIENDLY
Explore by feature - Washer/dryer
- SPECIAL OFFERPET FRIENDLYTotal price$1,470 - $3,100/moStudio-2 bd1-2 baAlexan by the Galleria | 13970 Noel Rd,
Dallas, TX 75240 - NEW - 18 HRS AGOSPECIAL OFFERPET FRIENDLYINCOME RESTRICTEDTotal price$1,350 - $1,800/mo2-4 bd2 baRiata Apartments LLC | 3303 Southern Oaks Blvd,
Dallas, TX 75216 - SPECIAL OFFERPET FRIENDLY
- SPECIAL OFFERPET FRIENDLY
- SPECIAL OFFERPET FRIENDLY
- SPECIAL OFFERPET FRIENDLY
- SPECIAL OFFERPET FRIENDLY
- NEW - 1 DAY AGOPET FRIENDLY
 SPECIAL OFFERPET FRIENDLY
 SPECIAL OFFERPET FRIENDLY
Explore by feature - Outdoor Space
 SPECIAL OFFERPET FRIENDLY
 SPECIAL OFFERPET FRIENDLY
 PET FRIENDLY0.25 ACRES
 SPECIAL OFFERPET FRIENDLYTotal price$1,901 - $3,733/mo1-3 bd1-2 baGables Turtle Creek Cityplace | 3711 Cole Ave,
Dallas, TX 75204 ROOM FOR RENT
 PET FRIENDLY
 ROOM FOR RENT
 PET FRIENDLY
 PET FRIENDLY
 NEW - 10 HRS AGOAPPLY INSTANTLY

1124 E 11th St, Dallas, TX is a 4 bedroom, 3 bathroom, 1,920 sqft single-family home. 1124 E 11th St was listed for rent for $2,475/month on Jul 10, 2026. This property is pet friendly.