


Listed by Betsy A Levesque, BHHS Verani Bedford, (603) 566-8943
$749,900
 2 Beds
 2 Baths
 2,458 sqft (on 1.12 acres)
112 Pinecrest Road, Litchfield, NH 03052
Home Highlights

Single-Family Home

Built in 2006

1.12 acre lot

$305/sqft

Garage
Local Information
- Map ViewExplore the area around 112 Pinecrest Road.

- Schools1 Preschool School2 Elementary Schools1 Middle School1 High School

- Shop & Eat

-- mins to
About this House
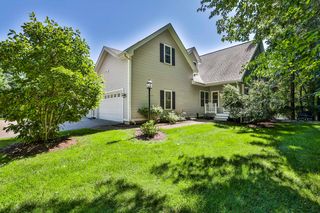
Welcome home to this spacious, open-concept sprawling ranch offering over 2,400 square feet of comfortable living space. Currently configured as a two-bedroom home with a den, it features a three-bedroom septic system, providing the potential for an additional bedroom if desired. Beautiful hardwood floors flow throughout the home, creating a warm and inviting atmosphere. The thoughtfully designed floor plan includes a gas fireplace as the focal point of the living area, first-floor laundry for added convenience, and an oversized garage that has a brand-new epoxy floors, with plenty of room for vehicles, storage, or a workshop. Step outside to the large deck overlooking the expansive 1.12-acre lot, perfect for entertaining, relaxing, or enjoying the peaceful surroundings. With its generous living space, flexible floor plan, and desirable features, this exceptional home offers the perfect blend of comfort, functionality, and future potential. Open house on Saturday, August 15th 11-1 & Sunday, August 16th 1-3
Home Details for 112 Pinecrest Road

|
|---|
MLS Status: Active Under Contract |

|
|---|
Interior Details Basement: Bulkhead,Full,Unfinished,Basement Stairs,Walk-Up AccessNumber of Rooms: 6 |
Beds & Baths Number of Bedrooms: 2Number of Bathrooms: 2Number of Bathrooms (full): 2 |
Dimensions and Layout Living Area: 2458 Square Feet |
Appliances & Utilities Utilities: PropaneAppliances: Dishwasher, Refrigerator, Gas StoveDishwasherLaundry: Laundry Hook-ups,1st Floor LaundryRefrigerator |
Heating & Cooling Heating: Propane,Forced Air,ZonedHas CoolingAir Conditioning: Central Air,ZonedHas HeatingHeating Fuel: Propane |
Fireplace & Spa Number of Fireplaces: 1Fireplace: Gas, 1 FireplaceHas a Fireplace |
Gas & Electric Electric: 200+ Amp Service |
Windows, Doors, Floors & Walls Window: BlindsFlooring: Hardwood |
Levels, Entrance, & Accessibility Stories: 1Levels: OneFloors: Hardwood |
View No View |

|
|---|
Exterior Home Features Roof: Asphalt ShinglePatio / Porch: PorchExterior: Deck, ShedFoundation: Concrete |
Parking & Garage Number of Garage Spaces: 2Number of Covered Spaces: 2No CarportHas a GarageHas Open ParkingParking Spaces: 2Parking: Paved,Auto Open,Direct Entry,Driveway,Garage |
Frontage Road Frontage: TBDRoad Surface Type: Paved |
Water & Sewer Sewer: Septic Tank |
Finished Area Finished Area (above surface): 2458 Square Feet |

|
|---|
Days on Market: 46 |

|
|---|
Year Built Year Built: 2006 |
Property Type / Style Property Type: ResidentialProperty Subtype: RanchArchitecture: Ranch |
Building Construction Materials: Wood FrameNot a New Construction |
Property Information Not Included in Sale: Washer & Dryer DO NOT stay. S Shelving in shed DOES NOT STAY. Some shelving in basement will stay. Flag pole stays. |

|
|---|
Price List Price: $749,900Price Per Sqft: $305 |

|
|---|

|
|---|
Direction & Address City: Litchfield |
School Information Elementary School: Griffin Memorial SchoolElementary School District: Litchfield Sch Dst SAU #27Jr High / Middle School: Litchfield Middle SchoolJr High / Middle School District: Litchfield Sch Dst SAU #27High School: Campbell High SchoolHigh School District: Litchfield Sch Dst SAU #27 |

|
|---|
Listing Agent Listing ID: 5103971 |

|
|---|
Building Area Building Area: 4916 Square Feet |

|
|---|
Lot Area: 1.12 Acres |

|
|---|
BasementMls Number: 5103971Zillow Contingency Status: Accepting Back-up OffersAttribution Contact: Cell: 603-566-8943Above Grade Unfinished Area: 2458Above Grade Unfinished Area Units: Square FeetBelow Grade Unfinished Area: 2458Below Grade Unfinished Area Source: MeasuredBelow Grade Unfinished Area Units: Square Feet |
Around this home
What Locals Say about Litchfield
At least 34 Trulia users voted on each feature.

98 % Say parking is easy

94 % Say car is needed

92 % Say it's dog friendly

85 % Say yards are well-kept

84 % Say it's quiet

77 % Say people would walk alone at night

73 % Say neighbors are friendly

73 % Say there's wildlife

72 % Say kids play outside

71 % Say there's holiday spirit

50 % Say they plan to stay for at least 5 years

45 % Say there are community events

38 % Say there are sidewalks

30 % Say it's walkable to restaurants

19 % Say streets are well-lit

11 % Say it's walkable to grocery stores
Sourced by Trulia users. Learn more about our methodology.
Market trends in Litchfield
Last updated August 2026
Avg. sale price
—
Sale-to-List Price
—
Price per sq ft
—
Available listings
17
1MoM
Home Value
Trulia Estimate
$738KSince last month
Increased$3K (+0.4%)Since last year
Increased$37K (+5.2%)Learn more about this home's value by checking out its Trulia Estimate, the value of nearby homes, and how much similar homes have sold for.
Trulia Estimate
The of this home's value increased by +107% in the last 10 years
| Month | Estimated value |
|---|---|
2026 | |
| September 2026 | $740K |
| August 2026 | $738K |
| July 2026 | $705K |
| June 2026 | $722K |
| May 2026 | $720K |
| April 2026 | $715K |
| March 2026 | $704K |
| February 2026 | $703K |
| January 2026 | $695K |
2025 | |
2024 | |
2023 | |
2022 | |
2021 | |
2020 | |
2019 | |
2018 | |
2017 | |
2016 | |
Comparable sales
These are recently sold homes that have a similar location or other similar features to this home, like bedrooms, bathrooms, and square footage. Get a sense of the expected prices in the area by viewing these homes.Address | Distance | Property Type | Sold Price | Sold Date | Bed | Bath | Sqft |
|---|---|---|---|---|---|---|---|
0.20 | Single-Family Home | $570,000 | 04/28/26 | 3 | 2 | 1,665 | |
0.34 | Single-Family Home | $517,000 | 01/05/26 | 3 | 2 | 2,273 | |
0.17 | Single-Family Home | $955,000 | 04/14/26 | 4 | 2.5 | 3,966 | |
0.33 | Single-Family Home | $814,630 | 12/12/25 | 3 | 2.5 | 2,392 | |
0.28 | Single-Family Home | $845,000 | 07/24/26 | 4 | 3 | 3,720 | |
0.36 | Single-Family Home | $849,748 | 12/19/25 | 3 | 2.5 | 2,307 | |
0.55 | Single-Family Home | $765,000 | 08/28/26 | 4 | 2.5 | 2,036 | |
0.60 | Single-Family Home | $555,000 | 07/02/26 | 4 | 2 | 1,756 |
Nearby home prices
Get a sense of expected prices in the area by checking the value of nearby homes.Address | Distance | Price | Bed | Bath | Sqft | Status |
|---|---|---|---|---|---|---|
0.07 | $517,000 | 2 | 2 | 1,184 | Recently Sold | |
0.07 | $515,000 | 2 | 2 | 1,759 | Recently Sold | |
0.07 | $486,600 | 2 | 2 | 1,198 | Off Market | |
0.09 | $476,700 | 2 | 2 | 1,513 | Off Market | |
0.12 | $468,100 | 2 | 2 | 1,772 | Off Market | |
0.13 | $518,700 | 2 | 3 | 1,788 | Off Market | |
0.13 | $537,300 | 3 | 2.5 | 2,070 | Off Market | |
0.13 | $461,900 | 2 | 2 | 1,068 | Off Market | |
0.13 | $492,800 | 2 | 2 | 1,324 | Off Market | |
0.13 | $464,400 | 2 | 1.5 | 1,180 | Off Market | |
0.12 | $464,500 | 2 | 2 | 1,198 | Off Market | |
0.13 | $524,700 | 2 | 2 | 1,530 | Off Market |
Price and Tax history
| Date | Event | Price |
|---|---|---|
Aug 15, 2026 Source: PrimeMLS #5103971 | Listed For Sale | $749,900 |
| Year | Property tax | Tax assessment |
|---|---|---|
| 2024 | $8,960 | $431,200 |
Home facts updated by county records
LGBTQ Local Legal Protections
LGBTQ Local Legal Protections



Betsy A Levesque, BHHS Verani Bedford, Cell: 603-566-8943

Copyright 2026 PrimeMLS, Inc. All rights reserved.
This information is deemed reliable, but not guaranteed. The data relating to real estate displayed on this display comes in part from the IDX Program of PrimeMLS. The information being provided is for consumers’ personal, non-commercial use and may not be used for any purpose other than to identify prospective properties consumers may be interested in purchasing. Data last updated 2026-09-22 12:18:19 PDT.
This display of listings may or may not be the entire Compilation from the PrimeMLS database, and PrimeMLS does not guarantee the accuracy of such information.
This display of listings may or may not be the entire Compilation from the PrimeMLS database, and PrimeMLS does not guarantee the accuracy of such information.
Similar Homes You May Like
 Jamie Elmore, Coldwell Banker Realty - Andovers/Readings Regional
 Pozerycki Arpino Team, Keller Williams Realty-Merrimack
 2.54 ACRESDavid Duncan, Real Broker MA, LLC
 0.77 ACRESSusan Lawver, Homesmart Success Realty
 Vincent Forzese, Realty One Group Nest
 0.54 ACRESTony Ducharme, Berkshire Hathaway HomeServices Verani Realty Methuen
 0.47 ACRESAnn Conlin, Coldwell Banker Realty - Andovers/Readings Regional
 0.47 ACRESAnn Conlin, Coldwell Banker Realty - Andovers/Readings Regional
 Kathryn Cunningham, Coldwell Banker Realty - Westford
 OPEN SUN, 10:30-12:30PM1.71 ACRESPrimeMLS
 4.87 ACRESLouise Knight, eXp Realty LLC - Corporate Office
 OPEN SAT, 12-1:30PMThe Fisichelli Team, Coldwell Banker Realty - Haverhill
 OPEN THU, 5-7PM3.19 ACRESSusan Tisbert, Susan J. Tisbert Realty
 2.26 ACRESTeam Valdez Mejia, Keller Williams Realty
 AUCTION
 0.35 ACRESTherese Oliver, Keller Williams Realty Boston Northwest
 0.56 ACRESFlynn Team, Keller Williams Realty-Merrimack
 0.88 ACRESChristian Smith, Keller Williams Realty Evolution
 1.12 ACRESLisa White, Lamacchia Realty, Inc.
 0.93 ACRESKristen Loranger, LAER Realty Partners
 See more homes for sale inLitchfield




New Listings near 112 Pinecrest Road
 NEWOPEN SAT, 11-12:30PM0.51 ACRESPrimeMLS, Active
 OPEN SAT, 11-1PMCOMING SOON 9/260.28 ACRESPrimeMLS, Coming Soon
 OPEN SAT, 12-2PM0.36 ACRESPrimeMLS, Active
- See more homes for sale inLitchfield


Frequently asked questions about 112 Pinecrest Road
- What is the estimated monthly payment for 112 Pinecrest Road?Based on a $749,900 list price with 20% down at today's rates, the estimated monthly payment for 112 Pinecrest Road in Litchfield, NH is approximately $5,091 (about $4,072 principal & interest, $944 property taxes, and $75 homeowner's insurance). This is an estimate. Actual payment depends on your loan terms.
- What do residents say about Litchfield?Residents describe Litchfield, NH as easy to park in, dog-friendly, and well-kept. Most residents say you need a car. See homes for sale in Litchfield, NH.
- What are the closest schools to 112 Pinecrest Road?The closest schools to 112 Pinecrest Road in Litchfield, NH are Campbell High School (rated 7/10), Griffin Memorial School (Pre-K/Elementary, rated 6/10), Litchfield Middle School (Elementary, rated 5/10).
- What is 112 Pinecrest Road estimated to be worth?Trulia's estimated value for 112 Pinecrest Road in Litchfield, NH is $738,300.
- Does 112 Pinecrest Road have air conditioning?Yes, 112 Pinecrest Road in Litchfield, NH has air conditioning.
- Does 112 Pinecrest Road have laundry facilities?Yes, 112 Pinecrest Road in Litchfield, NH has laundry facilities.
112 Pinecrest Road, Litchfield, NH 03052 is a 2 bedroom, 2 bathroom, 2,458 sqft single-family home built in 2006. This property is currently available for sale and was listed by PrimeMLS on Aug 7, 2026. The MLS # for this home is MLS# 5103971.