


$644,900
Original price: $649,900
 4 Beds
 2 Baths
 2,283 sqft (on 1.20 acres)
112 Cedar Bluff, Saddlebrooke, MO 65630
Est. Mortgage $3,983/mo*
Get Pre-QualifiedHome Highlights

Single-Family Home

Built in 2020

1.2 acre lot

$282/sqft

3 Car Garage

HOA $50/mo
Local Information
- Map ViewExplore the area around 112 Cedar Bluff.

- Schools1 Preschool School1 Elementary School1 Middle School1 High School

- Shop & Eat

-- mins to
About this House
What's unique:Cozy stone fireplaceManicured fenced backyardGranite countertopsSecondary officeBright open-concept layoutDesigner fixtures
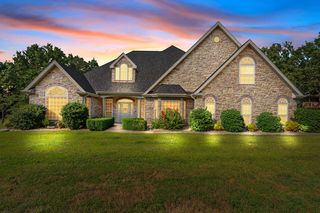
Main-Level Living at its Finest!Experience the perfect blend of luxury and convenience in this stunning 4-bedroom retreat, ideally situated between Springfield and Branson. Boasting a bright, open-concept layout, the heart of the home shines with beamed ceilings, designer fixtures, and a cozy stone fireplace. Large windows throughout ensure the home is constantly bathed in natural light while framing colorful views of the Ozarks.Designed for Modern Versatility This floor plan is thoughtfully engineered for ''forever home'' longevity, with all daily essentials located on the main level. The Kitchen: A chef's delight featuring granite countertops, stainless steel appliances including gas stovetop, and a generous center island/breakfast bar. The Suites: A split-bedroom layout ensures maximum privacy. The spacious primary retreat features a trey ceiling and an ensuite with a walk-in shower and double vanities--a luxury mirrored in the guest bath. Flex Space: A dedicated room near the entry with stylish pocket doors serves as a perfect home office or formal dining area. Exceptional Storage: Beyond the large laundry room with a utility sink, find dedicated space for crafting, a walk-in pantry, or a secondary office.Lower Level & Outdoors The lower level provides practical utility access and a dedicated area perfect for a home gym or golf cart storage. Outside, the spacious deck overlooks a manicured, fenced backyard--your private front-row seat to the Ozarks' changing seasons and local wildlife.The Saddlebrooke Lifestyle - Living here means more than just a beautiful home; it's a community experience. Residents enjoy premium amenities including: The Community Center & Pool: Perfect for summer relaxation and social gatherings. Outdoor Recreation: Tennis and pickleball courts, playground, and hiking trails.With a large drive for ample parking and easy access to US Hwy 65, this home offers the peace of the Ozark mountains with the convenience of
Last check for updates: about 11 hours ago
Listing courtesy of Audrey E Spratt, (417) 527-6711
Weichert, Realtors-The Griffin Company
Travis Spratt, (573) 286-9570
Weichert, Realtors-The Griffin Company
Source: SOMOMLS as distributed by MLS GRID, MLS#60322501
Also Listed on SOMOMLS as distributed by MLS GRID.
Home Details for 112 Cedar Bluff

|
|---|
MLS Status: Active |

|
|---|
Interior Details Basement: Walk-Out Access,Unfinished,Partial |
Beds & Baths Number of Bedrooms: 4Number of Bathrooms: 2Number of Bathrooms (full): 2 |
Dimensions and Layout Living Area: 2283 Square Feet |
Appliances & Utilities Appliances: Dishwasher, Free-Standing Propane Oven, Microwave, RefrigeratorDishwasherLaundry: W/D HookupMicrowaveRefrigerator |
Heating & Cooling Heating: Heat Pump,Central,Electric,PropaneHas CoolingAir Conditioning: Heat Pump,Ceiling Fan(s)Has HeatingHeating Fuel: Heat Pump |
Fireplace & Spa Fireplace: Stone, PropaneHas a Fireplace |
Windows, Doors, Floors & Walls Window: Double Pane WindowsFlooring: Carpet, Tile |
Levels, Entrance, & Accessibility Stories: 2Levels: TwoFloors: Carpet, Tile |

|
|---|
Exterior Home Features Roof: CompositionPatio / Porch: Front PorchFencing: Full, MetalExterior: Rain GuttersFoundation: Poured ConcreteNo Private Pool |
Parking & Garage Number of Garage Spaces: 3Number of Covered Spaces: 3No CarportHas a GarageHas an Attached GarageParking Spaces: 3Parking: Oversized |
Pool Pool: Community |
Frontage Road Surface Type: Asphalt, ConcreteNot on Waterfront |
Water & Sewer Sewer: Septic Tank |
Finished Area Finished Area (above surface): 2283 Square Feet |

|
|---|
Days on Market: 144 |

|
|---|
Year Built Year Built: 2020 |
Property Type / Style Property Type: ResidentialProperty Subtype: Single Family ResidenceArchitecture: Traditional |
Building Construction Materials: Brick |
Property Information Parcel Number: 210735000000006029 |

|
|---|
Price List Price: $644,900Price Per Sqft: $282 |
Status Change & Dates Possession Timing: Close Of Escrow |

|
|---|
Direction & Address City: SaddlebrookeCommunity: Saddlebrooke |
School Information Elementary School: HighlandvilleJr High / Middle School: SpokaneHigh School: Spokane |

|
|---|
Listing Agent Listing ID: 60322501 |

|
|---|
Building Area Building Area: 2723 Square Feet |

|
|---|
HOA Fee Includes: Play Area, Tennis Court(s), Pool, Snow Removal, Common Area MaintenanceHOA Fee: $600/Annually |

|
|---|
Lot Area: 1.2 Acres |

|
|---|
Listing Terms: Conventional, VA Loan |

|
|---|
BasementMls Number: 60322501Above Grade Unfinished Area: 2283Above Grade Unfinished Area Units: Square FeetBelow Grade Unfinished Area: 440Below Grade Unfinished Area Units: Square Feet |
Around this home
What Locals Say about Saddlebrooke
At least 1 Trulia users voted on each feature.

100 % Say parking is easy

100 % Say it's dog friendly

100 % Say people would walk alone at night

100 % Say car is needed

100 % Say yards are well-kept

100 % Say it's quiet

100 % Say there's wildlife

75 % Say neighbors are friendly

67 % Say there's holiday spirit

67 % Say kids play outside

33 % Say they plan to stay for at least 5 years

33 % Say there are community events
Sourced by Trulia users. Learn more about our methodology.
Market trends in Saddlebrooke
Last updated August 2026
Avg. sale price
—
Sale-to-List Price
—
Price per sq ft
—
Available listings
18
Home Value
Trulia Estimate
$630KSince last month
Increased$4K (+0.6%)Since last year
Increased$13K (+2%)Learn more about this home's value by checking out its Trulia Estimate, the value of nearby homes, and how much similar homes have sold for.
Trulia Estimate
The of this home's value increased by +42% in the last 10 years
| Month | Estimated value |
|---|---|
2026 | |
| September 2026 | $630K |
| August 2026 | $626K |
| July 2026 | $626K |
| June 2026 | $628K |
| May 2026 | $635K |
| April 2026 | $608K |
| March 2026 | $598K |
| February 2026 | $607K |
| January 2026 | $574K |
2025 | |
2024 | |
2023 | |
2022 | |
2021 | |
Comparable sales
These are recently sold homes that have a similar location or other similar features to this home, like bedrooms, bathrooms, and square footage. Get a sense of the expected prices in the area by viewing these homes.Address | Distance | Property Type | Sold Price | Sold Date | Bed | Bath | Sqft |
|---|---|---|---|---|---|---|---|
0.28 | Single-Family Home | - | 12/29/25 | 3 | 2.5 | 3,008 | |
0.31 | Single-Family Home | - | 10/15/25 | 4 | 4.5 | 3,621 | |
0.22 | Single-Family Home | - | 12/23/25 | 4 | 3 | 4,824 | |
0.64 | Single-Family Home | - | 04/08/26 | 3 | 2.5 | 2,300 | |
0.54 | Single-Family Home | - | 02/02/26 | 5 | 3 | 3,376 | |
0.60 | Single-Family Home | - | 08/25/26 | 3 | 2.5 | 2,428 | |
0.73 | Single-Family Home | - | 01/30/26 | 3 | 2 | 2,412 | |
0.52 | Single-Family Home | - | 08/20/26 | 4 | 3.5 | 4,497 | |
0.58 | Single-Family Home | - | 03/17/26 | 5 | 4 | 4,604 | |
1.39 | Single-Family Home | - | 04/06/26 | 4 | 2.5 | 2,500 |
Nearby home prices
Get a sense of expected prices in the area by checking the value of nearby homes.Address | Distance | Price | Bed | Bath | Sqft | Status |
|---|---|---|---|---|---|---|
0.05 | $799,900 | 5 | 3.5 | 4,334 | For Sale | |
0.08 | - | - | - | - | Off Market | |
0.07 | $29,000 | - | - | - | For Sale | |
0.07 | $58,000 | - | - | - | For Sale | |
0.08 | $669,000 | 3 | 2.5 | 2,381 | For Sale | |
0.12 | - | - | - | - | Off Market | |
0.12 | - | - | - | - | Off Market | |
0.13 | - | - | - | - | Off Market | |
0.21 | - | - | - | - | Recently Sold | |
0.22 | - | 4 | 3 | 4,824 | Recently Sold | |
0.23 | - | - | - | - | Off Market |
Price and Tax history
| Date | Event | Price |
|---|---|---|
Jun 3, 2026 Source: SOMOMLS as distributed by MLS GRID #60322501 | PriceChange | $644,900 Price decreased by 1% |
May 1, 2026 Source: SOMOMLS as distributed by MLS GRID #60322501 | PriceChange | $649,900 Price increased by 10% |
May 22, 2023 Source: SOMOMLS as distributed by MLS GRID #60242753 | Pending | $590,000 |
May 15, 2023 Source: SOMOMLS as distributed by MLS GRID #60242753 | Listed For Sale | $590,000 |
| Year | Property tax | Tax assessment |
|---|---|---|
| 2025 | $4,379 | $398,300 |
Home facts updated by county records
LGBTQ Local Legal Protections
LGBTQ Local Legal Protections



Audrey E Spratt, Weichert, Realtors-The Griffin Company
Agent Phone: (417) 527-6711
The data relating to real estate for sale on this web page comes in part from the Internet Data Exchange (IDX) of the Southern Missouri Regional MLS, LLC. Real estate listings held by Brokerage firms other than Zillow, Inc. are marked with the IDX logo and detailed information about them includes the name of the listing Brokers. The information being provided is for consumers' personal, noncommercial use and may not be used for any purpose other than to identify prospective properties consumers may be interested in purchasing. The information being provided is not guaranteed, and all information should be verified by the consumer. Any representation that a web site contains all listings shall only mean that the website contains all listing available to the public through the IDX data feed. There may be other properties offered through a REALTOR® that have not been displayed on this site. ©2026 Southern Missouri Regional MLS, LLC. All rights reserved. Click here for more information
Similar Homes You May Like
 0.85 ACRESWeichert, Realtors-The Griffin Company, Active
 0.78 ACRESMurney Associates - Primrose, Active
 10 ACRESKeller Williams Tri-Lakes, Active w/Contingency
 OPEN SUN, 2-4PM3 ACRESMurney Associates - Primrose, Active
 0.36 ACRESMurney Associates - Primrose, Active
 0.34 ACRESKeller Williams Tri-Lakes, Active
 White Magnolia Real Estate LLC, Active
 NEW CONSTRUCTION0.42 ACRESMurney Associates - Primrose, Active
 0.25 ACRESMurney Associates - Nixa, Active
 NEW CONSTRUCTION0.46 ACRESFoggy River Realty LLC, Active w/Contingency
 Keller Williams Tri-Lakes - WP, Active
 0.82 ACRESWhite Magnolia Real Estate LLC, Active
 0.3 ACRESOld World Realty, LLC, Active
 0.25 ACRESAlpha Realty MO, LLC, Active
 0.37 ACRESGateway Real Estate Team LLC, Active
 NEW CONSTRUCTION0.59 ACRESCurrier & Company, Active
 Ozark Mountain Realty Group, LLC, Active
 0.36 ACRESFoggy River Realty LLC, Active
 7.8 ACRESFoggy River Realty LLC, Active
 0.33 ACRESSilliman Realty & Associates, Active
 6.7 ACRESKeller Williams Tri-Lakes, Active
 0.28 ACRESSterling Real Estate Group LLC, Active
 OPEN SUN, 2:30-5PM0.43 ACRESKeller Williams Tri-Lakes, Active
 0.4 ACRESReeceNichols - Branson, Active
 0.5 ACRESKeller Williams Local, Active
 0.28 ACRESKeller Williams Tri-Lakes, Active
 Keller Williams Tri-Lakes, Active
 0.31 ACRESKeller Williams Local, Active
 0.36 ACRESEXP Realty, LLC., Active
 NEW CONSTRUCTIONWeichert, Realtors-The Griffin Company, Active
 NEW CONSTRUCTION
- NEW CONSTRUCTION
 0.34 ACRESMurney Associates - Primrose
 1.93 ACRESKeller Williams Local
 2.4 ACRESRodman Realty & Investments, LLC
 See more homes for sale inSaddlebrooke


New Listings near 112 Cedar Bluff
 5 ACRESFoggy River Realty LLC, Active
 0.53 ACRESMurney Associates - Primrose, Active
 1.04 ACRESFathom Realty MO LLC, Active
 0.52 ACRESAlpha Realty MO, LLC, Active
- 0.36 ACRESEXP Realty, LLC., Active
 4.96 ACRESMurney Associates - Primrose, Active
 0.8 ACRESKeller Williams Local, Active
 16.2 ACRESMayhew Realty Group LLC, Active
 31.23 ACRESSunset Realty Services Inc., Active
 5.73 ACRESKeller Williams Tri-Lakes, Active
- 2.4 ACRESRodman Realty & Investments, LLC, Active
 18.2 ACRESMurney Associates - Primrose, Active
 0.92 ACRESMurney Associates - Nixa, Active
 1 ACREKeller Williams Tri-Lakes, Active
- See more homes for sale inSaddlebrooke

Frequently asked questions about 112 Cedar Bluff
- What is the estimated monthly payment for 112 Cedar Bluff?Based on a $644,900 list price with 20% down at today's rates, the estimated monthly payment for 112 Cedar Bluff in Saddlebrooke, MO is approximately $3,965 (about $3,492 principal & interest, $398 property taxes, and $75 homeowner's insurance). This is an estimate. Actual payment depends on your loan terms.
- What are the closest schools to 112 Cedar Bluff?The closest schools to 112 Cedar Bluff in Saddlebrooke, MO are Highlandville Elementary School (Pre-K, rated 7/10), Spokane High School (rated 1/10), Spokane Middle School (rated 5/10).
- What is 112 Cedar Bluff estimated to be worth?Trulia's estimated value for 112 Cedar Bluff in Saddlebrooke, MO is $630,200.
- Does 112 Cedar Bluff have air conditioning?Yes, 112 Cedar Bluff in Saddlebrooke, MO has air conditioning.
- Does 112 Cedar Bluff have a pool?Yes, 112 Cedar Bluff in Saddlebrooke, MO has a pool.
- Does 112 Cedar Bluff have laundry facilities?Yes, 112 Cedar Bluff in Saddlebrooke, MO has laundry facilities.
112 Cedar Bluff, Saddlebrooke, MO 65630 is a 4 bedroom, 2 bathroom, 2,283 sqft single-family home built in 2020. This property is currently available for sale and was listed by SOMOMLS as distributed by MLS GRID on May 1, 2026. The MLS # for this home is MLS# 60322501.