


$599,900
 3 Beds
 3 Baths
 3,416 sqft (on 0.34 acres)
49 E Pine Lane, Reeds Spring, MO 65737
Est. Mortgage $3,593/mo*
Get Pre-QualifiedWe estimate this home will sell faster than 90% nearby.
Home Highlights

Single-Family Home

Built in 2023

0.34 acre lot

$176/sqft

3 Car Garage
Local Information
- Map ViewExplore the area around 49 E Pine Lane.

- Schools1 Preschool School3 Elementary Schools1 Middle School1 High School

- Shop & Eat

-- mins to
About this House
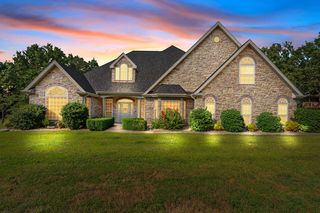
What's unique:Oversized privacy fenced backyardCovered front porchQuartz and granite countertopsWet barLuxury vinyl plank flooringTile backsplash
There's still time to enjoy summer at Table Rock Lake w/ the promise of fall just around the corner! Imagine colorful hardwoods, cool Ozark breezes & evenings around the campfire in your oversized privacy fenced backyard. Tucked toward the back of peaceful Three Pines Subdivision, enjoy a quiet setting where neighbors stroll w/ their fur babies & bicycles still cruise the streets. Welcome home to the heart of Branson West! This spacious 4 bedroom (1 nonconforming on lower level), 3 bath home offers flexibility, comfort & room to spread out inside & out. Step inside to warm cottage inspired style w/ quartz & granite countertops, stainless appliances, kitchen island, tile backsplash, textured ceilings & luxury vinyl plank flooring. The unique floorplan features 2 private levels, ideal for multigenerational living, guests, private lower level quarters or entertaining. The lower level offers ultimate privacy w/ exterior access, 2 oversized family/rec rooms, wet bar & full bath. Use one space as a nonconforming 4th bedroom, movie room, game room or guest retreat. Outside enjoy the fenced yard perfect for pets, gardening, summer BBQs or fall campfires. Relax on the upper deck or large covered patio overlooking the wooded backdrop. Need storage? This property delivers w/ an impressive 4 car garage setup, including an oversized John Deere room for vehicles, lake toys, workshop, golf carts & all your Griswold sized holiday storage needs! Additional highlights include a covered front porch, low maintenance Hardie board, stone & vinyl siding, HSA home warranty, furniture potentially available separately & plenty of parking. Just min to Reeds Spring Schools, Wolf Pack Park w/ hiking/biking trails, playground & pickleball, Port of Kimberling Marina, shopping, dining, entertainment & lake access. Whether you're searching for a full time residence, flexible family setup or spacious home base near Branson & Table Rock Lake, this one checks a whole lot of boxes @ 49 E Pine Ln.
Last check for updates: about 2 hours ago
Listing courtesy of Ann Ferguson, (417) 830-0175
Keller Williams Tri-Lakes
Source: SOMOMLS as distributed by MLS GRID, MLS#60333188
Also Listed on SOMOMLS as distributed by MLS GRID.
We estimate this home will sell faster than 90% nearby.
Home Details for 49 E Pine Lane

|
|---|
Interior Details Basement: Concrete,Exterior Entry,Finished,FullNumber of Rooms: 16Types of Rooms: Master Bedroom, Bedroom 2, Bedroom 3, Master Bathroom, Bathroom Three Quarter, Bathroom Full, Dining Area, Garage, Kitchen, Laundry, Living Room, Other |
Beds & Baths Number of Bedrooms: 3Number of Bathrooms: 3Number of Bathrooms (full): 3 |
Dimensions and Layout Living Area: 3416 Square Feet |
Appliances & Utilities Appliances: Dishwasher, Free-Standing Electric Oven, Microwave, Electric Water Heater, DisposalDishwasherDisposalLaundry: Main Level,In Garage,W/D HookupMicrowave |
Heating & Cooling Heating: Central,Fireplace(s),ElectricHas CoolingAir Conditioning: Central AirHas HeatingHeating Fuel: Central |
Fireplace & Spa Fireplace: Living Room, ElectricHas a Fireplace |
Windows, Doors, Floors & Walls Flooring: Carpet, Luxury Vinyl, See Remarks |
Levels, Entrance, & Accessibility Stories: 1Levels: OneFloors: Carpet, Luxury Vinyl, See Remarks |

|
|---|
Exterior Home Features Roof: CompositionPatio / Porch: Patio, Covered, Front Porch, DeckFencing: PrivacyExterior: Rain GuttersFoundation: Poured ConcreteNo Private Pool |
Parking & Garage Number of Garage Spaces: 3Number of Covered Spaces: 3No CarportHas a GarageHas an Attached GarageHas Open ParkingParking Spaces: 3Parking: Driveway,Paved,Oversized,Garage Faces Front,Garage Door Opener |
Frontage Not on Waterfront |
Water & Sewer Sewer: Public Sewer |
Finished Area Finished Area (above surface): 1708 Square FeetFinished Area (below surface): 1708 Square Feet |

|
|---|
Days on Market: 19 |

|
|---|
Year Built Year Built: 2023 |
Property Type / Style Property Type: ResidentialProperty Subtype: Single Family ResidenceArchitecture: Contemporary,Ranch,Cottage |
Building Construction Materials: Cultured Stone, Vinyl Siding, HardiPlank Type |
Property Information Parcel Number: 087.036000000005.035 |

|
|---|
Price List Price: $599,900Price Per Sqft: $176 |
Status Change & Dates Possession Timing: Close Of Escrow |

|
|---|
MLS Status: Active |

|
|---|
Direction & Address City: Reeds SpringCommunity: Three Pines Estates |
School Information Elementary School: Reeds SpringJr High / Middle School: Reeds SpringHigh School: Reeds Spring |

|
|---|
Listing Agent Listing ID: 60333188 |

|
|---|
Building Area Building Area: 3416 Square Feet |

|
|---|
Lot Area: 0.34 acres |

|
|---|
BasementMls Number: 60333188Above Grade Unfinished Area: 1708Above Grade Unfinished Area Units: Square FeetBelow Grade Unfinished Area Units: Square Feet |
Around this home
The GreatSchools Rating compares schools on a variety of school quality indicators including test scores, college readiness, equity and more. Learn more.

What Locals Say about Reeds Spring
At least 8 Trulia users voted on each feature.

100 % Say parking is easy

90 % Say car is needed

82 % Say people would walk alone at night

75 % Say they plan to stay for at least 5 years

75 % Say there's holiday spirit

67 % Say kids play outside

67 % Say yards are well-kept

64 % Say there's wildlife

64 % Say it's dog friendly

55 % Say neighbors are friendly

44 % Say it's quiet

25 % Say streets are well-lit

13 % Say it's walkable to restaurants
Sourced by Trulia users. Learn more about our methodology.
Market trends in Reeds Spring
Last updated August 2026
Avg. sale price
—
Sale-to-List Price
—
Price per sq ft
—
Available listings
134
2MoM
Home Value
Trulia Estimate
$582KSince last month
Increased$76K (+15%)Since last year
Increased$107K (+22.4%)Learn more about this home's value by checking out its Trulia Estimate, the value of nearby homes, and how much similar homes have sold for.
Trulia Estimate
The of this home's value increased by +31% in the last 10 years
| Month | Estimated value |
|---|---|
2026 | |
| September 2026 | $582K |
| August 2026 | $506K |
| July 2026 | $514K |
| June 2026 | $494K |
| May 2026 | $492K |
| April 2026 | $488K |
| March 2026 | $482K |
| February 2026 | $477K |
| January 2026 | $482K |
2025 | |
2024 | |
2023 | |
Comparable sales
These are recently sold homes that have a similar location or other similar features to this home, like bedrooms, bathrooms, and square footage. Get a sense of the expected prices in the area by viewing these homes.Address | Distance | Property Type | Sold Price | Sold Date | Bed | Bath | Sqft |
|---|---|---|---|---|---|---|---|
0.21 | Single-Family Home | - | 05/22/26 | 4 | 3 | 2,918 | |
0.07 | Single-Family Home | - | 09/29/25 | 3 | 2 | 2,192 | |
0.14 | Single-Family Home | - | 08/11/26 | 3 | 2 | 1,456 | |
0.10 | Single-Family Home | - | 11/07/25 | 3 | 2 | 1,894 | |
0.18 | Single-Family Home | - | 10/31/25 | 4 | 3 | 3,417 | |
0.17 | Single-Family Home | - | 10/31/25 | 4 | 3 | 3,192 | |
0.65 | Single-Family Home | - | 09/18/26 | 3 | 2 | 1,548 | |
0.92 | Single-Family Home | - | 03/31/26 | 4 | 3 | 2,112 | |
1.08 | Single-Family Home | - | 03/06/26 | 4 | 3 | 2,255 | |
1.15 | Single-Family Home | - | 07/15/26 | 4 | 3 | 3,317 |
Nearby home prices
Get a sense of expected prices in the area by checking the value of nearby homes.Address | Distance | Price | Bed | Bath | Sqft | Status |
|---|---|---|---|---|---|---|
0.03 | $427,500 | 4 | 3 | 2,649 | Off Market | |
0.07 | $349,700 | 3 | 2 | 2,192 | Off Market | |
0.07 | $359,200 | 3 | 2 | 1,658 | Off Market | |
0.10 | $838,500 | 3 | 2 | 1,894 | Off Market | |
0.11 | $353,400 | 4 | 2 | 1,689 | Off Market | |
0.13 | $413,700 | 4 | 3 | 2,393 | Off Market | |
0.14 | - | 3 | 2 | 1,456 | Recently Sold | |
0.14 | $330,500 | 3 | 2 | 1,440 | Off Market | |
0.16 | $377,600 | 3 | 2.5 | 1,734 | Off Market | |
0.15 | $79,900 | - | - | - | For Sale | |
0.17 | $363,700 | 3 | 2 | 1,744 | Off Market |
Price and Tax history
| Date | Event | Price |
|---|---|---|
Sep 5, 2026 Source: SOMOMLS as distributed by MLS GRID #60333188 | Listed For Sale | $599,900 |
Jan 24, 2024 Source: SOMOMLS as distributed by MLS GRID #60251608 | Sold | -- |
Dec 21, 2023 Source: SOMOMLS as distributed by MLS GRID #60251608 | Pending | $429,700 |
Nov 9, 2023 Source: SOMOMLS as distributed by MLS GRID #60251608 | PriceChange | $429,700 Price decreased by 3% |
Nov 3, 2023 Source: SOMOMLS as distributed by MLS GRID #60251608 | PriceChange | $441,000 Price decreased by 0% |
Oct 26, 2023 Source: SOMOMLS as distributed by MLS GRID #60251608 | PriceChange | $443,000 Price decreased by 0% |
Oct 5, 2023 Source: SOMOMLS as distributed by MLS GRID #60251608 | PriceChange | $444,000 Price decreased by 0% |
Sep 11, 2023 Source: SOMOMLS as distributed by MLS GRID #60251608 | Listed For Sale | $444,700 |
| Year | Property tax | Tax assessment |
|---|---|---|
| 2025 | $3,723 | $400,100 |
Home facts updated by county records
LGBTQ Local Legal Protections
LGBTQ Local Legal Protections



Ann Ferguson, Keller Williams Tri-Lakes
Agent Phone: (417) 830-0175
The data relating to real estate for sale on this web page comes in part from the Internet Data Exchange (IDX) of the Southern Missouri Regional MLS, LLC. Real estate listings held by Brokerage firms other than Zillow, Inc. are marked with the IDX logo and detailed information about them includes the name of the listing Brokers. The information being provided is for consumers' personal, noncommercial use and may not be used for any purpose other than to identify prospective properties consumers may be interested in purchasing. The information being provided is not guaranteed, and all information should be verified by the consumer. Any representation that a web site contains all listings shall only mean that the website contains all listing available to the public through the IDX data feed. There may be other properties offered through a REALTOR® that have not been displayed on this site. ©2026 Southern Missouri Regional MLS, LLC. All rights reserved. Click here for more information
Similar Homes You May Like
 0.78 ACRESMurney Associates - Primrose
 0.64 ACRESKeller Williams Tri-Lakes
 0.45 ACRESKeller Williams Tri-Lakes
 0.82 ACRESWhite Magnolia Real Estate LLC
 0.4 ACRESKeller Williams Tri-Lakes
 1 ACREPremier Farm Realty Group LLC
 Pointe Royale Realty LLC
 Garner Homestead & Commercial Real Estate
 Gerken & Associates, Inc.
 0.25 ACRESKeller Williams Tri-Lakes
 1.85 ACRESKeller Williams Tri-Lakes
 0.34 ACRESMurney Associates - Primrose
 OPEN SUN, 2-4PM3 ACRESMurney Associates - Primrose
 2 ACRESWhite Magnolia Real Estate LLC
 Keller Williams Tri-Lakes
 Jones - Lassley Realty, Inc
 0.92 ACRESMurney Associates - Nixa
 0.33 ACRESReeceNichols -Kimberling City
 0.85 ACRESWeichert, Realtors-The Griffin Company
 0.28 ACRESSterling Real Estate Group LLC
 1.93 ACRESKeller Williams Local
 See more homes for sale inReeds Spring


New Listings near 49 E Pine Lane
 5.5 ACRESReeceNichols -Kimberling City
 NEW CONSTRUCTION5.23 ACRESKeller Williams Tri-Lakes
 Weichert, Realtors-The Griffin Company
 1.9 ACRESKeller Williams Realty Tri-Lakes Harrison
 39.7 ACRESSouthern Missouri Real Estate, LLC
 0.33 ACRESKeller Williams Tri-Lakes
 1.7 ACRESTable Rock's Best, Realtors
- 0.85 ACRESWeichert, Realtors-The Griffin Company
 NEW CONSTRUCTIONWeichert, Realtors-The Griffin Company
- See more homes for sale inReeds Spring


Frequently asked questions about 49 E Pine Lane
- What is the estimated monthly payment for 49 E Pine Lane?Based on a $599,900 list price with 20% down at today's rates, the estimated monthly payment for 49 E Pine Lane in Reeds Spring, MO is approximately $3,707 (about $3,342 principal & interest, $290 property taxes, and $75 homeowner's insurance). This is an estimate. Actual payment depends on your loan terms.
- What do residents say about Reeds Spring?Residents describe Reeds Spring, MO as easy to park in, established, and well-kept. Most residents say you need a car. See homes for sale in Reeds Spring, MO.
- What are the closest schools to 49 E Pine Lane?The closest schools to 49 E Pine Lane in Reeds Spring, MO are Reeds Spring Elementary School (rated 8/10), Reeds Spring High School (rated 5/10), Reeds Spring Intermediate School (Elementary, rated 6/10).
- What is 49 E Pine Lane estimated to be worth?Trulia's estimated value for 49 E Pine Lane in Reeds Spring, MO is $582,200.
- Does 49 E Pine Lane have air conditioning?Yes, 49 E Pine Lane in Reeds Spring, MO has air conditioning.
- Does 49 E Pine Lane have laundry facilities?Yes, 49 E Pine Lane in Reeds Spring, MO has laundry facilities.
49 E Pine Lane, Reeds Spring, MO 65737 is a 3 bedroom, 3 bathroom, 3,416 sqft single-family home built in 2023. This property is currently available for sale and was listed by SOMOMLS as distributed by MLS GRID on Sep 5, 2026. The MLS # for this home is MLS# 60333188.