


$687,500
 4 Beds
 3.5 Baths
 3,040 sqft (on 5 acres)
966 Bear Creek Road, Walnut Shade, MO 65771
Est. Mortgage $3,927/mo*
Get Pre-QualifiedHome Highlights

Parking
2 Car Garage

Outdoor
Porch

Price/Sqft
$226

Listed
73 days ago

Climate Control
Forced Air, Propane & Central Air, Ceiling Fans
Local Information
- Map ViewExplore the area around 966 Bear Creek Road.

- Schools2 Elementary Schools1 Middle School1 High School

- Shop & Eat

-- mins to
About this House
Location, Location, Location! Nestled on scenic Bear Creek Road in sought-after Walnut Shade and located within the highly desirable Branson School District, this stunning 4-bedroom, 3.5-bath French Country-inspired cottage sits on 5 private acres and offers the perfect blend of character, comfort, and privacy.Tucked away in a peaceful setting, this one-of-a-kind home showcases timeless architecture and quality craftsmanship throughout. Step inside to find beautiful wood floors, granite countertops, custom cabinetry, and a spacious walk-in pantry designed for both everyday living and entertaining. The thoughtfully designed floor plan features a spacious primary suite with a walk-in closet, while the versatile bunk room offers endless possibilities as a game room, media room, home office, or additional guest space.Outside, enjoy the tranquility of country living with raised flower beds, a private drive, and abundant space to relax and take in the natural beauty surrounding the property. The oversized garage features 10' x 8' garage doors, providing ample room for vehicles, recreational equipment, storage, or workshop space.Whether you're searching for a full-time residence, vacation retreat, or private Ozarks getaway, this exceptional property delivers the serenity of rural living while remaining conveniently located just minutes from Branson, with easy access to Springfield, shopping, dining, entertainment, and area attractions.Buyer to verify square footage, acreage, and all property information.
Last check for updates: about 15 hours ago
Listing courtesy of Booker Cox III, (417) 334-5433
Foggy River Realty LLC
Source: SOMOMLS as distributed by MLS GRID, MLS#60326527
Also Listed on SOMOMLS as distributed by MLS GRID.
Home Details for 966 Bear Creek Road

|
|---|
MLS Status: Active |

|
|---|
Interior Details Basement: Walk-Out Access,Exterior Entry,Finished,FullNumber of Rooms: 18Types of Rooms: Master Bedroom, Bedroom 1, Bedroom 2, Bedroom 3, Master Bathroom, Bathroom Half, Bathroom Full, Bonus Room, Deck, Family Room, Garage, Kitchen Dining, Laundry, Living Room, Other |
Beds & Baths Number of Bedrooms: 4Number of Bathrooms: 4Number of Bathrooms (full): 3Number of Bathrooms (half): 1 |
Dimensions and Layout Living Area: 3040 Square Feet |
Appliances & Utilities Appliances: Dishwasher, Propane Cooktop, Built-In Electric Oven, Microwave, Water Softener Owned, Refrigerator, Electric Water HeaterDishwasherLaundry: Main Level,W/D HookupMicrowaveRefrigerator |
Heating & Cooling Heating: Forced Air,PropaneHas CoolingAir Conditioning: Central Air,Ceiling Fan(s)Has HeatingHeating Fuel: Forced Air |
Fireplace & Spa Fireplace: Family Room, Basement, PropaneSpa: BathHas a FireplaceHas a Spa |
Windows, Doors, Floors & Walls Window: Double Pane WindowsFlooring: Carpet, Tile, Laminate |
Levels, Entrance, & Accessibility Stories: 2Levels: TwoFloors: Carpet, Tile, Laminate |
View Has a ViewView: Panoramic |
Security Security: Smoke Detector(s), Security System |

|
|---|
Exterior Home Features Roof: CompositionPatio / Porch: Covered, Front PorchFencing: NoneFoundation: Poured ConcreteNo Private Pool |
Parking & Garage Number of Garage Spaces: 2Number of Covered Spaces: 2No CarportHas a GarageHas an Attached GarageHas Open ParkingParking Spaces: 2Parking: Parking Space,Garage Faces Side,Circular Driveway |
Frontage Road Frontage: County RoadRoad Surface Type: AsphaltNot on Waterfront |
Water & Sewer Sewer: Septic Tank |
Finished Area Finished Area (above surface): 2338 Square FeetFinished Area (below surface): 702 Square Feet |

|
|---|
Days on Market: 73 |

|
|---|
Year Built Year Built: 2005 |
Property Type / Style Property Type: ResidentialProperty Subtype: Single Family ResidenceArchitecture: Country,Cottage,French Provincial |
Building Construction Materials: Fiber Cement, Stone, Brick |
Property Information Parcel Number: 054.018000000012.000 |

|
|---|
Price List Price: $687,500Price Per Sqft: $226 |
Status Change & Dates Possession Timing: Close Of Escrow |

|
|---|
Direction & Address City: Walnut ShadeCommunity: N/A |
School Information Elementary School: Branson BuchananJr High / Middle School: BransonHigh School: Branson |

|
|---|
Listing Agent Listing ID: 60326527 |

|
|---|
Building Area Building Area: 3040 Square Feet |

|
|---|
Lot Area: 5 Acres |

|
|---|
Listing Terms: Cash, VA Loan, USDA/RD, FHA, Conventional |

|
|---|
BasementMls Number: 60326527Above Grade Unfinished Area: 2338Above Grade Unfinished Area Units: Square FeetBelow Grade Unfinished Area Units: Square Feet |
Around this home
Home Value
Trulia Estimate
$659KSince last month
Increased$3K (+0.5%)Since last year
Increased$301K (+84%)Learn more about this home's value by checking out its Trulia Estimate, the value of nearby homes, and how much similar homes have sold for.
Trulia Estimate
The of this home's value increased by +194% in the last 10 years
| Month | Estimated value |
|---|---|
2026 | |
| August 2026 | $659K |
| July 2026 | $656K |
| June 2026 | $668K |
| May 2026 | $365K |
| April 2026 | $362K |
| March 2026 | $358K |
| February 2026 | $363K |
| January 2026 | $330K |
2025 | |
2024 | |
2023 | |
2022 | |
2021 | |
2020 | |
2019 | |
2018 | |
2017 | |
2016 | |
Comparable sales
These are recently sold homes that have a similar location or other similar features to this home, like bedrooms, bathrooms, and square footage. Get a sense of the expected prices in the area by viewing these homes.Address | Distance | Property Type | Sold Price | Sold Date | Bed | Bath | Sqft |
|---|---|---|---|---|---|---|---|
1.24 | Single-Family Home | - | 02/27/26 | 5 | 3 | 2,917 | |
0.92 | Single-Family Home | - | 08/26/26 | 4 | 3 | 3,226 | |
0.89 | Single-Family Home | - | 07/01/26 | 5 | 3.5 | 3,879 | |
0.86 | Single-Family Home | - | 08/21/26 | 5 | 3.5 | 3,541 | |
1.02 | Single-Family Home | - | 09/19/25 | 5 | 3 | 2,566 | |
0.93 | Single-Family Home | - | 08/07/26 | 4 | 3 | 2,098 | |
1.22 | Single-Family Home | - | 12/19/25 | 5 | 3 | 4,460 | |
1.34 | Single-Family Home | - | 08/10/26 | 2 | 2.5 | 2,190 | |
1.52 | Single-Family Home | - | 12/02/25 | 3 | 2 | 2,292 | |
1.75 | Single-Family Home | - | 07/24/26 | 4 | 3.5 | 2,684 |
Nearby home prices
Get a sense of expected prices in the area by checking the value of nearby homes.Address | Distance | Price | Bed | Bath | Sqft | Status |
|---|---|---|---|---|---|---|
0.29 | $794,000 | 4 | 3.5 | 3,676 | Off Market | |
0.34 | $503,100 | 5 | 4 | 2,500 | Off Market | |
0.81 | - | - | - | - | Off Market | |
0.85 | $435,600 | 4 | 3 | 3,486 | Off Market | |
0.85 | - | - | - | - | Recently Sold | |
0.86 | - | 5 | 3.5 | 3,541 | Recently Sold | |
0.86 | $549,700 | 5 | 3 | 2,803 | Off Market | |
0.89 | $439,000 | 3 | 2 | 2,400 | Off Market | |
0.89 | - | 5 | 3.5 | 3,879 | Recently Sold | |
0.89 | $526,200 | 5 | 3 | 3,700 | Off Market | |
0.90 | $500,900 | 5 | 4.5 | 3,849 | Off Market |
Price and Tax history
| Date | Event | Price |
|---|---|---|
Jun 16, 2026 Source: SOMOMLS as distributed by MLS GRID #60326527 | Listed For Sale | $687,500 |
| Year | Property tax | Tax assessment |
|---|---|---|
| 2025 | $1,439 | $144,330 |
Home facts updated by county records
LGBTQ Local Legal Protections
LGBTQ Local Legal Protections



Booker Cox III, Foggy River Realty LLC
Agent Phone: (417) 334-5433
The data relating to real estate for sale on this web page comes in part from the Internet Data Exchange (IDX) of the Southern Missouri Regional MLS, LLC. Real estate listings held by Brokerage firms other than Zillow, Inc. are marked with the IDX logo and detailed information about them includes the name of the listing Brokers. The information being provided is for consumers' personal, noncommercial use and may not be used for any purpose other than to identify prospective properties consumers may be interested in purchasing. The information being provided is not guaranteed, and all information should be verified by the consumer. Any representation that a web site contains all listings shall only mean that the website contains all listing available to the public through the IDX data feed. There may be other properties offered through a REALTOR® that have not been displayed on this site. ©2026 Southern Missouri Regional MLS, LLC. All rights reserved. Click here for more information
Similar Homes You May Like
 0.33 ACRESKeller Williams Tri-Lakes, Active
 16.2 ACRESMayhew Realty Group LLC, Active
 0.8 ACRESKeller Williams Local, Active
 2.4 ACRESRodman Realty & Investments, LLC, Active
 0.29 ACRESCurrier & Company, Active
 1.04 ACRESAssist 2 Sell, Active
 2.8 ACRESMurney Associates - Primrose, Active
 0.52 ACRESKeller Williams Tri-Lakes, Active
 0.58 ACRESRE/MAX SHOWTIME, Active
 3.5 ACRESMurney Associates - Tri-Lakes, Active
 6.1 ACRESKeller Williams Local, Active
 OPEN SUN, 1-3PM0.87 ACRESHome Sweet Home Realty & Associates, LLC, Active
 0.27 ACRESSilliman Realty & Associates, Active
 0.37 ACRESMurney Associates - Primrose, Active
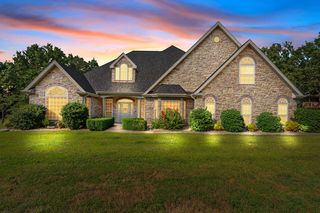 0.78 ACRESMurney Associates - Primrose, Active
 Keller Williams Local, Active w/Contingency
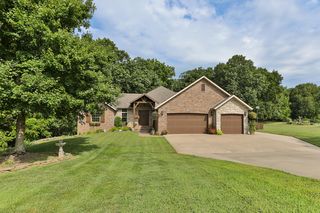 3.23 ACRESJim Garland Real Estate, Active
 1 ACREKeller Williams Tri-Lakes, Active
 0.5 ACRESReeceNichols -Kimberling City, Active
 1.63 ACRESCantrell Real Estate, Active
 1.04 ACRESFathom Realty MO LLC, Active
 0.75 ACRESEXP Realty, LLC., Active
 5 ACRESReeceNichols -Kimberling City, Active
 3 ACRESKeller Williams Tri-Lakes, Active
 0.64 ACRESKeller Williams Tri-Lakes, Active
 0.97 ACRESKeller Williams Tri-Lakes, Active
 0.6 ACRESKeller Williams Tri-Lakes, Active w/Contingency
 1.13 ACRESCurrier & Company, Active
 Keller Williams Tri-Lakes, Active
 20.58 ACRESFoggy River Realty LLC, Active
 0.53 ACRESMurney Associates - Primrose, Active w/Contingency
 0.45 ACRESKeller Williams Tri-Lakes, Active
 See more homes for sale inWalnut Shade


New Listings near 966 Bear Creek Road
 NEW CONSTRUCTION0.6 ACRESCurrier & Company, Active
 5 ACRESKeller Williams Local, Active w/Contingency
- 16.2 ACRESMayhew Realty Group LLC, Active
 1.46 ACRESKeller Williams Tri-Lakes, Active
 1.32 ACRESMurney Associates - Primrose, Active
 2 ACRESWhite Magnolia Real Estate LLC, Active
 0.67 ACRESKeller Williams Tri-Lakes, Active
 5.73 ACRESKeller Williams Tri-Lakes, Active
 0.55 ACRESKeller Williams Tri-Lakes, Active
- See more homes for sale inWalnut Shade


Frequently asked questions about 966 Bear Creek Road
- What is the estimated monthly payment for 966 Bear Creek Road?Based on a $687,500 list price with 20% down at today's rates, the estimated monthly payment for 966 Bear Creek Road in Walnut Shade, MO is approximately $4,003 (about $3,596 principal & interest, $332 property taxes, and $75 homeowner's insurance). This is an estimate. Actual payment depends on your loan terms.
- What are the closest schools to 966 Bear Creek Road?The closest schools to 966 Bear Creek Road in Walnut Shade, MO are Branson High School (rated 7/10), Branson Intermediate School (Elementary, rated 6/10), Branson Jr. High School (rated 5/10).
- What is 966 Bear Creek Road estimated to be worth?Trulia's estimated value for 966 Bear Creek Road in Walnut Shade, MO is $659,300.
- Does 966 Bear Creek Road have air conditioning?Yes, 966 Bear Creek Road in Walnut Shade, MO has air conditioning.
- Does 966 Bear Creek Road have laundry facilities?Yes, 966 Bear Creek Road in Walnut Shade, MO has laundry facilities.
- How big is the lot at 966 Bear Creek Road?The lot at 966 Bear Creek Road in Walnut Shade, MO is about 5 acres.
966 Bear Creek Road, Walnut Shade, MO 65771 is a 4 bedroom, 4 bathroom, 3,040 sqft single-family home built in 2005. This property is currently available for sale and was listed by SOMOMLS as distributed by MLS GRID on Jun 16, 2026. The MLS # for this home is MLS# 60326527.