


$449,000
 4 Beds
 3 Baths
 3,414 sqft (on 0.34 acres)
1682 Pointe Royale Drive, Branson, MO 65616
Est. Mortgage $2,902/mo*
Get Pre-QualifiedHome Highlights

Single-Family Home

Built in 1992

0.34 acre lot

$132/sqft

3 Car Garage

HOA $220/mo
Local Information
- Map ViewExplore the area around 1682 Pointe Royale Drive.

- Schools1 Preschool School3 Elementary Schools1 Middle School1 High School

- Shop & Eat

-- mins to
About this House
What's unique:Heated and cooled sunroomFresh paintAdditional storageLaundry roomRemodeled bathroomsSpacious primary suite
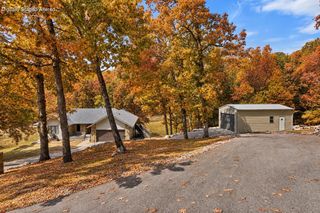
Golf course living in Pointe Royale! Situated along the 7th tee, this spacious 4-bedroom, 3-bath home offers 3,614 square feet, extensive interior updates, and a walkout lower level with its own entrance and kitchenette.The main level features an updated kitchen with granite countertops, stainless steel appliances, a large island, abundant cabinetry, updated flooring, fresh paint, and remodeled bathrooms. The spacious primary suite includes a beautifully remodeled walk-in shower and generous walk-in closet. A heated and cooled sunroom provides year-round enjoyment of the golf course views, with mature trees adding privacy.The walkout lower level offers exceptional flexibility with a second living area, fireplace, kitchenette, bedroom, full bathroom, laundry room, bonus room, and additional storage. Ideal for extended family, guests, hobbies, or separate living and entertaining spaces.Additional features include a U-shaped driveway with extra parking and a dedicated John Deere garage with its own garage door, perfect for a golf cart, workshop, or storage.Pointe Royale residents enjoy access to an 18-hole championship golf course, clubhouse, restaurants, indoor and outdoor pools, fitness center, tennis and pickleball courts, and a mile-long lakeside walking trail. Lake Taneycomo, known for its trout fishing, is nearby. HOA dues are approximately $220 monthly. A near-new golf cart is available separately.Sale is subject to lienholder approval of a short sale. A Short Sale Rider must accompany all offers.
Contact this Building
Last check for updates: about 5 hours ago
Listing courtesy of Nicole Pettyjohn, (417) 612-0227
Murney Associates - Primrose
Source: SOMOMLS as distributed by MLS GRID, MLS#60337198
Home Details for 1682 Pointe Royale Drive

|
|---|
Interior Details Basement: Walk-Out Access,Sump Pump,Storage Space,Interior Entry,Walk-Up Access,Bath/Stubbed,Finished,Exterior Entry,Utility,FullWet Bar |
Beds & Baths Number of Bedrooms: 4Number of Bathrooms: 3Number of Bathrooms (full): 3 |
Dimensions and Layout Living Area: 3414 Square Feet |
Appliances & Utilities Utilities: Cable AvailableAppliances: Electric Cooktop, Free-Standing Electric Oven, Exhaust Fan, Microwave, Refrigerator, Electric Water Heater, Disposal, DishwasherDishwasherDisposalLaundry: In Basement,W/D HookupMicrowaveRefrigerator |
Heating & Cooling Heating: Heat Pump,Central,Fireplace(s),ElectricHas CoolingAir Conditioning: Central AirHas HeatingHeating Fuel: Heat Pump |
Fireplace & Spa Fireplace: Living Room, Basement, Two or More, Wood BurningSpa: Association, BathHas a FireplaceHas a Spa |
Windows, Doors, Floors & Walls Window: Double Pane WindowsFlooring: Carpet, Vinyl, Tile |
Levels, Entrance, & Accessibility Stories: 1Levels: OneFloors: Carpet, Vinyl, Tile |
View Has a ViewView: Golf Course |
Security Security: Fire Alarm |

|
|---|
Exterior Home Features Roof: CompositionPatio / Porch: Covered, Front PorchOther Structures: RV/Boat StorageExterior: Rain Gutters, Cable Access, Drought Tolerant SpcNo Private Pool |
Parking & Garage Number of Garage Spaces: 3Number of Covered Spaces: 3No CarportHas a GarageHas an Attached GarageHas Open ParkingParking Spaces: 3Parking: Additional Parking,Storage,Golf Cart Garage,Garage Faces Side,Garage Faces Front,Garage Door Opener,Driveway,Circular Driveway,Basement |
Pool Pool: Community |
Frontage Road Surface Type: AsphaltNot on Waterfront |
Water & Sewer Sewer: Public Sewer |
Finished Area Finished Area (above surface): 1951 Square FeetFinished Area (below surface): 1463 Square Feet |

|
|---|
Days on Market: 11 |

|
|---|
Year Built Year Built: 1992 |
Property Type / Style Property Type: ResidentialProperty Subtype: Single Family ResidenceArchitecture: Country,Craftsman,Ranch,Cottage |
Building Construction Materials: Wood Siding |
Property Information Parcel Number: 186.014004001005.000 |

|
|---|
Price List Price: $449,000Price Per Sqft: $132 |
Status Change & Dates Possession Timing: Close Of Escrow |

|
|---|
MLS Status: Active |

|
|---|
Direction & Address City: BransonCommunity: Pointe Royale |
School Information Elementary School: Branson Cedar RidgeJr High / Middle School: BransonHigh School: Branson |

|
|---|
Listing Agent Listing ID: 60337198 |

|
|---|
Building Area Building Area: 3614 Square Feet |

|
|---|
HOA Fee Includes: Play Area, Insurance, Hot Tub, Pool, Swimming, Lake/River Swimming Access, Basketball Court, Walking Trails, Exercise Room, Clubhouse, Maintenance Structure, Other, Trash, Tennis Court(s), Security, Golf, Gated Entry, Community Center, Common Area MaintenanceHOA Fee: $220/Monthly |

|
|---|
Lot Area: 0.34 acres |

|
|---|
Special Conditions: Real Estate Owned |

|
|---|
Listing Terms: Assumable, VA Loan, USDA/RD, FHA, Exchange, Conventional, Cash |

|
|---|
BasementMls Number: 60337198Above Grade Unfinished Area: 1951Above Grade Unfinished Area Units: Square FeetBelow Grade Unfinished Area: 200Below Grade Unfinished Area Units: Square Feet |
Price and Tax history
| Date | Event | Price |
|---|---|---|
Aug 13, 2026 Source: SOMOMLS as distributed by MLS GRID #60331392 | Listed For Sale | $469,000 |
Aug 26, 2024 Source: SOMOMLS as distributed by MLS GRID #60264812 | Sold | -- |
Jul 18, 2024 Source: SOMOMLS as distributed by MLS GRID #60264812 | Pending | $499,000 |
May 14, 2024 Source: SOMOMLS as distributed by MLS GRID #60264812 | PriceChange | $499,000 Price decreased by 6% |
Apr 3, 2024 Source: SOMOMLS as distributed by MLS GRID #60264812 | Listed For Sale | $529,000 |
Oct 11, 2019 Source: N/A | Sold | -- |
Sep 13, 2019 Source: Agent Provided | Pending | $232,500 |
Jul 21, 2019 Source: Agent Provided | PriceChange | $232,500 Price decreased by 1% |
May 21, 2019 Source: Agent Provided | Listed For Sale | $235,000 |
Nov 15, 2018 Source: Agent Provided | Listed For Sale | $239,900 |
Nov 3, 2018 Source: Agent Provided | ListingRemoved | $1,550 |
Sep 26, 2018 Source: Agent Provided | Listed For Rent | $1,550 |
Nov 4, 2015 Source: Agent Provided | ListingRemoved | $1,400 |
Oct 2, 2015 Source: Agent Provided | Listed For Rent | $1,400 |
Feb 26, 2015 Source: Agent Provided | ListingRemoved | $1,400 |
Feb 5, 2015 Source: Agent Provided | Listed For Rent | $1,400 |
Apr 8, 2014 Source: Agent Provided | ListingRemoved | $1,350 |
Dec 11, 2013 Source: Agent Provided | Listed For Rent | $1,350 |
| Year | Property tax | Tax assessment |
|---|---|---|
| 2025 | $2,314 | $226,070 |
Home facts updated by county records
Around this home
What Locals Say about Branson
At least 217 Trulia users voted on each feature.

92 % Say car is needed

80 % Say it's dog friendly

74 % Say there's holiday spirit

72 % Say parking is easy

72 % Say it's quiet

67 % Say there's wildlife

67 % Say yards are well-kept

61 % Say kids play outside

56 % Say people would walk alone at night

44 % Say they plan to stay for at least 5 years

42 % Say neighbors are friendly

42 % Say streets are well-lit

35 % Say there are sidewalks

31 % Say it's walkable to restaurants

27 % Say it's walkable to grocery stores

24 % Say there are community events
Sourced by Trulia users. Learn more about our methodology.
Market trends in Branson
Last updated September 2026
Avg. sale price
$263K
$13.33KMoM
Sale-to-List Price
96.5%
0.5%MoM
Price per sq ft
$172
$3MoM
Available listings
625
3MoM
Sourced by Trulia Market Trends
Home Value
Trulia Estimate
$435KSince last month
Decreased$21K (-4.7%)Since last year
Decreased$70K (-13.8%)Since last sale
Increased$209K (+92.4%)Learn more about this home's value by checking out its Trulia Estimate and the value of nearby homes.
Trulia Estimate
The of this home's value increased by +74% in the last 10 years
| Month | Estimated value |
|---|---|
2026 | |
| November 2026 | $435K |
| October 2026 | $448K |
| September 2026 | $456K |
| August 2026 | $461K |
| July 2026 | $466K |
| June 2026 | $508K |
| May 2026 | $490K |
| April 2026 | $499K |
| March 2026 | $501K |
| February 2026 | $509K |
| January 2026 | $500K |
2025 | |
2024 | |
2023 | |
2022 | |
2021 | |
2020 | |
2019 | |
2018 | |
2017 | |
2016 | |
Nearby home prices
Get a sense of expected prices in the area by checking the value of nearby homes.Address | Distance | Price | Bed | Bath | Sqft | Status |
|---|---|---|---|---|---|---|
0.02 | $438,000 | 2 | 2 | 2,619 | Off Market | |
0.02 | $209,000 | - | - | 1,609 | Off Market | |
0.03 | $338,400 | 3 | 2 | 2,354 | Off Market | |
0.03 | $310,300 | 3 | 2 | 1,765 | Off Market | |
0.03 | $464,400 | 3 | 2.5 | 3,934 | Off Market | |
0.04 | $339,600 | 3 | 3 | 2,386 | Off Market | |
0.04 | $280,200 | 3 | 2 | 1,372 | Off Market | |
0.04 | - | - | - | 1,713 | Off Market | |
0.05 | $464,500 | 4 | 2.5 | 2,385 | Off Market | |
0.05 | $331,900 | 3 | 2 | 2,173 | Off Market | |
0.05 | $359,800 | 4 | 2.5 | 1,768 | Off Market | |
0.06 | $350,900 | 3 | 3 | 3,417 | Off Market | |
0.06 | $383,800 | 3 | 2.5 | 2,666 | Off Market | |
0.06 | $511,600 | 4 | 3.5 | 3,417 | Off Market | |
0.06 | $472,600 | 4 | 2.5 | 3,551 | Off Market | |
0.06 | $294,400 | 3 | 2 | 1,680 | Off Market | |
0.07 | $358,400 | Studio | - | 1,967 | Off Market | |
0.07 | $405,400 | 4 | 2 | 2,842 | Off Market | |
0.07 | $541,600 | 5 | 3 | 4,178 | Off Market | |
0.08 | $135,000 | 2 | 2 | 600 | For Sale |
LGBTQ Local Legal Protections
LGBTQ Local Legal Protections


Nicole Pettyjohn, Murney Associates - Primrose
Agent Phone: (417) 612-0227
The data relating to real estate for sale on this web page comes in part from the Internet Data Exchange (IDX) of the Southern Missouri Regional MLS, LLC. Real estate listings held by Brokerage firms other than Zillow, Inc. are marked with the IDX logo and detailed information about them includes the name of the listing Brokers. The information being provided is for consumers' personal, noncommercial use and may not be used for any purpose other than to identify prospective properties consumers may be interested in purchasing. The information being provided is not guaranteed, and all information should be verified by the consumer. Any representation that a web site contains all listings shall only mean that the website contains all listing available to the public through the IDX data feed. There may be other properties offered through a REALTOR® that have not been displayed on this site. ©2026 Southern Missouri Regional MLS, LLC. All rights reserved. Click here for more information
Similar Homes You May Like
 0.58 ACRESThe Agency Real Estate
 0.4 ACRESKeller Williams Tri-Lakes
 2.74 ACRESMidwest Land Group
 0.6 ACRESKeller Williams Tri-Lakes
 0.37 ACRESKeller Williams Tri-Lakes
 FOR SALE BY OWNER0.96 ACRES
 Gerken & Associates, Inc.
 Pointe Royale Realty LLC
 NEW CONSTRUCTION0.52 ACRESAlpha Realty MO, LLC
 NEW CONSTRUCTION0.37 ACRESKeller Williams Tri-Lakes
 4.18 ACRESKeller Williams Tri-Lakes
 0.64 ACRESKeller Williams Tri-Lakes
 0.54 ACRESKeller Williams Local
 0.28 ACRESSterling Real Estate Group LLC
 0.32 ACRESRealty One Group Grand
 1.2 ACRESWeichert, Realtors-The Griffin Company

 0.84 ACRESMurney Associates - Primrose
 2 ACRESKeller Williams Tri-Lakes
 0.35 ACRESCentury 21 Community
 See more homes for sale inBranson


New Listings near 1682 Pointe Royale Drive
 NEW - 15 HRS AGOKeller Williams Tri-Lakes
 0.41 ACRESLake Homes Realty of Missouri LLC.
 0.52 ACRESKeller Williams Tri-Lakes
- See more homes for sale inBranson


Frequently asked questions about 1682 Pointe Royale Drive
- What is the estimated monthly payment for 1682 Pointe Royale Drive?Based on a $449,000 list price with 20% down at today's rates, the estimated monthly payment for 1682 Pointe Royale Drive in Branson, MO is approximately $2,725 (about $2,433 principal & interest, $217 property taxes, and $75 homeowner's insurance). This is an estimate. Actual payment depends on your loan terms.
- How does the list price for 1682 Pointe Royale Drive compare to homes in Branson?1682 Pointe Royale Drive in Branson, MO is listed at $449,000, about 71% above the $263K median sale price in Branson.
- What do residents say about Branson?Residents describe Branson, MO as dog-friendly, easy to park in, and quiet. Most residents say you need a car. See homes for sale in Branson, MO.
- What are the closest schools to 1682 Pointe Royale Drive?The closest schools to 1682 Pointe Royale Drive in Branson, MO are Branson Elementary West (rated 6/10), Branson High School (rated 7/10), Branson Jr. High School (rated 5/10).
- Does 1682 Pointe Royale Drive have air conditioning?Yes, 1682 Pointe Royale Drive in Branson, MO has air conditioning.
- Does 1682 Pointe Royale Drive have a pool?Yes, 1682 Pointe Royale Drive in Branson, MO has a pool.
1682 Pointe Royale Drive, Branson, MO 65616 is a 4 bedroom, 3 bathroom, 3,414 sqft single-family home built in 1992. This property is currently available for sale and was listed by SOMOMLS as distributed by MLS GRID on Oct 28, 2026. The MLS # for this home is MLS# 60337198.