


1119 7th St NE
Washington, DC 20002
Near Northeast 3 Beds
 3 Baths
 1,700 sqft
$1,147,000
as of Aug 25, 2026
$1,147,000
as of Aug 25, 2026
3 Beds
3 Baths
1,700 sqft
Home Value
Trulia Estimate
$1.15MSince last month
Increased$10K (+0.9%)Since last year
Increased$51K (+4.7%)Since last sale
Increased$422K (+58.2%)Learn more about this home's value by checking out its Trulia Estimate, the value of nearby homes, and how much similar homes have sold for.
Trulia Estimate
The of this home's value increased by +5% in the last 10 years
| Month | Estimated value |
|---|---|
2026 | |
| August 2026 | $1.15M |
| July 2026 | $1.14M |
| June 2026 | $1.15M |
| May 2026 | $1.14M |
| April 2026 | $1.15M |
| March 2026 | $1.14M |
| February 2026 | $1.13M |
| January 2026 | $1.12M |
2025 | |
2024 | |
2023 | |
2022 | |
2021 | |
2020 | |
Comparable sales
These are recently sold homes that have a similar location or other similar features to this home, like bedrooms, bathrooms, and square footage. Get a sense of the expected prices in the area by viewing these homes.Address | Distance | Property Type | Sold Price | Sold Date | Bed | Bath | Sqft |
|---|---|---|---|---|---|---|---|
0.06 | Townhouse | $930,000 | 07/15/26 | 3 | 2.5 | 1,692 | |
0.22 | Townhouse | $930,000 | 09/30/25 | 3 | 2.5 | 1,734 | |
0.31 | Townhouse | $852,000 | 11/04/25 | 3 | 3 | 1,860 | |
0.19 | Townhouse | $1,040,000 | 08/25/25 | 3 | 2.5 | 2,316 | |
0.14 | Townhouse | $789,000 | 04/24/26 | 3 | 1.5 | 1,424 | |
0.16 | Townhouse | $799,000 | 06/30/26 | 3 | 2 | 1,769 | |
0.28 | Townhouse | $890,000 | 08/21/26 | 3 | 3 | 1,584 | |
0.34 | Townhouse | $848,500 | 11/12/25 | 3 | 2.5 | 1,752 | |
0.10 | Townhouse | $830,000 | 07/27/26 | 3 | 1.5 | 1,348 | |
0.37 | Townhouse | $1,100,000 | 06/30/26 | 3 | 2.5 | 1,760 |
Nearby home prices
Get a sense of expected prices in the area by checking the value of nearby homes.Address | Distance | Price | Bed | Bath | Sqft | Status |
|---|---|---|---|---|---|---|
0.02 | $973,200 | 3 | 2.5 | 1,736 | Off Market | |
0.05 | $576,600 | 2 | 2.5 | 1,355 | Off Market | |
0.05 | $733,800 | 2 | 2.5 | 1,400 | Off Market | |
0.05 | $675,000 | 2 | 1 | 1,096 | For Sale | |
0.04 | $763,800 | 3 | 2 | 1,555 | Off Market | |
0.04 | $331,500 | 1 | 1 | 566 | Off Market | |
0.04 | $382,500 | 2 | 1.5 | 575 | Recently Sold | |
0.06 | $800,000 | 2 | 2.5 | 1,544 | Recently Sold | |
0.06 | $1,130,600 | 4 | 4.5 | 2,176 | Off Market | |
0.03 | $887,100 | 4 | 2.5 | 1,800 | Off Market | |
0.08 | $1,302,100 | 4 | 3.5 | 1,997 | Recently Sold | |
0.08 | $999,900 | 3 | 1.5 | 1,372 | For Sale |
Local Information
- Map ViewExplore the area around 1119 7th St NE.

- Schools1 Preschool School1 Elementary School1 Middle School1 High School

- Shop & Eat

-- mins to
Home Highlights

Property Type
Townhouse

Year Built
1910
Living Area
1,700 sqft

Price/Sqft
$675

Parking
None
About this House
Beautifully Renovated Home w/Parking in the Atlas District Available Mid August!
This well-maintained, unfurnished home is a must see! The property features high ceilings, recessed lighting, and hardwood floors throughout. The main level is a very spacious open-concept design, providing flexibility in use and furniture placement. The gourmet eat-in kitchen is beautifully finished with stainless steel appliances, granite counter tops, a large central island, and pantry. The french doors open to the rear deck, fenced-in backyard, and two parking spaces! A tucked away wet bar, half bath, and storage area are also located on this level.
Three bedrooms are located on the second level of the home. Two generously sized rooms with excellent closet space share a nicely appointed hall bath. Also located in the hall is the laundry and linen closets. The master suite is very spacious and features a beautiful tray ceiling, a dressing area, and a walk-in closet. The master bath features beautiful tile work, double vanities, and a large shower with glass enclosure.
There is a $50 application fee per applicant. There is a minimum credit score requirement of 670 for consideration. The minimum lease term is for one year. Utilities for this property are split between the upper and lower units. The upper unit is responsible for three-fifths (3/5) of water & electricity, and the complete gas bill. Pets accepted on a case-by-case basis with a one-time non-refundable pet fee of $300. Rent includes yard maintenance and the home security system.
This property is professionally managed by Scout Properties. Please contact John Thompson to schedule a showing!
This property is located in the NE DC neighborhood of NOMA. It is in close proximity to the NOMA/Gallaudet Metro Station and Metro bus lines, Gallaudet University, Union Market and many local restaurants and business in the H Street/Atlas District.
This well-maintained, unfurnished home is a must see! The property features high ceilings, recessed lighting, and hardwood floors throughout. The main level is a very spacious open-concept design, providing flexibility in use and furniture placement. The gourmet eat-in kitchen is beautifully finished with stainless steel appliances, granite counter tops, a large central island, and pantry. The french doors open to the rear deck, fenced-in backyard, and two parking spaces! A tucked away wet bar, half bath, and storage area are also located on this level.
Three bedrooms are located on the second level of the home. Two generously sized rooms with excellent closet space share a nicely appointed hall bath. Also located in the hall is the laundry and linen closets. The master suite is very spacious and features a beautiful tray ceiling, a dressing area, and a walk-in closet. The master bath features beautiful tile work, double vanities, and a large shower with glass enclosure.
There is a $50 application fee per applicant. There is a minimum credit score requirement of 670 for consideration. The minimum lease term is for one year. Utilities for this property are split between the upper and lower units. The upper unit is responsible for three-fifths (3/5) of water & electricity, and the complete gas bill. Pets accepted on a case-by-case basis with a one-time non-refundable pet fee of $300. Rent includes yard maintenance and the home security system.
This property is professionally managed by Scout Properties. Please contact John Thompson to schedule a showing!
This property is located in the NE DC neighborhood of NOMA. It is in close proximity to the NOMA/Gallaudet Metro Station and Metro bus lines, Gallaudet University, Union Market and many local restaurants and business in the H Street/Atlas District.
1119 7th St NE, Washington, DC 20002 is a 3 bedroom, 3 bathroom, 1,700 sqft townhouse in Near Northeast, built in 1910. It last sold for $725,000 on Jan 9, 2012. More recently, it was listed as a rental in June 2020 with an asking price of $3,700 per month. That rental listing was removed on July 23, 2020. It is currently off market. The Trulia Estimate is $1,147,000, with a rent estimate of $4,323/month.
Home Details for 1119 7th St NE

|
|---|
Heating & Cooling Heating: Forced AirAir ConditioningHeating Fuel: Forced Air |
Levels, Entrance, & Accessibility Stories: 2Floors: HardwoodGated Entry |
Interior Details Number of Rooms: 8Types of Rooms: Walk In Closet, Breakfast Nook, Dining Room, Master Bath |
Appliances & Utilities DishwasherMicrowaveRefrigerator |

|
|---|
Exterior Home Features Roof: Built UpExterior: Brick |
Parking & Garage Parking: None |

|
|---|
Year Built Year Built: 1910Year Updated: 2011 |
Property Type / Style Property Type: TownhouseArchitecture: Row House |

|
|---|
Units in Building: 2 |

|
|---|
Lot Area: 2331 sqft |
Price and Tax history
| Date | Event | Price |
|---|---|---|
Jul 23, 2020 Source: Agent Provided | ListingRemoved | $3,700 |
Jun 26, 2020 Source: Agent Provided | Listed For Rent | $3,700 |
Mar 13, 2019 Source: Agent Provided | ListingRemoved | $3,700 |
Mar 2, 2019 Source: Agent Provided | Listed For Rent | $3,700 |
Aug 30, 2017 Source: Agent Provided | ListingRemoved | $2,300 |
Aug 9, 2017 Source: Agent Provided | PriceChange | $2,300 Price decreased by 2% |
Jul 14, 2017 Source: Agent Provided | Listed For Rent | $2,350 |
Feb 24, 2016 Source: Agent Provided | ListingRemoved | $3,600 |
Feb 2, 2016 Source: Agent Provided | PriceChange | $3,600 Price decreased by 3% |
Jan 19, 2016 Source: Agent Provided | Listed For Rent | $3,695 |
May 28, 2015 Source: Agent Provided | ListingRemoved | $3,695 |
May 15, 2015 Source: Agent Provided | PriceChange | $3,695 Price increased by 1% |
May 7, 2015 Source: Agent Provided | Listed For Rent | $3,650 |
Jan 9, 2012 Source: N/A | Sold | $725,000 |
Dec 3, 2011 Source: Agent Provided | Listed For Sale | $739,000 |
Aug 30, 2010 Source: N/A | Sold | $170,000 |
Sep 29, 1995 Source: N/A | Sold | $101,600 |
| Year | Property tax | Tax assessment |
|---|---|---|
| 2025 | $10,441 | $1,228,310 |
Home facts updated by county records
Market trends in Washington
Last updated July 2026
Avg. sale price
$669K
$1.33KMoM
Sale-to-List Price
99.6%
Price per sq ft
$506
$3MoM
Available listings
3058
185MoM
Around this home
Neighborhood Overview

Neighborhood stats provided by third party data sources.
What Locals Say about Near Northeast
At least 162 Trulia users voted on each feature.

95 % Say there are sidewalks

94 % Say it's dog friendly

92 % Say it's walkable to restaurants

92 % Say it's walkable to grocery stores

84 % Say streets are well-lit

69 % Say yards are well-kept

69 % Say kids play outside

69 % Say there's holiday spirit

66 % Say people would walk alone at night

62 % Say parking is easy

56 % Say neighbors are friendly

53 % Say they plan to stay for at least 5 years

46 % Say there are community events

44 % Say it's quiet

34 % Say car is needed

21 % Say there's wildlife
Sourced by Trulia users. Learn more about our methodology.
LGBTQ Local Legal Protections
LGBTQ Local Legal Protections



Frequently asked questions about 1119 7th St NE
- What is 1119 7th St NE estimated to be worth?Trulia's estimated value for 1119 7th St NE in Washington, DC is $1,147,000.
- What is the price history for 1119 7th St NE?1119 7th St NE in Washington, DC last sold for $725,000 in January 2012.
- Is Washington a buyer's or seller's market?Washington is currently a balanced market, based on recent for-sale activity.
- What's the median sale price in Washington?The median sale price in Washington is $669K. That is down $1.33K from the prior month.
Explore by feature - Pet Friendly
 SPECIAL OFFERPET FRIENDLY
 SPECIAL OFFERPET FRIENDLY
 SPECIAL OFFERPET FRIENDLY$2,099 - $2,187/moStudio1 ba2112 New Hampshire Avenue | 2112 New Hampshire Ave NW,
Washington, DC 20009 PET FRIENDLY
 SPECIAL OFFERPET FRIENDLYFURNISHED
 SPECIAL OFFERPET FRIENDLY
 SPECIAL OFFERPET FRIENDLY
 SPECIAL OFFERPET FRIENDLY
 PET FRIENDLY
 SPECIAL OFFERPET FRIENDLY
Explore by feature - Garage
- SPECIAL OFFERPET FRIENDLY$2,099 - $2,187/moStudio1 ba2112 New Hampshire Avenue | 2112 New Hampshire Ave NW,
Washington, DC 20009 - PET FRIENDLY
- SPECIAL OFFERPET FRIENDLYFURNISHED
- SPECIAL OFFERPET FRIENDLY
 PET FRIENDLY
 PET FRIENDLYFURNISHEDTotal price$2,194 - $4,166/moStudio-2 bd1-2 baAlula at Bridge District | 650 Howard Rd SE,
Washington, DC 20020 SPECIAL OFFERPET FRIENDLY$2,199 - $3,400/mo1-2 bd1-2 baConnecticut House Apartments | 4500 Connecticut Ave NW,
Washington, DC 20008 PET FRIENDLYFURNISHEDTotal price$2,300 - $6,151/moStudio-2 bd1-3 baStratos at Bridge District | 600 Howard Rd SE,
Washington, DC 20020 SPECIAL OFFERPET FRIENDLY
 SPECIAL OFFERPET FRIENDLY
Explore by feature - Air Conditioning
- SPECIAL OFFERPET FRIENDLY
- SPECIAL OFFERPET FRIENDLY
- SPECIAL OFFERPET FRIENDLY$2,099 - $2,187/moStudio1 ba2112 New Hampshire Avenue | 2112 New Hampshire Ave NW,
Washington, DC 20009 - PET FRIENDLY
- SPECIAL OFFERPET FRIENDLY
- SPECIAL OFFERPET FRIENDLY
- SPECIAL OFFERPET FRIENDLY
- PET FRIENDLYFURNISHEDTotal price$2,194 - $4,166/moStudio-2 bd1-2 baAlula at Bridge District | 650 Howard Rd SE,
Washington, DC 20020 - SPECIAL OFFERPET FRIENDLY$2,199 - $3,400/mo1-2 bd1-2 baConnecticut House Apartments | 4500 Connecticut Ave NW,
Washington, DC 20008 - PET FRIENDLYFURNISHEDTotal price$2,300 - $6,151/moStudio-2 bd1-3 baStratos at Bridge District | 600 Howard Rd SE,
Washington, DC 20020
Explore by feature - Pool
- SPECIAL OFFERPET FRIENDLY
- SPECIAL OFFERPET FRIENDLY
- PET FRIENDLY
- SPECIAL OFFERPET FRIENDLY
- PET FRIENDLYFURNISHEDTotal price$2,194 - $4,166/moStudio-2 bd1-2 baAlula at Bridge District | 650 Howard Rd SE,
Washington, DC 20020 - PET FRIENDLYFURNISHEDTotal price$2,300 - $6,151/moStudio-2 bd1-3 baStratos at Bridge District | 600 Howard Rd SE,
Washington, DC 20020 - SPECIAL OFFERPET FRIENDLY
 SPECIAL OFFER
 PET FRIENDLY
 SPECIAL OFFERPET FRIENDLY$2,105 - $7,020/moStudio-3 bd1-2 baMAA Massachusetts Avenue | 1499 Massachusetts Ave NW,
Washington, DC 20005
Explore by feature - Washer/dryer
- SPECIAL OFFERPET FRIENDLY
- SPECIAL OFFERPET FRIENDLY$2,099 - $2,187/moStudio1 ba2112 New Hampshire Avenue | 2112 New Hampshire Ave NW,
Washington, DC 20009 - PET FRIENDLY
- SPECIAL OFFERPET FRIENDLY
- SPECIAL OFFERPET FRIENDLY
- PET FRIENDLYFURNISHEDTotal price$2,194 - $4,166/moStudio-2 bd1-2 baAlula at Bridge District | 650 Howard Rd SE,
Washington, DC 20020 - SPECIAL OFFERPET FRIENDLY$2,199 - $3,400/mo1-2 bd1-2 baConnecticut House Apartments | 4500 Connecticut Ave NW,
Washington, DC 20008 - PET FRIENDLYFURNISHEDTotal price$2,300 - $6,151/moStudio-2 bd1-3 baStratos at Bridge District | 600 Howard Rd SE,
Washington, DC 20020 - SPECIAL OFFER
- PET FRIENDLY
Explore by feature - Outdoor Space
 SPECIAL OFFERPET FRIENDLY$3,100 - $3,200/mo2-3 bd3 baBellevue - Liberty Military Housing | 1 Cargo Ct SW,
Washington, DC 20032
 PET FRIENDLY
 SPECIAL OFFERPET FRIENDLYTotal price$2,114 - $3,812/moStudio-2 bd1-2 baMass Court | 300 Massachusetts Ave NW,
Washington, DC 20001 PET FRIENDLY
 PET FRIENDLY
 PET FRIENDLY
 NEW - 14 HRS AGOAPPLY INSTANTLY
 NEW - 1 DAY AGOAPPLY INSTANTLYPET FRIENDLY
 APPLY INSTANTLY
Apartments for Rent
- PET FRIENDLYFURNISHEDTotal price$2,300 - $6,151/moStudio-2 bd1-3 baStratos at Bridge District | 600 Howard Rd SE,
Washington, DC 20020 - PET FRIENDLYFURNISHEDTotal price$2,194 - $4,166/moStudio-2 bd1-2 baAlula at Bridge District | 650 Howard Rd SE,
Washington, DC 20020 - PET FRIENDLY
- PET FRIENDLY
- PET FRIENDLY
- PET FRIENDLY
- PET FRIENDLY
- PET FRIENDLY
- PET FRIENDLY$2,099 - $2,187/moStudio1 ba2112 New Hampshire Avenue | 2112 New Hampshire Ave NW,
Washington, DC 20009 - PET FRIENDLYFURNISHED

- PET FRIENDLY
- PET FRIENDLY
 PET FRIENDLY
 See more homes for rent inWashington
Off Market Homes Near 1119 7th St NE
 SOLDAUG 24, 2026TTR Sotheby's International Realty
 SOLDAUG 24, 2026Berkshire Hathaway HomeServices PenFed Realty
 SOLDAUG 24, 2026Realty ONE Group Capital
 SOLDAUG 21, 2026Signature Home Realty LLC
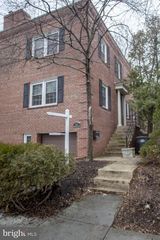 SOLDAUG 21, 2026Chatel Real Estate, Inc.
 SOLDAUG 21, 2026Coldwell Banker Realty - Washington
 SOLDAUG 21, 2026Power 1 Realty and Design Group
 See more homes for sale inWashington


Homes for sale near 1119 7th St NE

 Keller Williams Capital Properties
 OPEN WED, 5-7PMCentury 21 Redwood Realty
- See more homes for sale inWashington


- Results are loading