


$1,135,800
 4 Beds
 4.5 Baths
 2,176 sqft
647 Morton Pl NE, Washington, DC 20002
Est. Refi. Payment $6,760/mo*
Refinance Your HomeCurrently Off Market - Sold Aug 16, 2024 for $1,150,000
Home Value
Trulia Estimate
$1.14MSince last month
Increased$4K (+0.3%)Since last year
Decreased$3K (-0.3%)Since last sale
Decreased$16K (-1.4%)Learn more about this home's value by checking out its Trulia Estimate, the value of nearby homes, and how much similar homes have sold for.
Trulia Estimate
The of this home's value increased by +36% in the last 10 years
| Month | Estimated value |
|---|---|
2026 | |
| September 2026 | $1.13M |
| August 2026 | $1.13M |
| July 2026 | $1.14M |
| June 2026 | $1.15M |
| May 2026 | $1.14M |
| April 2026 | $1.14M |
| March 2026 | $1.13M |
| February 2026 | $1.12M |
| January 2026 | $1.12M |
2025 | |
2024 | |
2023 | |
2022 | |
2021 | |
2020 | |
2019 | |
2018 | |
2017 | |
2016 | |
Comparable sales
These are recently sold homes that have a similar location or other similar features to this home, like bedrooms, bathrooms, and square footage. Get a sense of the expected prices in the area by viewing these homes.Address | Distance | Property Type | Sold Price | Sold Date | Bed | Bath | Sqft |
|---|---|---|---|---|---|---|---|
0.12 | Townhouse | $875,000 | 12/22/25 | 4 | 3.5 | 2,088 | |
0.09 | Townhouse | $1,302,100 | 06/11/26 | 4 | 3.5 | 1,997 | |
0.27 | Townhouse | $1,160,000 | 03/26/26 | 4 | 3.5 | 2,190 | |
0.17 | Townhouse | $1,375,000 | 12/19/25 | 4 | 3.5 | 2,252 | |
0.21 | Townhouse | $1,075,000 | 07/09/26 | 4 | 3.5 | 2,052 | |
0.15 | Townhouse | $1,055,000 | 07/06/26 | 4 | 3.5 | 1,953 | |
0.29 | Townhouse | $1,139,900 | 06/04/26 | 4 | 3.5 | 2,213 | |
0.21 | Townhouse | $1,250,000 | 06/17/26 | 5 | 3.5 | 2,546 | |
0.04 | Townhouse | $930,000 | 07/15/26 | 3 | 2.5 | 1,692 | |
0.20 | Townhouse | $820,000 | 09/17/26 | 3 | 3.5 | 1,918 |
Nearby home prices
Get a sense of expected prices in the area by checking the value of nearby homes.Address | Distance | Price | Bed | Bath | Sqft | Status |
|---|---|---|---|---|---|---|
0.03 | $999,900 | 3 | 1.5 | 1,372 | For Sale | |
0.01 | $589,000 | 2 | 2.5 | 1,355 | Off Market | |
0.01 | $742,300 | 2 | 2.5 | 1,400 | Off Market | |
0.02 | $322,979 | 2 | 1 | 832 | Recently Sold | |
0.04 | $1,105,700 | 4 | 3.5 | 2,168 | Off Market | |
0.03 | $835,700 | 3 | 3 | 1,459 | Off Market | |
0.03 | $1,036,400 | 5 | 2 | 2,935 | Off Market | |
0.05 | $931,500 | 3 | 2 | 2,058 | Off Market | |
0.05 | $1,099,000 | 3 | 3.5 | 1,672 | For Sale | |
0.03 | $330,400 | 1 | 1 | 566 | Off Market | |
0.03 | $382,500 | 2 | 1.5 | 575 | Recently Sold |
Local Information
- Map ViewExplore the area around 647 Morton Pl NE.

- Schools1 Preschool School1 Elementary School1 Middle School1 High School

- Shop & Eat

-- mins to
Home Highlights

Townhouse

Built in 1912

2,176 sqft

$522/sqft

1 Car Garage
About this House
What's unique:Newer hvac systemTop-floor primary suite additionMassive custom closetHuge balconySleek granite countertopsGourmet kitchen
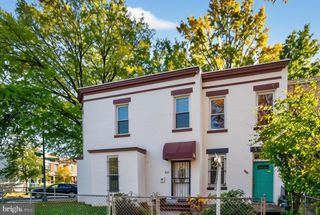
Welcome to your urban oasis in the heart of H Street Corridor! Nestled amidst the historic charm of one of the city's most iconic neighborhoods, this beautifully renovated 4BR + den, 4.5BA row home seamlessly blends classic elegance with contemporary luxury, offering an unparalleled living experience. Originally constructed in 1912, this gem underwent a meticulous renovation in 2016, and in 2019 the 4th floor addition - Primary suite with roof deck. Step inside to discover a fusion of historic character and modern comfort. Gleaming wood floors guide you through the inviting layout, where the main level beckons with a gourmet kitchen with sleek granite countertops—an ideal space for both culinary creations and entertaining guests. This home has an in-unit washer/dryer and a newer HVAC system, ensuring year-round comfort. This luxurious unit boasts a new top-floor primary suite addition with a massive custom closet and luxurious bathroom with double rainfall shower heads, and huge balcony offering sweeping vistas of the city skyline. The lower deck leads into a single-car garage, providing both functionality and ease of access to your vehicle. The walk-out basement expands your living options (or AirBnB/rental), offering additional space and access to both the front and rear of the property—perfect for urban gardening or hosting outdoor gatherings. An outdoor shed stores your gardening tools and needs. Plus, with one parking space included, parking dilemmas are a thing of the past, further complemented by the convenience and security of a one-car garage. Conveniently situated within walking distance to Union Market and the vibrant H Street corridor, this home offers unparalleled access to an array of amenities, including Trader Joe’s, Giant, Whole Foods, renowned restaurants, cozy cafes, and more. Whether indulging in the local culinary scene or running errands, everything you desire is mere steps away. Don't let this opportunity pass you by—seize the chance to own a piece of history with all the modern comforts you crave. Schedule your private tour today and experience the epitome of urban living!
647 Morton Pl NE, Washington, DC 20002 is a 4 bedroom, 5 bathroom, 2,176 sqft townhouse in Near Northeast, built in 1912. It last sold for $1,150,000 on Aug 16, 2024 (4% below the $1,199,000 asking price). This property is not currently displayed as for sale or rent on Trulia. The Trulia Estimate is $1,135,800, with a rent estimate of $5,858/month.
Last check for updates: about 5 hours ago
Listed by Boris Miric, (202) 550-8484
Fathom Realty DC, LLC
Bought with: Mikhael Noufal, (703) 509-4636, EXP Realty, LLC
Source: Bright MLS, MLS#DCDC2138290
Home Details for 647 Morton Pl NE

|
|---|
Interior Details Basement: Connecting Stairway,Partial,Front Entrance,Finished,Garage Access,Heated,Improved,Interior Entry,Exterior Entry,Rear Entrance,Walk-Out Access,WindowsNumber of Rooms: 1Types of Rooms: Basement |
Beds & Baths Number of Bedrooms: 4Number of Bathrooms: 5Number of Bathrooms (full): 4Number of Bathrooms (half): 1Number of Bathrooms (main level): 1 |
Dimensions and Layout Living Area: 2176 Square Feet |
Appliances & Utilities Utilities: Electricity Available, Natural Gas Available, Water AvailableAppliances: Microwave, Dishwasher, Disposal, Dryer, Exhaust Fan, Oven/Range - Gas, Refrigerator, Washer, Electric Water HeaterDishwasherDisposalDryerLaundry: Dryer In Unit,Washer In UnitMicrowaveRefrigeratorWasher |
Heating & Cooling Heating: Forced Air,Programmable Thermostat,Natural GasHas CoolingAir Conditioning: Central Air,ElectricHas HeatingHeating Fuel: Forced Air |
Fireplace & Spa No Fireplace |
Windows, Doors, Floors & Walls Window: Double Hung, Insulated Windows, Screens, Window TreatmentsFlooring: Carpet, Ceramic Tile, Hardwood, Wood |
Levels, Entrance, & Accessibility Stories: 4Levels: FourAccessibility: NoneFloors: Carpet, Ceramic Tile, Hardwood, Wood |
View Has a ViewView: City |

|
|---|
Exterior Home Features Patio / Porch: Deck, Patio, RoofFencing: PartialOther Structures: Above Grade, Below GradeFoundation: SlabNo Private Pool |
Parking & Garage Number of Garage Spaces: 1Number of Covered Spaces: 1No CarportHas a GarageHas an Attached GarageParking Spaces: 1Parking: Garage Faces Rear,Parking Space Conveys,Enclosed,Attached |
Pool Pool: None |
Frontage Not on Waterfront |
Water & Sewer Sewer: Public Septic, Public Sewer |
Finished Area Finished Area (above surface): 1632 Square FeetFinished Area (below surface): 544 Square Feet |

|
|---|
Year Built Year Built: 1912Year Renovated: 2019 |
Property Type / Style Property Type: ResidentialProperty Subtype: TownhouseStructure Type: Interior Row/TownhouseArchitecture: Contemporary |
Building Construction Materials: BrickNot a New Construction |
Property Information Condition: Very GoodParcel Number: 0855//0315 |

|
|---|
Price List Price: $1,199,000 |
Status Change & Dates Off Market Date: Fri Aug 16 2024Possession Timing: Close Of Escrow |

|
|---|
MLS Status: CLOSED |

|
|---|

|
|---|
Direction & Address City: WASHINGTONCommunity: H Street Corridor |
School Information Elementary School District: District Of Columbia Public SchoolsJr High / Middle School District: District Of Columbia Public SchoolsHigh School District: District Of Columbia Public Schools |

|
|---|
Building Area Building Area: 2176 Square Feet |

|
|---|
Not Senior Community |

|
|---|
No HOA |

|
|---|
Lot Area: 1177 sqft |

|
|---|
Special Conditions: Standard |

|
|---|
Contingencies: Appraisal, Financing Approval, Home InspectionListing Agreement Type: Exclusive Right To SellListing Terms: Cash, Conventional, FHA, VA Loan |

|
|---|
Business Information Ownership: Fee Simple |

|
|---|
BasementMls Number: DCDC2138290Above Grade Unfinished Area: 1632 |
Price and Tax history
| Date | Event | Price |
|---|---|---|
Aug 16, 2024 Source: Bright MLS #DCDC2138290 | Sold | $1,150,000 |
Jul 28, 2024 Source: Bright MLS #DCDC2138290 | Contingent | $1,199,000 |
Jun 17, 2024 Source: Bright MLS #DCDC2138290 | PriceChange | $1,199,000 Price decreased by 4% |
May 30, 2024 Source: Bright MLS #DCDC2138290 | PriceChange | $1,249,000 Price decreased by 4% |
May 4, 2024 Source: Bright MLS #DCDC2138290 | PriceChange | $1,299,000 Price decreased by 3% |
Apr 24, 2024 Source: Bright MLS #DCDC2138290 | Listed For Sale | $1,339,000 |
Jul 27, 2016 Source: N/A | Sold | $832,500 |
Jul 2, 2016 Source: Agent Provided | Pending | $849,000 |
Jul 2, 2016 Source: Agent Provided | Listed For Sale | $849,000 |
Jul 22, 2015 Source: N/A | Sold | $523,500 |
Apr 30, 2015 Source: Agent Provided | Pending | $470,000 |
Apr 18, 2015 Source: Agent Provided | Listed For Sale | $470,000 |
| Year | Property tax | Tax assessment |
|---|---|---|
| 2026 | $8,013 | $1,034,660 |
Home facts updated by county records
Market trends in Washington
Last updated August 2026
Avg. sale price
$681K
$8.5KMoM
Sale-to-List Price
99.3%
0.3%MoM
Price per sq ft
$508
$1MoM
Available listings
2829
237MoM
Around this home
Neighborhood Overview

Neighborhood stats provided by third party data sources.
What Locals Say about Near Northeast
At least 162 Trulia users voted on each feature.

95 % Say there are sidewalks

94 % Say it's dog friendly

92 % Say it's walkable to restaurants

92 % Say it's walkable to grocery stores

84 % Say streets are well-lit

69 % Say yards are well-kept

69 % Say kids play outside

69 % Say there's holiday spirit

66 % Say people would walk alone at night

62 % Say parking is easy

56 % Say neighbors are friendly

53 % Say they plan to stay for at least 5 years

46 % Say there are community events

44 % Say it's quiet

34 % Say car is needed

21 % Say there's wildlife
Sourced by Trulia users. Learn more about our methodology.
LGBTQ Local Legal Protections
LGBTQ Local Legal Protections



The data relating to real estate for sale on this website appears in part through the BRIGHT Internet Data Exchange program, a voluntary cooperative exchange of property listing data between licensed real estate brokerage firms, and is provided by BRIGHT through a licensing agreement.
Listing information is from various brokers who participate in the Bright MLS IDX program and not all listings may be visible on the site. The property information being provided on or through the website is for the personal, non-commercial use of consumers and such information may not be used for any purpose other than to identify prospective properties consumers may be interested in purchasing.
Some properties which appear for sale on the website may no longer be available because they are for instance, under contract, sold or are no longer being offered for sale.
Property information displayed is deemed reliable but is not guaranteed.
Copyright 2026 Bright MLS, Inc. Click here for more information
Frequently asked questions about 647 Morton Pl NE
- What is 647 Morton Pl NE estimated to be worth?Trulia's estimated value for 647 Morton Pl NE in Washington, DC is $1,135,800.
- What is the price history for 647 Morton Pl NE?647 Morton Pl NE in Washington, DC last sold for $1,150,000 in August 2024.
- Is Washington a buyer's or seller's market?Washington is currently a balanced market, based on recent for-sale activity.
- What's the median sale price in Washington?The median sale price in Washington is $681K. That is up $8.5K from the prior month.
- Does 647 Morton Pl NE have air conditioning?Yes, 647 Morton Pl NE in Washington, DC has air conditioning.
- Does 647 Morton Pl NE have laundry facilities?Yes, 647 Morton Pl NE in Washington, DC has in-unit laundry.
Explore by feature - Pet Friendly
 SPECIAL OFFERPET FRIENDLY
 SPECIAL OFFERPET FRIENDLY
 NEW - 1 DAY AGOSPECIAL OFFERPET FRIENDLY
 SPECIAL OFFERPET FRIENDLY
 SPECIAL OFFERPET FRIENDLY
 PET FRIENDLY
 SPECIAL OFFERPET FRIENDLY$1,999 - $2,125/moStudio1 ba2112 New Hampshire Avenue | 2112 New Hampshire Ave NW,
Washington, DC 20009 NEW - 1 DAY AGOSPECIAL OFFERPET FRIENDLY
 PET FRIENDLY
 SPECIAL OFFERPET FRIENDLY
Explore by feature - Garage
- SPECIAL OFFERPET FRIENDLY
- NEW - 1 DAY AGOSPECIAL OFFERPET FRIENDLY
- SPECIAL OFFERPET FRIENDLY
 SPECIAL OFFER
- SPECIAL OFFERPET FRIENDLY$1,999 - $2,125/moStudio1 ba2112 New Hampshire Avenue | 2112 New Hampshire Ave NW,
Washington, DC 20009 - PET FRIENDLY
- SPECIAL OFFERPET FRIENDLY
 PET FRIENDLY
 SPECIAL OFFER
 APPLY INSTANTLYPET FRIENDLYFURNISHED
Explore by feature - Air Conditioning
- SPECIAL OFFERPET FRIENDLY
- SPECIAL OFFERPET FRIENDLY
- NEW - 1 DAY AGOSPECIAL OFFERPET FRIENDLY
- SPECIAL OFFERPET FRIENDLY
- SPECIAL OFFER
- SPECIAL OFFERPET FRIENDLY
- PET FRIENDLY
- SPECIAL OFFERPET FRIENDLY$1,999 - $2,125/moStudio1 ba2112 New Hampshire Avenue | 2112 New Hampshire Ave NW,
Washington, DC 20009 - SPECIAL OFFERPET FRIENDLY
 PET FRIENDLY
Explore by feature - Pool
- SPECIAL OFFERPET FRIENDLY
- NEW - 1 DAY AGOSPECIAL OFFERPET FRIENDLY
- SPECIAL OFFER
- SPECIAL OFFERPET FRIENDLY
- NEW - 1 DAY AGOSPECIAL OFFERPET FRIENDLY
- SPECIAL OFFERPET FRIENDLY
- PET FRIENDLY
 NEW - 2 DAYS AGOSPECIAL OFFERPET FRIENDLY
 PET FRIENDLY
 NEW - 2 DAYS AGOSPECIAL OFFERPET FRIENDLY
Explore by feature - Washer/dryer
- SPECIAL OFFERPET FRIENDLY
- SPECIAL OFFERPET FRIENDLY
- SPECIAL OFFERPET FRIENDLY
- SPECIAL OFFER
- SPECIAL OFFERPET FRIENDLY
- SPECIAL OFFERPET FRIENDLY$1,999 - $2,125/moStudio1 ba2112 New Hampshire Avenue | 2112 New Hampshire Ave NW,
Washington, DC 20009 - NEW - 1 DAY AGOSPECIAL OFFERPET FRIENDLY
- PET FRIENDLY
- PET FRIENDLY
- APPLY INSTANTLYPET FRIENDLYFURNISHED
Explore by feature - Outdoor Space
 SPECIAL OFFERPET FRIENDLY$3,100 - $3,200/mo2-3 bd3 baBellevue - Liberty Military Housing | 1 Cargo Ct SW,
Washington, DC 20032 PET FRIENDLY
 PET FRIENDLY
 PET FRIENDLY
 NEW - 1 DAY AGOAPPLY INSTANTLY
 NEW - 2 DAYS AGOAPPLY INSTANTLYPET FRIENDLY
 APPLY INSTANTLY
 APPLY INSTANTLYFURNISHED
 APPLY INSTANTLY
Apartments for Rent
- PET FRIENDLY
- PET FRIENDLY
- NEW - 1 DAY AGOPET FRIENDLY
- NEW - 1 DAY AGOPET FRIENDLY
- PET FRIENDLY
- PET FRIENDLY
- PET FRIENDLY
- PET FRIENDLY
- PET FRIENDLY$1,999 - $2,125/moStudio1 ba2112 New Hampshire Avenue | 2112 New Hampshire Ave NW,
Washington, DC 20009 - PET FRIENDLY

- APPLY INSTANTLYPET FRIENDLYFURNISHED

 See more homes for rent inWashington
Off Market Homes Near 647 Morton Pl NE
 SOLDSEP 24, 2026TTR Sotheby's International Realty
 SOLDSEP 24, 2026Realty of America LLC
 SOLDSEP 23, 2026TTR Sotheby's International Realty
 SOLDSEP 23, 2026TTR Sotheby's International Realty
 SOLDSEP 22, 2026Gordon James Brokerage
 SOLDSEP 22, 2026TTR Sotheby's International Realty
 SOLDSEP 22, 2026Versant Realty
 See more homes for sale inWashington


Homes for sale near 647 Morton Pl NE
 OPEN SAT, 12-2PMSamson Properties
 Keller Williams Capital Properties
 NEWCOMING SOON 9/30Real Broker, LLC
- See more homes for sale inWashington





- Results are loading