


$639,900
Original price: $652,400
 4 Beds
 3 Baths
 2,969 sqft
1112 Homestead Way, Argyle, TX 76226
Est. Mortgage $4,431/mo*
Get Pre-QualifiedHome Highlights

Single-Family Home

Built in 2017

$216/sqft

Attached Garage
Local Information
- Map ViewExplore the area around 1112 Homestead Way.

- Schools1 Preschool School2 Elementary Schools2 Middle Schools1 High School

- Shop & Eat

-- mins to
About this House
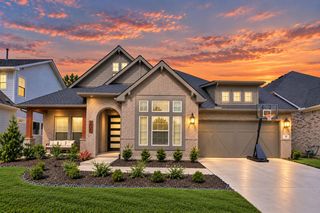
What's unique:Charming shaker-style facadeBeautiful lawn and landscapingStainless steel appliancesStriking curb appealPrivate mailboxPrivate home office
Welcome home to 1112 Homestead Way. SELLER IS HIGHLY MOTIVATED, BRING OFFERS! 1.5%K TOWARDS RATE BUY DOWN OR CLOSING COSTS!! FORMER HIGHLAND HOME MODEL ZONED FOR ARGYLE ISD. Nestled on the prestigious Model Home Row within the award-winning Harvest community. Because this property served as a previous model home, it showcases many professional designer touches plus oversized lot with wider scenic sidewalks & driveway, private mailbox & immediate proximity to world-class community amenities. This convenient location offers unbeatable walkability, sitting steps from Starbucks, Chick-fil-a & other eateries, neighborhood park & pool, and the brand new Tom Thumb grocery store at Harvest Town Center. The charming Shaker-style facade and lush, professional landscaping create a striking curb appeal that draws you toward the grand 8-foot glass-pane front door. Inside, the open-concept layout is designed for effortless everyday living and entertaining. The main floor features a private home office, a guest bedroom with nearby full bath, and a culinary kitchen at the heart of the home. The chef's space boasts beautiful granite countertops, stainless steel appliances, gas cooktop, breakfast nook and a large island with bar seating. Host gatherings seamlessly in the adjacent dining room, highlighted by a gorgeous custom built-in hutch featuring upper glass-front cabinets, accent lighting, a wine rack, lower drawers, and matching granite surfaces. Tucked away at the back of the home for ultimate privacy, the luxurious primary suite offers a spa-like retreat complete with a deep soaking tub, dual sinks, and a dedicated vanity space. Upstairs, the home opens into a gameroom and a versatile flex space, ideal for a cozy reading nook or a second workstationalongside two additional secondary bedrooms. The backyard is a treat with a covered patio and privacy wall with additional covered seating in the backyard. Beautiful lawn and landscaping to enjoy and room for kids & pets to play! 2026-08-26
Contact this Building
Home Details for 1112 Homestead Way

|
|---|
Days on Market: 105 days on Trulia |

|
|---|
Year Built Year Built: 2017 |
Property Type / Style Property Type: Single Family HomeArchitecture: Craftsman |

|
|---|
Appliances & Utilities DishwasherDisposalDryerMicrowaveRefrigerator |
Heating & Cooling Air ConditioningCooling System: Central Air |
Fireplace & Spa Fireplace |
Levels, Entrance, & Accessibility Floors: Carpet, Hardwood |

|
|---|
Parking & Garage GarageParking: Garage Attached, Garage Attached |

|
|---|
Price Price Per Sqft: $216 |

|
|---|

|
|---|
Listing Agent MLS/Source ID: 21295343 |

|
|---|
Lot Area: 6490.44 sqft |
Around this home
What Locals Say about Argyle
At least 36 Trulia users voted on each feature.

98 % Say car is needed

89 % Say there's holiday spirit

88 % Say yards are well-kept

87 % Say it's dog friendly

82 % Say parking is easy

81 % Say kids play outside

80 % Say people would walk alone at night

76 % Say it's quiet

62 % Say neighbors are friendly

62 % Say there are sidewalks

59 % Say streets are well-lit

57 % Say there's wildlife

50 % Say there are community events

49 % Say they plan to stay for at least 5 years

17 % Say it's walkable to restaurants
Sourced by Trulia users. Learn more about our methodology.
Market trends in Argyle
Last updated August 2026
Avg. sale price
$650K
$27.87KMoM
Sale-to-List Price
98.8%
0.3%MoM
Price per sq ft
$210
$2MoM
Available listings
306
33MoM
Home Value
Learn more about this home's value by checking out the value of nearby homes and how much similar homes have sold for.
Comparable sales
These are recently sold homes that have a similar location or other similar features to this home, like bedrooms, bathrooms, and square footage. Get a sense of the expected prices in the area by viewing these homes.Address | Distance | Property Type | Sold Price | Sold Date | Bed | Bath | Sqft |
|---|---|---|---|---|---|---|---|
0.05 | Single-Family Home | - | 05/27/26 | 4 | 3 | 3,161 | |
0.06 | Single-Family Home | - | 06/11/26 | 4 | 3 | 3,307 | |
0.06 | Single-Family Home | - | 06/29/26 | 4 | 3 | 2,467 | |
0.11 | Single-Family Home | - | 07/15/26 | 4 | 3 | 2,676 | |
0.01 | Single-Family Home | - | 07/07/26 | 4 | 3.5 | 3,627 | |
0.18 | Single-Family Home | - | 09/30/25 | 4 | 2.5 | 2,548 | |
0.07 | Single-Family Home | - | 03/20/26 | 4 | 4.5 | 3,050 | |
0.24 | Single-Family Home | - | 04/02/26 | 4 | 2.5 | 2,574 | |
0.29 | Single-Family Home | - | 05/14/26 | 4 | 3 | 2,967 | |
0.29 | Single-Family Home | - | 11/21/25 | 4 | 3 | 3,154 |
Nearby home prices
Get a sense of expected prices in the area by checking the value of nearby homes.Address | Distance | Price | Bed | Bath | Sqft | Status |
|---|---|---|---|---|---|---|
0.03 | $541,100 | 4 | 3.5 | 2,839 | Off Market | |
0.01 | $694,100 | 4 | 4.5 | 3,509 | Off Market | |
0.01 | $667,000 | 5 | 4.5 | 3,702 | Off Market | |
0.01 | $662,900 | 4 | 4.5 | 3,509 | Off Market | |
0.01 | $697,600 | 5 | 5.5 | 3,748 | Off Market | |
0.01 | $624,200 | 4 | 4.5 | 3,286 | Off Market | |
0.01 | $661,800 | 4 | 5 | 3,366 | Off Market | |
0.01 | $515,500 | 4 | 3 | 2,532 | Off Market | |
0.01 | $645,000 | 4 | 4.5 | 3,457 | Off Market | |
0.01 | $608,900 | 4 | 4.5 | 3,291 | Off Market | |
0.01 | $636,300 | 4 | 5 | 3,369 | Off Market | |
0.01 | $637,300 | 4 | 5 | 3,366 | Off Market |
Price and Tax history
| Date | Event | Price |
|---|---|---|
Aug 15, 2026 Source: Ebby Halliday Realtors #21295343 | PriceChange | $639,900 Price decreased by 2% |
Jun 22, 2026 Source: Ebby Halliday Realtors #21295343 | PriceChange | $652,400 Price decreased by 1% |
Jun 12, 2026 Source: Ebby Halliday Realtors #21295343 | Listed For Sale | $659,900 |
Jun 4, 2026 Source: NTREIS #21260050 | ListingRemoved | $689,000 |
May 6, 2026 Source: NTREIS #21260050 | Listed For Sale | $689,000 |
| Year | Property tax | Tax assessment |
|---|---|---|
| 2022 | $4,348 | $511,576 |
Home facts updated by county records
LGBTQ Local Legal Protections
LGBTQ Local Legal Protections



Nina Boyd, Southlake Office
Similar Homes You May Like




 0.33 ACRES
 OPEN SAT, 1-3PM
 OPEN SAT, 9-7PM

 OPEN SAT, 1-3PM
 OPEN SAT, 11-1PM
 NEW - 1 DAY AGO
 NEW CONSTRUCTION
 OPEN SAT, 11-1PM


 NEWOPEN SAT, 1-3PM
 0.27 ACRES


 0.26 ACRES

 0.27 ACRES
 See more homes for sale inArgyle

- Results are loading
Frequently asked questions about 1112 Homestead Way
- What is the estimated monthly payment for 1112 Homestead Way?Based on a $639,900 list price with 20% down at today's rates, the estimated monthly payment for 1112 Homestead Way in Argyle, TX is approximately $4,429 (about $3,549 principal & interest, $805 property taxes, and $75 homeowner's insurance). This is an estimate. Actual payment depends on your loan terms.
- How does the list price for 1112 Homestead Way compare to homes in Argyle?1112 Homestead Way in Argyle, TX is listed at $639,900, about 2% below the $650K median sale price in Argyle.
- What do residents say about Argyle?Residents describe Argyle, TX as well-kept, dog-friendly, and easy to park in. Most residents say you need a car. See homes for sale in Argyle, TX.
- What are the closest schools to 1112 Homestead Way?The closest schools to 1112 Homestead Way in Argyle, TX are Argyle High School (rated 9/10), Argyle Intermediate School (Elementary, rated 10/10), Argyle Middle School (rated 8/10).
- Does 1112 Homestead Way have air conditioning?Yes, 1112 Homestead Way in Argyle, TX has air conditioning.
- How big is the lot at 1112 Homestead Way?The lot at 1112 Homestead Way in Argyle, TX is about 0.15 acres (6,490 sq ft).
1112 Homestead Way, Argyle, TX 76226 is a 4 bedroom, 3 bathroom, 2,969 sqft single-family home built in 2017. This property is currently available for sale and was listed by Ebby Halliday Realtors on Jun 12, 2026. The MLS # for this home is MLS# 21295343.