


$875,000
 4 Beds
 3.5 Baths
 3,879 sqft (on 0.29 acres)
111 Whitley Dr, Austin, TX 78738
Est. Mortgage $5,947/mo*
Get Pre-QualifiedWe estimate this home will sell faster than 99% nearby.
Home Highlights

Single-Family Home

Built in 2006

0.29 acre lot

$226/sqft

3 Car Garage

HOA $150/mo
Local Information
- Map ViewExplore the area around 111 Whitley Dr.

- Schools1 Preschool School1 Elementary School1 Middle School1 High School

- Shop & Eat

-- mins to
About this House
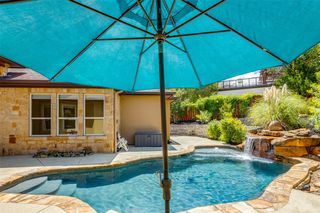
Classic elegance meets resort-style living with a sparkling POOL! LEAST EXPENSIVE HOME IN THE AREA WITH A POOL! SO much room to build EQUITY with little effort! Impeccably maintained by original owners, this exceptional home is perfectly positioned on a beautifully landscaped CORNER LOT with outstanding curb appeal, private backyard, and 3-car garage. A dramatic two-story foyer with a sweeping staircase creates an unforgettable first impression, while soaring ceilings and walls of windows fill the home with TONS of natural light! The vast majority of the square footage is on the main level with formal living and dining rooms, spectacular two-story family room, private office near the primary, and spacious kitchen with wraparound granite countertops, center island, walk-in pantry, butler's pantry, and sunny breakfast area. The adjoining sunroom provides a versatile year-round living space with beautiful views of the pool and patio. The main-level primary suite features tray ceilings, dual walk-in closets, separate vanities, a corner jetted tub, and a frameless glass shower. Upstairs you'll find three generously sized bedrooms, two full baths, and a large game room. The private backyard showcases a custom Cody pool with waterfall, an extended stone patio, vine-covered pergola, and lush landscaping! Additional features include Owens Corning roof (2024), HVAC replaced in 2021, expansive floored walk-in attic with exceptional storage, 8-foot downstairs doorways, expanded-width driveway for easy guest parking and turnaround, and no steps at the front or rear entrances. Residents enjoy an Olympic-size pool, tennis and pickleball courts, fitness center, and clubhouse. WALK to LT High School, LT Corner Market, greenbelt, and local dining. The exceptionally convenient location is minutes from Galleria and on west side of 620 for less time in traffic and quick access to downtown! LOW tax rate in Lakeway's most desirable gated community. AMAZING INVESTMENT OPPORTUNITY!
Last check for updates: about 4 hours ago
Listing courtesy of April Womack, (512) 263-3282
Moreland Properties, (512) 263-3282
Source: Unlock MLS, MLS#8317995
Also Listed on Unlock MLS.
We estimate this home will sell faster than 99% nearby.
Home Details for 111 Whitley Dr

|
|---|
MLS Status: Active Under Contract |

|
|---|
Beds & Baths Number of Bedrooms: 4Main Level Bedrooms: 1Number of Bathrooms: 4Number of Bathrooms (full): 3Number of Bathrooms (half): 1 |
Dimensions and Layout Living Area: 3879 Square Feet |
Appliances & Utilities Utilities: Cable Available, Electricity Connected, Internet-Cable, Phone Available, Propane, Sewer Connected, Underground Utilities, Water ConnectedAppliances: Built-In Electric Oven, Built-In Oven(s), Cooktop, Dishwasher, Disposal, Down Draft, Dryer, Gas Cooktop, Microwave, Electric Oven, Double Oven, Plumbed For Ice Maker, Refrigerator, Self Cleaning Oven, Vented Exhaust Fan, WasherDishwasherDisposalDryerMicrowaveRefrigeratorWasher |
Heating & Cooling Heating: Central, Propane, ZonedHas CoolingAir Conditioning: Central Air, ElectricHas HeatingHeating Fuel: Central |
Fireplace & Spa Number of Fireplaces: 1Fireplace: Family Room, Gas Starter, Wood BurningSpa: None |
Gas & Electric Has Electric on Property |
Windows, Doors, Floors & Walls Window: Blinds, Insulated Windows, Plantation Shutters, ShuttersFlooring: Carpet, Tile |
Levels, Entrance, & Accessibility Stories: 2Levels: TwoAccessibility: NoneFloors: Carpet, Tile |
View No ViewView: None |

|
|---|
Exterior Home Features Roof: CompositionPatio / Porch: Arbor, Front Porch, Patio, PorchFencing: Back Yard, Masonry, Partial, Wrought IronOther Structures: NoneExterior: Gutters Full, No Exterior Steps, Private YardFoundation: SlabHas a Private Pool |
Parking & Garage Number of Garage Spaces: 3Number of Covered Spaces: 3Has a GarageHas an Attached GarageParking Spaces: 3Parking: Attached, Door-Multi, Garage Faces Side, Off Street |
Pool Pool: Gunite, In Ground, Outdoor Pool, Pool Sweep, WaterfallPool |
Frontage Waterfront: NoneNot on Waterfront |
Water & Sewer Sewer: Public Sewer |
Farm & Range Not Allowed to Raise Horses |

|
|---|
Days on Market: 60 |

|
|---|
Year Built Year Built: 2006 |
Property Type / Style Property Type: ResidentialProperty Subtype: Single Family Residence |
Building Not a New ConstructionNo Additional Parcels |
Property Information Condition: ResaleParcel Number: 01296810260000 |

|
|---|
Price List Price: $875,000Price Per Sqft: $226 |
Status Change & Dates Off Market Date: Wed Jul 29 2026Possession Timing: Funding, Negotiable |

|
|---|
Direction & Address City: AustinCommunity: Ridge at Alta Vista The - Lakeway |
School Information Elementary School: LakewayElementary School District: Lake Travis ISDJr High / Middle School: Hudson BendJr High / Middle School District: Lake Travis ISDHigh School: Lake TravisHigh School District: Lake Travis ISD |

|
|---|
Listing Agent Listing ID: 8317995 |

|
|---|
Building Details Builder Name: Toll Brothers |

|
|---|
Community Features: Clubhouse, Curbs, Gated, Playground, Pool, Tennis Court(s), Underground Utilities |
Other Playground |

|
|---|
HOA Fee Includes: Common Area MaintenanceHOA Name: RAV HOAHas an HOAHOA Fee: $150/Monthly |

|
|---|
Lot Area: 0.29 acres |

|
|---|
Special Conditions: Standard |

|
|---|
Listing Terms: Cash, Conventional |

|
|---|
Mls Number: 8317995Zillow Contingency Status: Under ContractAttribution Contact: (512) 263-3282 |

|
|---|
ClubhouseCurbsGatedPlaygroundPoolTennis Court(s)Underground Utilities |
Around this home
What Locals Say about Lakeway
At least 121 Trulia users voted on each feature.

95 % Say it's dog friendly

93 % Say car is needed

91 % Say there's wildlife

90 % Say parking is easy

89 % Say there's holiday spirit

87 % Say people would walk alone at night

84 % Say it's quiet

78 % Say yards are well-kept

73 % Say kids play outside

61 % Say neighbors are friendly

61 % Say they plan to stay for at least 5 years

52 % Say there are community events

39 % Say there are sidewalks

24 % Say it's walkable to restaurants

17 % Say streets are well-lit

14 % Say it's walkable to grocery stores
Sourced by Trulia users. Learn more about our methodology.
Market trends in Lakeway
Last updated August 2026
Avg. sale price
$837K
$23.02KMoM
Sale-to-List Price
96.7%
0.4%MoM
Price per sq ft
$287
$3MoM
Available listings
277
22MoM
Home Value
Trulia Estimate
$859KSince last month
Increased$3K (+0.4%)Since last year
Decreased$282K (-24.7%)Learn more about this home's value by checking out its Trulia Estimate and the value of nearby homes.
Trulia Estimate
The of this home's value increased by +62% in the last 10 years
| Month | Estimated value |
|---|---|
2026 | |
| September 2026 | $859K |
| August 2026 | $856K |
| July 2026 | $881K |
| June 2026 | $951K |
| May 2026 | $988K |
| April 2026 | $1.02M |
| March 2026 | $1.02M |
| February 2026 | $1.15M |
| January 2026 | $1.13M |
2025 | |
2024 | |
2023 | |
2022 | |
2021 | |
2020 | |
2019 | |
2018 | |
2017 | |
2016 | |
Nearby home prices
Get a sense of expected prices in the area by checking the value of nearby homes.Address | Distance | Price | Bed | Bath | Sqft | Status |
|---|---|---|---|---|---|---|
0.08 | $1,175,000 | 4 | 3.5 | 3,533 | For Sale | |
0.07 | $833,900 | 4 | 3.5 | 3,288 | Off Market | |
0.16 | $1,050,800 | 4 | 3.5 | 4,201 | Off Market | |
0.18 | $947,000 | 4 | 3.5 | 3,866 | For Sale | |
0.24 | $1,107,000 | 5 | 3.5 | 4,573 | For Sale | |
0.23 | $1,084,000 | 4 | 3.5 | 4,617 | For Sale | |
0.33 | $1,299,999 | 5 | 4.5 | 5,069 | For Sale | |
0.40 | $1,150,000 | 5 | 4.5 | 4,419 | For Sale | |
0.41 | $739,000 | 3 | 2.5 | 1,911 | For Sale | |
0.43 | $690,000 | 3 | 2.5 | 1,818 | For Sale | |
0.45 | $750,000 | 3 | 2.5 | 1,873 | For Sale | |
0.46 | $699,999 | 3 | 2.5 | 1,903 | For Sale |
Price and Tax history
| Date | Event | Price |
|---|---|---|
Jul 30, 2026 Source: Unlock MLS #8317995 | Contingent | $875,000 |
Jul 23, 2026 Source: Unlock MLS #8317995 | Listed For Sale | $875,000 |
Jul 21, 2026 Source: Unlock MLS #3581720 | ListingRemoved | $924,900 |
Jul 2, 2026 Source: Unlock MLS #3581720 | Listed For Sale | $924,900 |
Jun 16, 2026 Source: Unlock MLS #4562958 | ListingRemoved | $989,000 |
Jun 4, 2026 Source: Unlock MLS #4562958 | PriceChange | $989,000 Price decreased by 4% |
May 15, 2026 Source: Unlock MLS #4562958 | PriceChange | $1,029,900 Price decreased by 3% |
Mar 3, 2026 Source: Unlock MLS #4562958 | PriceChange | $1,063,000 Price decreased by 9% |
Feb 17, 2026 Source: Unlock MLS #4562958 | Listed For Sale | $1,163,000 |
Dec 30, 2025 Source: Unlock MLS #3225691 | ListingRemoved | $1,198,000 |
Sep 19, 2025 Source: Unlock MLS #3225691 | PriceChange | $1,198,000 Price decreased by 8% |
Aug 2, 2025 Source: Unlock MLS #3225691 | Listed For Sale | $1,299,000 |
Aug 29, 2024 Source: Unlock MLS #2156792 | ListingRemoved | $1,299,000 |
Aug 5, 2024 Source: Unlock MLS #2156792 | PriceChange | $1,299,000 Price decreased by 2% |
Jul 11, 2024 Source: Unlock MLS #2156792 | Listed For Sale | $1,325,000 |
| Year | Property tax | Tax assessment |
|---|---|---|
| 2025 | $5,399 | $992,312 |
Home facts updated by county records
LGBTQ Local Legal Protections
LGBTQ Local Legal Protections



April Womack, Moreland Properties, (512) 263-3282
Agent Phone: (512) 263-3282
Based on information from Unlock MLS (alternatively, from ACTRIS) for the period through 2026-09-21 09:36:49 PDT. Neither the Board nor ACTRIS guarantees or is in any way responsible for its accuracy. All data is provided “AS IS” and with all faults. Data maintained by the Board or ACTRIS may not reflect all real estate activity in the market.
Information being provided is for consumers’ personal, non-commercial use and may not be used for any purpose other than to identify prospective properties consumers may be interested in purchasing. Some IDX listings have been excluded from this website. Click here for more information
Information being provided is for consumers’ personal, non-commercial use and may not be used for any purpose other than to identify prospective properties consumers may be interested in purchasing. Some IDX listings have been excluded from this website. Click here for more information
Similar Homes You May Like
 0.26 ACRESMoreland Properties, Active
 NEW - 2 DAYS AGO0.34 ACRESHill Country Retreat Realty, Active
 0.56 ACRESERA Brokers Consolidated, Active
 Christies Intl Real Estate Lone Star, Active
 1.88 ACRESKeller Williams Realty, Active
 0.47 ACRESRE/MAX Town & Country, Active
 0.46 ACRESTurner Residential, Active
 0.25 ACRESCompass RE Texas, LLC, Active
 1.62 ACRESKeller Williams - Lake Travis, Active
 Jeanette Winkler TREC #666195, Uriah Real Estate Organization
 0.43 ACRESColdwell Banker Realty, Active
 3.27 ACRESLuisa Mauro Real Estate, Active
 0.25 ACRESKuper Sotheby's Int'l Realty, Active
 Keller Williams - Lake Travis, Active
 0.25 ACRESCompass RE Texas, LLC, Active
 2.54 ACRESCarlene Bond, Broker, Active
 0.37 ACRESReal Vision Properties, Active
 0.62 ACRESKeller Williams Realty, Active
 1.39 ACRESJimmy Gilmore & Co, Active
 See more homes for sale inAustin


New Listings near 111 Whitley Dr
- NEW - 2 DAYS AGO0.34 ACRESHill Country Retreat Realty, Active
 0.4 ACRESCompass RE Texas, LLC, Active
 0.29 ACRESKuper Sotheby's Int'l Realty, Active
 All City Real Estate Ltd. Co, Active
 0.35 ACRESRedfin Corporation, Active
 Keller Williams - Lake Travis, Active
 NEW CONSTRUCTIONMoreland Properties, Active
- See more homes for sale inAustin


Frequently asked questions about 111 Whitley Dr
- What is the estimated monthly payment for 111 Whitley Dr?Based on a $875,000 list price with 20% down at today's rates, the estimated monthly payment for 111 Whitley Dr in Austin, TX is approximately $5,884 (about $4,744 principal & interest, $1,065 property taxes, and $75 homeowner's insurance). This is an estimate. Actual payment depends on your loan terms.
- How does the list price for 111 Whitley Dr compare to homes in Austin?111 Whitley Dr in Austin, TX is listed at $875,000, about 5% above the $837K median sale price in Austin.
- What do residents say about Austin?Residents describe Austin, TX as dog-friendly, easy to park in, and quiet. Most residents say you need a car. See homes for sale in Austin, TX.
- What are the closest schools to 111 Whitley Dr?The closest schools to 111 Whitley Dr in Austin, TX are Hudson Bend Middle School (rated 8/10), Lake Travis High School (rated 8/10), Lakeway Elementary School (Pre-K, rated 8/10).
- Does 111 Whitley Dr have air conditioning?Yes, 111 Whitley Dr in Austin, TX has air conditioning.
- Does 111 Whitley Dr have a pool?Yes, 111 Whitley Dr in Austin, TX has a pool.
111 Whitley Dr, Austin, TX 78738 is a 4 bedroom, 4 bathroom, 3,879 sqft single-family home built in 2006. This property is currently available for sale and was listed by Unlock MLS on Jul 23, 2026. The MLS # for this home is MLS# 8317995.