


$745,000
 4 Beds
 3 Baths
 2,520 sqft
122 Feritti Dr, Austin, TX 78734
Est. Mortgage $5,080/mo*
Get Pre-QualifiedHome Highlights

Single-Family Home

Built in 2014

$296/sqft

2 Car Garage

HOA $265/mo
Local Information
- Map ViewExplore the area around 122 Feritti Dr.

- Schools1 Preschool School1 Elementary School1 Middle School1 High School

- Shop & Eat

-- mins to
About this House
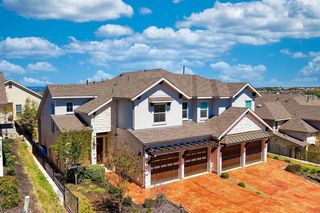
There is a particular ease to a house that asks nothing of you. At 122 Feritti Drive, four bedrooms and three full baths sit on a single level — 2,520 square feet with no interior steps and no stairwell to negotiate. Scott Felder Homes built it in 2014 on a corner quarter-acre in the East Rim, the original Rough Hollow, where tile roofs run every street and the design guidelines were written tighter. The architecture holds up: masonry on all four sides, stucco and stone veneer, a radiant barrier, and an arched entry through a gated courtyard. Wood floors run through arched passages to the back of the house, where the family room gathers around a stone gas-log fireplace set between built-in bookcases under a coffered ceiling. The kitchen sits open to it — granite counters, a generous island, a professional gas cooktop beneath a vented hood, built-in double ovens, and a walk-in pantry, with a breakfast area on one side and a formal dining room on the other. The primary suite sits at the rear for quiet, with a double vanity, soaking tub, separate shower, and walk-in closet. One secondary bedroom carries its own full bath, which makes a guest stay comfortable rather than possible. The covered living beyond the sliding doors is the room the house is organized around: a second fireplace, a 36" built-in LP grill on the community propane line, a motorized retractable screen, ceiling fans, and a level, fenced, landscaped yard with mature trees beyond. What the lot trades in view it returns in privacy: the home behind sits above a retaining wall, so no windows look down into the yard. Rough Hollow supplies the rest — the Highland Village pool complex, lazy river and splash pad, the adult pool, sport courts, fitness center, Canyon Grille, and the Yacht Club and Marina minutes away. Serene Hills Elementary, Lake Travis Middle, and Lake Travis High. Priced against current comparables, in a section where single-level plans rarely surface. Private showings by appointment.
Last check for updates: about 5 hours ago
Listing courtesy of Jacquelyn Foreman, (512) 554-8298
eXp Realty, LLC, (888) 519-7431
Daniel Foreman, (512) 554-8293
eXp Realty, LLC, (888) 519-7431
Source: Unlock MLS, MLS#4187801
Also Listed on Unlock MLS, eXp Realty.
Home Details for 122 Feritti Dr

|
|---|
MLS Status: Active |

|
|---|
Beds & Baths Number of Bedrooms: 4Main Level Bedrooms: 4Number of Bathrooms: 3Number of Bathrooms (full): 3 |
Dimensions and Layout Living Area: 2520 Square Feet |
Appliances & Utilities Utilities: Electricity Available, Phone Connected, Propane, Underground UtilitiesAppliances: Built-In Oven(s), Convection Oven, Cooktop, Dishwasher, Disposal, ENERGY STAR Qualified Appliances, Exhaust Fan, Gas Cooktop, Microwave, Double Oven, RNGHD, Self Cleaning Oven, Stainless Steel Appliance(s), Vented Exhaust Fan, Gas Water Heater, Water Softener OwnedDishwasherDisposalMicrowave |
Heating & Cooling Heating: CentralHas CoolingAir Conditioning: Ceiling Fan(s), Central Air, ENERGY STAR Qualified Equipment, Exhaust Fan, Humidity Control, ZonedHas HeatingHeating Fuel: Central |
Fireplace & Spa Number of Fireplaces: 2Fireplace: Family Room, Gas Log, Outside |
Gas & Electric Has Electric on Property |
Windows, Doors, Floors & Walls Window: Blinds, Double Pane Windows, Insulated Windows, Low Emissivity Windows, Tinted Windows, Vinyl WindowsFlooring: Carpet, Tile, Wood |
Levels, Entrance, & Accessibility Stories: 1Levels: OneAccessibility: NoneFloors: Carpet, Tile, Wood |
View No ViewView: None |

|
|---|
Exterior Home Features Roof: Barrel ConcretePatio / Porch: Covered, Front Porch, Patio, Rear PorchFencing: Back Yard, Fenced, Stone, Wrought IronOther Structures: NoneExterior: Uncovered Courtyard, Exterior Steps, Gas Grill, Gutters Partial, Outdoor Grill, Private YardFoundation: SlabNo Private Pool |
Parking & Garage Number of Garage Spaces: 2Number of Covered Spaces: 2Has a GarageHas an Attached GarageParking Spaces: 2Parking: Attached, Door-Single, Driveway, Garage, Garage Door Opener, Garage Faces Front, Inside Entrance |
Pool Pool: None |
Frontage Waterfront: NoneNot on Waterfront |
Water & Sewer Sewer: Municipal Utility District (MUD), Public Sewer |
Farm & Range Not Allowed to Raise Horses |

|
|---|
Days on Market: <1 day on Trulia |

|
|---|
Year Built Year Built: 2014 |
Property Type / Style Property Type: ResidentialProperty Subtype: Single Family Residence |
Building Not a New ConstructionNo Additional Parcels |
Property Information Condition: ResaleParcel Number: 01378308070000 |

|
|---|
Price List Price: $745,000Price Per Sqft: $296 |
Status Change & Dates Possession Timing: Close Plus 3 to 5 Days |

|
|---|
Direction & Address City: LakewayCommunity: Rough Hollow- East Rim |
School Information Elementary School: Serene HillsElementary School District: Lake Travis ISDJr High / Middle School: Lake TravisJr High / Middle School District: Lake Travis ISDHigh School: Lake TravisHigh School District: Lake Travis ISD |

|
|---|
Listing Agent Listing ID: 4187801 |

|
|---|
Building Details Builder Name: Scott Felder Homes |
Community rooms Fitness Center |

|
|---|
Community Features: Cluster Mailbox, Common Grounds, Conference/Meeting Room, Curbs, Dog Park, Electronic Payments, Fishing, Fitness Center, Golf, Google Fiber, High Speed Internet, Kitchen Facilities, Lake, Park, Pet Amenities, Picnic Area, Planned Social Activities, Playground, Pool, Property Manager On-Site, Restaurant, Sidewalks, Sport Court(s)/Facility, Street Lights, Tennis Court(s), Trash Pickup - Door to Door, U-Verse, Underground Utilities |
Other Playground |

|
|---|
HOA Fee Includes: Common Area MaintenanceHOA Name: Rough Hollow South IHas an HOAHOA Fee: $265/Monthly |

|
|---|
Lot Area: 10628.64 sqft |

|
|---|
Special Conditions: Standard |

|
|---|
Listing Terms: Cash, Conventional, 1031 Exchange, FHA, VA Loan |

|
|---|
Mls Number: 4187801Attribution Contact: (512) 554-8298 |

|
|---|
Cluster MailboxCommon GroundsConference/Meeting RoomCurbsDog ParkElectronic PaymentsFishingGolfGoogle FiberHigh Speed InternetKitchen FacilitiesLakeParkPet AmenitiesPicnic AreaPlanned Social ActivitiesPlaygroundPoolProperty Manager On-SiteRestaurantSidewalksSport Court(s)/FacilityStreet LightsTennis Court(s)Trash Pickup - Door to DoorU-VerseUnderground Utilities |
Around this home
What Locals Say about Lakeway
At least 121 Trulia users voted on each feature.

95 % Say it's dog friendly

93 % Say car is needed

91 % Say there's wildlife

90 % Say parking is easy

89 % Say there's holiday spirit

87 % Say people would walk alone at night

84 % Say it's quiet

78 % Say yards are well-kept

73 % Say kids play outside

61 % Say neighbors are friendly

61 % Say they plan to stay for at least 5 years

52 % Say there are community events

39 % Say there are sidewalks

24 % Say it's walkable to restaurants

17 % Say streets are well-lit

14 % Say it's walkable to grocery stores
Sourced by Trulia users. Learn more about our methodology.
Market trends in Lakeway
Last updated July 2026
Avg. sale price
$858K
$50KMoM
Sale-to-List Price
97.1%
Price per sq ft
$291
$9MoM
Available listings
299
31MoM
Home Value
Trulia Estimate
$729KSince last month
Decreased$56K (-7.2%)Since last year
Decreased$71K (-8.9%)Learn more about this home's value by checking out its Trulia Estimate and the value of nearby homes.
Trulia Estimate
The of this home's value increased by +49% in the last 10 years
| Month | Estimated value |
|---|---|
2026 | |
| September 2026 | $729K |
| August 2026 | $770K |
| July 2026 | $786K |
| June 2026 | $801K |
| May 2026 | $806K |
| April 2026 | $804K |
| March 2026 | $793K |
| February 2026 | $793K |
| January 2026 | $787K |
2025 | |
2024 | |
2023 | |
2022 | |
2021 | |
2020 | |
2019 | |
2018 | |
2017 | |
2016 | |
Nearby home prices
Get a sense of expected prices in the area by checking the value of nearby homes.Address | Distance | Price | Bed | Bath | Sqft | Status |
|---|---|---|---|---|---|---|
0.09 | $664,100 | 4 | 3.5 | 2,918 | Off Market | |
0.21 | $1,350,000 | 5 | 4 | 4,030 | For Sale | |
0.20 | $1,990,000 | 4 | 5.5 | 4,554 | For Sale | |
0.21 | $899,000 | 4 | 4 | 3,208 | For Sale | |
0.24 | $2,995,100 | 5 | 5.5 | 14,250 | Off Market | |
0.27 | $1,360,000 | 4 | 4.5 | 5,003 | For Sale | |
0.28 | $1,066,900 | 6 | 5 | 3,881 | Off Market | |
0.31 | $1,399,000 | 4 | 3.5 | 2,875 | For Sale | |
0.32 | $789,000 | 4 | 3.5 | 3,057 | For Sale | |
0.33 | $1,699,000 | 4 | 4.5 | 5,282 | For Sale | |
0.32 | $785,300 | 3 | 3 | 2,679 | Off Market |
Price and Tax history
| Date | Event | Price |
|---|---|---|
Sep 6, 2026 Source: Unlock MLS #4187801 | Listed For Sale | $745,000 |
Mar 15, 2022 Source: N/A | Sold | -- |
Feb 15, 2022 Source: Unlock MLS #2205952 | Contingent | $850,000 |
Feb 10, 2022 Source: Unlock MLS #2205952 | Listed For Sale | $850,000 |
Feb 20, 2020 Source: N/A | Sold | -- |
Jan 28, 2020 Source: Agent Provided | Pending | $565,000 |
Jan 23, 2020 Source: Agent Provided | Listed For Sale | $565,000 |
Mar 30, 2015 Source: Agent Provided | ListingRemoved | $489,990 |
Mar 10, 2015 Source: Agent Provided | PriceChange | $489,990 Price decreased by 1% |
Feb 25, 2015 Source: Agent Provided | PriceChange | $492,990 Price decreased by 1% |
Dec 6, 2014 Source: Agent Provided | PriceChange | $495,990 Price decreased by 1% |
Nov 12, 2014 Source: Agent Provided | PriceChange | $499,990 Price decreased by 1% |
Oct 2, 2014 Source: Agent Provided | PriceChange | $505,990 Price decreased by 1% |
Aug 21, 2014 Source: Agent Provided | PriceChange | $510,990 Price decreased by 1% |
Jul 23, 2014 Source: Agent Provided | PriceChange | $515,990 Price decreased by 1% |
May 17, 2014 Source: Agent Provided | Listed For Sale | $519,990 |
Feb 28, 2014 Source: Agent Provided | ListingRemoved | $519,990 |
Feb 5, 2014 Source: Agent Provided | Listed For Sale | $519,990 |
| Year | Property tax | Tax assessment |
|---|---|---|
| 2025 | $9,390 | $688,037 |
Home facts updated by county records
LGBTQ Local Legal Protections
LGBTQ Local Legal Protections



Jacquelyn Foreman, eXp Realty, LLC, (888) 519-7431
Agent Phone: (512) 554-8298
Based on information from Unlock MLS (alternatively, from ACTRIS) for the period through 2026-09-06 05:38:24 PDT. Neither the Board nor ACTRIS guarantees or is in any way responsible for its accuracy. All data is provided “AS IS” and with all faults. Data maintained by the Board or ACTRIS may not reflect all real estate activity in the market.
Information being provided is for consumers’ personal, non-commercial use and may not be used for any purpose other than to identify prospective properties consumers may be interested in purchasing. Some IDX listings have been excluded from this website. Click here for more information
Information being provided is for consumers’ personal, non-commercial use and may not be used for any purpose other than to identify prospective properties consumers may be interested in purchasing. Some IDX listings have been excluded from this website. Click here for more information
Similar Homes You May Like
 0.32 ACRESColdwell Banker Realty, Active
 0.46 ACRESeXp Realty, LLC, Active
 Douglas Elliman Real Estate, Active
 0.53 ACRESChristies Intl Real Estate Lone Star, Active
 Coldwell Banker Realty, Active
 Keller Williams - Lake Travis, Active
 0.49 ACRESAll City Real Estate Ltd. Co, Active
 0.33 ACRESKeller Williams - Lake Travis, Active
 NEW CONSTRUCTION
 NEW CONSTRUCTION
 NEW CONSTRUCTION
 NEW CONSTRUCTION
 NEW CONSTRUCTION
 NEW CONSTRUCTION
 NEW CONSTRUCTIONHomesUSA.com, Active
 NEW CONSTRUCTIONHomesUSA.com, Active
 0.31 ACRESChristies Intl Real Estate Lone Star, Active
 NEW CONSTRUCTIONHomesUSA.com, Active
 NEW CONSTRUCTIONeXp Realty, LLC, Active
 NEW CONSTRUCTIONHomesUSA.com, Active
 0.26 ACRESKeller Williams - Lake Travis, Active
 See more homes for sale inAustin




New Listings near 122 Feritti Dr
 NEW - 1 DAY AGO0.31 ACRESChristies Intl Real Estate Lone Star, Active
 0.36 ACRESCompass RE Texas, LLC, Active
 0.99 ACRESCompass RE Texas, LLC, Active
 NEW - 2 DAYS AGOResident Realty, LTD., Active
 NEW - 1 DAY AGOMoreland Properties, Active
 NEW - 2 DAYS AGO0.4 ACRESAll City Real Estate Ltd. Co, Active
 0.9 ACRESAustinRealEstate.com, Active
 NEWOPEN THU, 4:30-6:30PMeXp Realty, LLC, Active
 Christies Intl Real Estate Lone Star, Active
- See more homes for sale inAustin


Frequently asked questions about 122 Feritti Dr
- What is the estimated monthly payment for 122 Feritti Dr?Based on a $745,000 list price with 20% down at today's rates, the estimated monthly payment for 122 Feritti Dr in Austin, TX is approximately $4,907 (about $3,926 principal & interest, $906 property taxes, and $75 homeowner's insurance). This is an estimate. Actual payment depends on your loan terms.
- How does the list price for 122 Feritti Dr compare to homes in Austin?122 Feritti Dr in Austin, TX is listed at $745,000, about 13% below the $858K median sale price in Austin.
- What do residents say about Austin?Residents describe Austin, TX as dog-friendly, easy to park in, and quiet. Most residents say you need a car. See homes for sale in Austin, TX.
- What are the closest schools to 122 Feritti Dr?The closest schools to 122 Feritti Dr in Austin, TX are Lake Travis High School (rated 8/10), Lake Travis Middle School (rated 10/10), Serene Hills Elementary School (Pre-K, rated 9/10).
- Does 122 Feritti Dr have air conditioning?Yes, 122 Feritti Dr in Austin, TX has air conditioning.
- Does 122 Feritti Dr have a pool?Yes, 122 Feritti Dr in Austin, TX has a pool.
122 Feritti Dr, Austin, TX 78734 is a 4 bedroom, 3 bathroom, 2,520 sqft single-family home built in 2014. This property is currently available for sale and was listed by Unlock MLS on Sep 6, 2026. The MLS # for this home is MLS# 4187801.