


$1,149,950
Original price: $1,195,000
 5 Beds
 4.5 Baths
 4,613 sqft (on 0.38 acres)
560 Aspen Dr, Austin, TX 78737
Est. Mortgage $7,698/mo*
Get Pre-QualifiedHome Highlights

Single-Family Home

Built in 2007

0.38 acre lot

$249/sqft

3 Car Garage

HOA $48/mo
Local Information
- Map ViewExplore the area around 560 Aspen Dr.

- Schools1 Preschool School1 Elementary School1 Middle School1 High School

- Shop & Eat

-- mins to
About this House
What's unique:Modern fixturesNew fenceFreshly renovated interiorFull repaintingUpdated cabinetryNew carpet
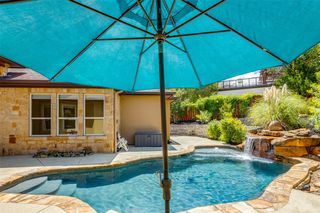
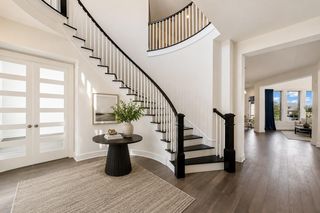
Backing into a peaceful green space, this beautifully updated 4,612 SF home offers the space, privacy, and family friendly lifestyle that make this community so sought after. With 5 bedrooms, 5 bathrooms, multiple living areas, and a dedicated game/media room, the layout is ideal for families with school aged kids and teens who need room to grow, play, study, and relax. The freshly renovated interior features full repainting, new carpet, modern fixtures, updated cabinetry, new kitchen and owner’s suite countertops, and refinished bath surfaces. Major upgrades—including a new roof, new fence, newer kitchen appliances, tankless water heater, reverse osmosis system, water softener, new alarm sensors, and a 2021 pool pump/heater—provide peace of mind and truly move in ready convenience. The open concept kitchen and large center island flow into spacious gathering areas perfect for family dinners and weekend hosting. Upstairs, the game room and media room create a dedicated hangout zone for teens, while younger kids will love the backyard’s custom heated pool and spa, expansive deck, and quiet greenbelt backdrop—an ideal setting for birthday parties, summer evenings, and year round fun. Belterra is one of the most family centric master planned communities in Central Texas. Walk to parks, the duck pond, trails, sports courts, and the community pool and fitness center. Kids enjoy more than 15 miles of trails for biking and scooters, weekly neighborhood events, numerous clubs, and the Belterra Marlins swim team (ages 4–18). Rooster Springs Elementary is a short walk away, Sycamore Springs Middle School is about 5 minutes, and Dripping Springs High School is approximately 10 minutes. Belterra Village, H E B, restaurants, fitness studios, and a movie theater are all minutes away within walking distance.
Last check for updates: about 11 hours ago
Listing courtesy of Tanner Daves, (512) 894-3488
Stanberry REALTORS, (512) 894-3488
Source: Unlock MLS, MLS#3765340
Also Listed on Unlock MLS.
Home Details for 560 Aspen Dr

|
|---|
Beds & Baths Number of Bedrooms: 5Main Level Bedrooms: 2Number of Bathrooms: 5Number of Bathrooms (full): 4Number of Bathrooms (half): 1 |
Dimensions and Layout Living Area: 4613 Square Feet |
Appliances & Utilities Utilities: See Remarks, Electricity Connected, Propane, Sewer Connected, Water ConnectedAppliances: Dishwasher, Disposal, Exhaust Fan, Microwave, Double Oven, Refrigerator, Self Cleaning OvenDishwasherDisposalMicrowaveRefrigerator |
Heating & Cooling Heating: CentralHas CoolingAir Conditioning: Central AirHas HeatingHeating Fuel: Central |
Fireplace & Spa Number of Fireplaces: 1Fireplace: Family RoomSpa: None |
Gas & Electric Has Electric on Property |
Windows, Doors, Floors & Walls Window: ShuttersFlooring: Tile, Wood |
Levels, Entrance, & Accessibility Stories: 2Levels: TwoAccessibility: NoneFloors: Tile, Wood |
View Has a ViewView: Neighborhood |

|
|---|
Exterior Home Features Roof: CompositionPatio / Porch: Covered, Deck, PatioFencing: Partial, Privacy, WoodOther Structures: Gazebo, Outdoor KitchenExterior: Exterior Steps, Private YardFoundation: SlabHas a Private Pool |
Parking & Garage Number of Garage Spaces: 3Number of Covered Spaces: 3Has a GarageHas an Attached GarageParking Spaces: 3Parking: Attached, Garage Faces Side |
Pool Pool: Heated, In Ground, Pool/Spa ComboPool |
Frontage Waterfront: NoneNot on Waterfront |
Water & Sewer Sewer: Municipal Utility District (MUD) |
Farm & Range Not Allowed to Raise Horses |

|
|---|
Days on Market: 63 |

|
|---|
Year Built Year Built: 2007 |
Property Type / Style Property Type: ResidentialProperty Subtype: Single Family Residence |
Building Not a New Construction |
Property Information Condition: Updated/RemodeledParcel Number: 110353000A003004 |

|
|---|
Price List Price: $1,149,950Price Per Sqft: $249 |
Status Change & Dates Possession Timing: Funding |

|
|---|
MLS Status: Active |

|
|---|
Direction & Address City: AustinCommunity: Belterra Ph 02 Sec 05c |
School Information Elementary School: Rooster SpringsElementary School District: Dripping Springs ISDJr High / Middle School: Dripping Springs MiddleJr High / Middle School District: Dripping Springs ISDHigh School: Dripping SpringsHigh School District: Dripping Springs ISD |

|
|---|
Listing Agent Listing ID: 3765340 |

|
|---|
Building Details Builder Name: Highland Homes |

|
|---|
Community Features: Clubhouse, Cluster Mailbox, Common Grounds, Playground, Pool, Sport Court(s)/Facility, See Remarks |
Other Playground |

|
|---|
HOA Fee Includes: See RemarksHOA Name: Belterra Community AssociationHas an HOAHOA Fee: $144/Quarterly |

|
|---|
Lot Area: 0.38 acres |

|
|---|
Special Conditions: Standard |

|
|---|
Listing Terms: Cash, Conventional, FHA, VA Loan |

|
|---|
Mls Number: 3765340Attribution Contact: (512) 894-3488 |

|
|---|
ClubhouseCluster MailboxCommon GroundsPlaygroundPoolSport Court(s)/FacilitySee Remarks |
Around this home
Neighborhood Overview

Neighborhood stats provided by third party data sources.
What Locals Say about Belterra
At least 1 Trulia users voted on each feature.

100 % Say there are community events

100 % Say there's holiday spirit

100 % Say yards are well-kept

100 % Say it's quiet

100 % Say there's wildlife

100 % Say there are sidewalks

100 % Say it's dog friendly

50 % Say people would walk alone at night

50 % Say it's walkable to grocery stores
Sourced by Trulia users. Learn more about our methodology.
Market trends in Austin
Last updated August 2026
Avg. sale price
$587K
$167MoM
Sale-to-List Price
97.9%
0.1%MoM
Price per sq ft
$307
$0MoM
Available listings
5249
276MoM
Home Value
Trulia Estimate
$1.13MSince last month
Decreased$8K (-0.7%)Since last year
Increased$184K (+19.6%)Learn more about this home's value by checking out its Trulia Estimate, the value of nearby homes, and how much similar homes have sold for.
Trulia Estimate
The of this home's value increased by +107% in the last 10 years
| Month | Estimated value |
|---|---|
2026 | |
| September 2026 | $1.12M |
| August 2026 | $1.13M |
| July 2026 | $1.2M |
| June 2026 | $1.11M |
| May 2026 | $1.19M |
| April 2026 | $968K |
| March 2026 | $963K |
| February 2026 | $937K |
| January 2026 | $927K |
2025 | |
2024 | |
2023 | |
2022 | |
2021 | |
2020 | |
2019 | |
2018 | |
2017 | |
2016 | |
Comparable sales
These are recently sold homes that have a similar location or other similar features to this home, like bedrooms, bathrooms, and square footage. Get a sense of the expected prices in the area by viewing these homes.Address | Distance | Property Type | Sold Price | Sold Date | Bed | Bath | Sqft |
|---|---|---|---|---|---|---|---|
0.78 | Single-Family Home | - | 04/24/26 | 4 | 3.5 | 2,819 |
Nearby home prices
Get a sense of expected prices in the area by checking the value of nearby homes.Address | Distance | Price | Bed | Bath | Sqft | Status |
|---|---|---|---|---|---|---|
0.23 | $899,000 | 4 | 3 | 3,115 | For Sale | |
0.25 | $599,000 | 4 | 3 | 2,557 | For Sale | |
0.35 | $1,118,700 | 5 | 6 | 4,346 | Off Market | |
0.33 | $629,000 | 4 | 3 | 2,601 | For Sale | |
0.35 | $629,800 | 4 | 3 | 2,668 | Off Market | |
0.37 | $478,300 | 2 | 2 | 1,719 | Off Market | |
0.47 | $2,585,000 | 16 | 12 | 10,000 | For Sale | |
0.57 | $475,000 | 3 | 3 | 1,949 | For Sale | |
0.65 | $550,000 | 4 | 2.5 | 2,595 | For Sale | |
0.78 | $449,000 | 4 | 2 | 2,188 | For Sale | |
0.78 | $654,900 | 4 | 3.5 | 2,819 | For Sale |
Price and Tax history
| Date | Event | Price |
|---|---|---|
Aug 12, 2026 Source: Unlock MLS #3765340 | PriceChange | $1,149,950 Price decreased by 4% |
Jul 24, 2026 Source: Unlock MLS #3765340 | Listed For Sale | $1,195,000 |
Aug 2, 2011 Source: Agent Provided | ListingRemoved | $484,999 |
May 30, 2011 Source: Agent Provided | PriceChange | $484,999 Price decreased by 3% |
May 17, 2011 Source: Agent Provided | PriceChange | $499,999 Price decreased by 5% |
Apr 13, 2011 Source: Agent Provided | Listed For Sale | $525,000 |
| Year | Property tax | Tax assessment |
|---|---|---|
| 2025 | $17,805 | $962,690 |
Home facts updated by county records
LGBTQ Local Legal Protections
LGBTQ Local Legal Protections



Tanner Daves, Stanberry REALTORS, (512) 894-3488
Agent Phone: (512) 894-3488
Based on information from Unlock MLS (alternatively, from ACTRIS) for the period through 2026-09-25 11:26:21 PDT. Neither the Board nor ACTRIS guarantees or is in any way responsible for its accuracy. All data is provided “AS IS” and with all faults. Data maintained by the Board or ACTRIS may not reflect all real estate activity in the market.
Information being provided is for consumers’ personal, non-commercial use and may not be used for any purpose other than to identify prospective properties consumers may be interested in purchasing. Some IDX listings have been excluded from this website. Click here for more information
Information being provided is for consumers’ personal, non-commercial use and may not be used for any purpose other than to identify prospective properties consumers may be interested in purchasing. Some IDX listings have been excluded from this website. Click here for more information
Similar Homes You May Like
 0.25 ACRESKuper Sotheby's Int'l Realty
 OPEN SUN, 1-3PM0.63 ACRESHollingsworth Real Estate GRP
 OPEN SUN, 1-3PM0.26 ACRESMoreland Properties
 0.63 ACRESAdvantage Austin Properties
 1.2 ACRESMagnolia Realty Austin Hill Co
 OPEN SUN, 2-4PM3.62 ACRESKW-Austin Portfolio Real Estate
 0.92 ACRESPremier Agent Network Tx, LLC
 0.34 ACRESHill Country Retreat Realty
 OPEN SUN, 12-2PMChristies Intl Real Estate Lone Star
 10.87 ACRESKeller Williams Realty
 0.25 ACRESERA Brokers Consolidated
 1.21 ACRESGustavo Rojo, Broker
 1.06 ACRESCompass RE Texas, LLC
 See more homes for sale inAustin


New Listings near 560 Aspen Dr
 OPEN SAT, 1-3PMCompass RE Texas, LLC
 OPEN SUN, 3-5PM1.59 ACRESMoreland Properties
 NEWOPEN SAT, 3-5PM0.26 ACRESKeller Williams Realty
 NEWOPEN SAT, 12-2PM0.31 ACRESCompass RE Texas, LLC
 TRULIA PREVIEW0.38 ACRES
 1.35 ACRESDouglas Elliman Real Estate
 OPEN SUN, 2-4PM0.27 ACRESWomack Real Estate LLC
 OPEN SUN, 1-3PM4.52 ACRESCompass RE Texas, LLC
- See more homes for sale inAustin


Frequently asked questions about 560 Aspen Dr
- What is the estimated monthly payment for 560 Aspen Dr?Based on a $1,149,950 list price with 20% down at today's rates, the estimated monthly payment for 560 Aspen Dr in Austin, TX is approximately $7,849 (about $6,375 principal & interest, $1,399 property taxes, and $75 homeowner's insurance). This is an estimate. Actual payment depends on your loan terms.
- How does the list price for 560 Aspen Dr compare to homes in Austin?560 Aspen Dr in Austin, TX is listed at $1,149,950, about 96% above the $587K median sale price in Austin.
- What are the closest schools to 560 Aspen Dr?The closest schools to 560 Aspen Dr in Austin, TX are Dripping Springs High School (rated 7/10), Rooster Springs Elementary School (Pre-K, rated 9/10), Sycamore Springs Middle (rated 9/10).
- What is 560 Aspen Dr estimated to be worth?Trulia's estimated value for 560 Aspen Dr in Austin, TX is $1,129,600.
- Does 560 Aspen Dr have air conditioning?Yes, 560 Aspen Dr in Austin, TX has air conditioning.
- Does 560 Aspen Dr have a pool?Yes, 560 Aspen Dr in Austin, TX has a pool.