


$2,800/mo
 3 Beds
 2.5 Baths
 2,007 sqft
1108 Marigold Dr, Perris, CA 92571
Cost and fees breakdown
Price may not include required fees and charges.
Home Highlights

Single-Family Home

No Pets

$2,800 deposit
Local Information
- Map ViewExplore the area around 1108 Marigold Dr.

- Schools1 Elementary School1 Middle School1 High School

- Shop & Eat

-- mins to
About this House
What's unique:Attached two-car garageExpansive backyardContemporary wood-look laminate flooringConvenient powder roomHigh-gloss neutral tile flooringFamily room
Spacious Living with a Cozy Fireplace, Dual-Sink Primary Bath, Brick Patio & Built-In Fire Pit!
LAWN SERVICE IS PROVIDED
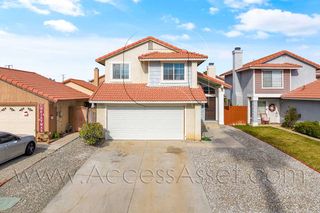
Welcome to this beautiful two-story home offering 2,007 square feet of inviting living space, three bedrooms, and two-and-a-half bathrooms. A stucco exterior, classic tile roof, and attached two-car garage create a welcoming first impression. Inside, a thoughtful floor plan blends everyday functionality with comfortable spaces to relax and entertain.
IMPORTANT NOTICE: PLEASE BE AWARE MANAGEMENT ONE IS SOLELY RESPONSIBLE FOR MANAGING THIS PROPERTY. PLEASE EXERCISE CAUTION IF YOU RECEIVE ANY FINANCIAL REQUESTS FROM INDIVIDUALS NOT AFFILIATED WITH MANAGEMENT ONE, AS THEY MAY BE INVOLVED IN A POTENTIALLY FRAUDULENT SCHEME.
Bright, generous living areas feature high-gloss neutral tile flooring that reflects the natural light. A traditional living room fireplace provides a cozy gathering spot, while architectural wall openings visually connect the main-floor spaces. A convenient powder room adds practicality for guests. Upstairs, contemporary wood-look laminate flooring extends throughout three spacious bedrooms, including a primary suite with a large bathroom featuring a dual-sink vanity and ample storage.
Enjoy outdoor living in the expansive backyard, where a fully brick-paved patio keeps maintenance simple and provides plenty of room for outdoor dining and lounge furniture. Privacy fencing surrounds the space, and a built-in fire pit area creates an inviting setting for evenings outdoors. With spacious interiors, convenient amenities, and a backyard designed for relaxation, this home offers comfort inside and out.
UNFURNISHED PROPERTY!
FREQUENTLY ASKED QUESTIONS
- Washer/Dryer: Hook Up included
- Air Conditioning: Included
- Parking: 1 Car Garage
- Utilities: Not Included
- HOA: No
- Pet Restrictions: No Pets Allowed
APPLICATION, LEASE TERMS, AND FEES
- Application Fee: Non-Refundable $63/adult after we ran the credit (all occupants 18+ need to submit an application)
- Application Turn Around Time: 36-48 hours
- Lease Length: 12 months
- Renter's Insurance: It is mandatory for residents to hold renter's insurance with a minimum Personal Liability Coverage of $300,000. Additionally, residents must also maintain coverage for at least four months of rent for loss of use or displacement coverage.
SUMMARY RENTAL CRITERIA
We look for a favorable credit history, good references, sufficient income, and the ability to move in within 14 days of the available date.
- If approved, we require one full month's rent, plus a deposit to move in
- We accept co-signers
- HUD Housing application is accepted
-Please read the full rental criteria when submitting an application.
Management One Property Management, adheres to all Fair Housing Laws
Amenities: Central Air/Heat, Wooden/Tile Flooring, Dishwasher, Refrigerator, Range, Fireplace, Family Room
LAWN SERVICE IS PROVIDED
Welcome to this beautiful two-story home offering 2,007 square feet of inviting living space, three bedrooms, and two-and-a-half bathrooms. A stucco exterior, classic tile roof, and attached two-car garage create a welcoming first impression. Inside, a thoughtful floor plan blends everyday functionality with comfortable spaces to relax and entertain.
IMPORTANT NOTICE: PLEASE BE AWARE MANAGEMENT ONE IS SOLELY RESPONSIBLE FOR MANAGING THIS PROPERTY. PLEASE EXERCISE CAUTION IF YOU RECEIVE ANY FINANCIAL REQUESTS FROM INDIVIDUALS NOT AFFILIATED WITH MANAGEMENT ONE, AS THEY MAY BE INVOLVED IN A POTENTIALLY FRAUDULENT SCHEME.
Bright, generous living areas feature high-gloss neutral tile flooring that reflects the natural light. A traditional living room fireplace provides a cozy gathering spot, while architectural wall openings visually connect the main-floor spaces. A convenient powder room adds practicality for guests. Upstairs, contemporary wood-look laminate flooring extends throughout three spacious bedrooms, including a primary suite with a large bathroom featuring a dual-sink vanity and ample storage.
Enjoy outdoor living in the expansive backyard, where a fully brick-paved patio keeps maintenance simple and provides plenty of room for outdoor dining and lounge furniture. Privacy fencing surrounds the space, and a built-in fire pit area creates an inviting setting for evenings outdoors. With spacious interiors, convenient amenities, and a backyard designed for relaxation, this home offers comfort inside and out.
UNFURNISHED PROPERTY!
FREQUENTLY ASKED QUESTIONS
- Washer/Dryer: Hook Up included
- Air Conditioning: Included
- Parking: 1 Car Garage
- Utilities: Not Included
- HOA: No
- Pet Restrictions: No Pets Allowed
APPLICATION, LEASE TERMS, AND FEES
- Application Fee: Non-Refundable $63/adult after we ran the credit (all occupants 18+ need to submit an application)
- Application Turn Around Time: 36-48 hours
- Lease Length: 12 months
- Renter's Insurance: It is mandatory for residents to hold renter's insurance with a minimum Personal Liability Coverage of $300,000. Additionally, residents must also maintain coverage for at least four months of rent for loss of use or displacement coverage.
SUMMARY RENTAL CRITERIA
We look for a favorable credit history, good references, sufficient income, and the ability to move in within 14 days of the available date.
- If approved, we require one full month's rent, plus a deposit to move in
- We accept co-signers
- HUD Housing application is accepted
-Please read the full rental criteria when submitting an application.
Management One Property Management, adheres to all Fair Housing Laws
Amenities: Central Air/Heat, Wooden/Tile Flooring, Dishwasher, Refrigerator, Range, Fireplace, Family Room
Contact this Building
Details for 1108 Marigold Dr

|
|---|
Days on Market: Just Listed |

|
|---|
Property Type / Style Property Type: Single Family Home |

|
|---|
Lease Term: 1 YearDeposit: $2,800 |
Policies and fees
Pet policy
Dogs
Not allowedCats
Not allowedReport this Listing
Nearby homes

- Results are loading
Price and Tax history
| Date | Event | Price |
|---|---|---|
Oct 30, 2026 Source: Zillow Rentals | Listed For Rent | $2,800 |
Sep 8, 2011 Source: N/A | Sold | $130,000 |
Jun 18, 2011 Source: Agent Provided | Listed For Sale | $125,000 |
Jul 15, 2004 Source: N/A | Sold | $271,500 |
Rental Market Trends in Perris
Last updated Nov 2026

Trulia Rent Estimate$2,889/mo
Average rent
$2.6K
$95MoM
Available listings
72
Around this home
What Locals Say about Perris
At least 580 Trulia users voted on each feature.

82 % Say car is needed

79 % Say yards are well-kept

75 % Say there are sidewalks

74 % Say parking is easy

70 % Say there's holiday spirit

67 % Say it's dog friendly

63 % Say kids play outside

57 % Say it's quiet

51 % Say streets are well-lit

51 % Say they plan to stay for at least 5 years

43 % Say neighbors are friendly

41 % Say people would walk alone at night

36 % Say it's walkable to grocery stores

33 % Say there's wildlife

30 % Say it's walkable to restaurants

23 % Say there are community events
Sourced by Trulia users. Learn more about our methodology.
Local Legal Protections
Local Legal Protections
LGBTQ • Source of Income


Management One Property Management
Phone Number: 951-644-3443
Frequently asked questions about 1108 Marigold Dr
- What income do you need to rent 1108 Marigold Dr?Most landlords look for monthly gross income of about 3× rent, or roughly $100K per year to rent 1108 Marigold Dr in Perris, CA at $2,800/mo.
- How does the rent for 1108 Marigold Dr compare to similar 3-bedroom houses in Perris?1108 Marigold Dr in Perris, CA rents about 7% below the area average for 3-bedroom houses in Perris ($3,000/mo).
- What are the closest schools to 1108 Marigold Dr?The closest schools to 1108 Marigold Dr in Perris, CA are Lakeside Middle School (rated 4/10), May Ranch Elementary School (rated 8/10), Orange Vista High (rated 5/10).
- What do residents say about Perris?Residents describe Perris, CA as well-kept, pedestrian-friendly, and easy to park in. See apartments for rent in Perris, CA.
Affordability
TIP:Try to keep your rent within a third of your gross household income. Learn why in our Renter's Guide.
For this property
$100,800 PER YEAR
is the suggested income
Win over prospective landlords with your smart budgeting. As a good rule of thumb, ideally you would have at least three times your monthly rent in combined household income.
New Rentals Nearby
 APPLY INSTANTLY
 APPLY INSTANTLYPET FRIENDLY

 NEW - 2 DAYS AGOPET FRIENDLY

 PET FRIENDLY
 PET FRIENDLY
 NEW - 2 DAYS AGOAPPLY INSTANTLY
 OPEN SAT, 10-2PM

 PET FRIENDLY
 PET FRIENDLY
 NEW - 2 DAYS AGOPET FRIENDLY
 See more homes for rent inPerris
Explore by feature - Pet Friendly
 NEW - 1 DAY AGOSPECIAL OFFERPET FRIENDLY
 PET FRIENDLY
 PET FRIENDLY
 APPLY INSTANTLYPET FRIENDLY
 PET FRIENDLY
 PET FRIENDLY
 PET FRIENDLY
 PET FRIENDLY
- PET FRIENDLY
 PET FRIENDLY
Explore by feature - Garage
- NEW - 1 DAY AGOSPECIAL OFFERPET FRIENDLY
- PET FRIENDLY
 APPLY INSTANTLY
 APPLY INSTANTLY
- PET FRIENDLY
- PET FRIENDLY
- PET FRIENDLY
- PET FRIENDLY
- PET FRIENDLY

Explore by feature - Air Conditioning
- PET FRIENDLY
- PET FRIENDLY

- APPLY INSTANTLY
- APPLY INSTANTLY
 APPLY INSTANTLY
- PET FRIENDLY
- PET FRIENDLY
 NEW - 2 DAYS AGOAPPLY INSTANTLY
Explore by feature - Pool
- NEW - 9 HRS AGOSPECIAL OFFERPET FRIENDLY
 NEW - 1 DAY AGO
- NEW - 2 DAYS AGOPET FRIENDLY
 PET FRIENDLY
- PET FRIENDLY
 APPLY INSTANTLYPET FRIENDLY
 APPLY INSTANTLYPET FRIENDLY
 PET FRIENDLY
 APPLY INSTANTLYFURNISHEDROOM FOR RENT
 APPLY INSTANTLY

Explore by feature - Washer/dryer
- NEW - 1 DAY AGOSPECIAL OFFERPET FRIENDLY
- PET FRIENDLY
- PET FRIENDLY

- APPLY INSTANTLY
- APPLY INSTANTLY
- APPLY INSTANTLY
- PET FRIENDLY
- PET FRIENDLY
Explore by feature - Outdoor Space
- APPLY INSTANTLY
- PET FRIENDLY
- PET FRIENDLY
- PET FRIENDLY
 PET FRIENDLY
- PET FRIENDLY
- NEW - 2 DAYS AGOAPPLY INSTANTLY
 APPLY INSTANTLY
 APPLY INSTANTLYPET FRIENDLYFURNISHED
1108 Marigold Dr, Perris, CA is a 3 bedroom, 3 bathroom, 2,007 sqft single-family home. 1108 Marigold Dr was listed for rent for $2,800/month on Nov 5, 2026.