

$1,968,900
 3 Beds
 2.5 Baths
 2,497 sqft
1108 E Mariposa St, Altadena, CA 91001
Est. Refi. Payment $11,998/mo*
Refinance Your HomeCurrently Off Market - Sold Jun 25, 2026 for $1,975,000 (4% below list price)
Home Value
Trulia Estimate
$1.97MSince last month
Decreased$1K (-0.1%)Since last year
Increased$1M (+286.6%)Since last sale
Decreased$4K (-0.2%)Learn more about this home's value by checking out its Trulia Estimate, the value of nearby homes, and how much similar homes have sold for.
Trulia Estimate
The of this home's value increased by +112% in the last 10 years
| Month | Estimated value |
|---|---|
2026 | |
| August 2026 | $1.97M |
| July 2026 | $1.97M |
| June 2026 | $1.98M |
| May 2026 | $2.03M |
| April 2026 | $516K |
| March 2026 | $519K |
| February 2026 | $489K |
| January 2026 | $520K |
2025 | |
2024 | |
2023 | |
2022 | |
2021 | |
2020 | |
2019 | |
2018 | |
2017 | |
2016 | |
Comparable sales
These are recently sold homes that have a similar location or other similar features to this home, like bedrooms, bathrooms, and square footage. Get a sense of the expected prices in the area by viewing these homes.Address | Distance | Property Type | Sold Price | Sold Date | Bed | Bath | Sqft |
|---|---|---|---|---|---|---|---|
0.09 | Single-Family Home | $900,000 | 06/03/26 | 3 | 2 | 1,725 | |
0.02 | Single-Family Home | $1,125,000 | 05/22/26 | 2 | 2 | 1,189 | |
0.11 | Single-Family Home | $1,180,000 | 07/01/26 | 3 | 1.5 | 1,374 | |
0.31 | Single-Family Home | $1,875,000 | 06/26/26 | 4 | 3 | 2,015 | |
0.49 | Single-Family Home | $2,150,000 | 07/21/26 | 4 | 2.5 | 2,276 | |
0.36 | Single-Family Home | $1,775,000 | 12/30/25 | 4 | 2.5 | 3,135 | |
0.47 | Single-Family Home | $1,599,000 | 07/27/26 | 3 | 2 | 1,782 | |
0.36 | Single-Family Home | $1,500,888 | 01/27/26 | 3 | 2 | 1,804 |
Nearby home prices
Get a sense of expected prices in the area by checking the value of nearby homes.Address | Distance | Price | Bed | Bath | Sqft | Status |
|---|---|---|---|---|---|---|
0.04 | $898,600 | - | - | - | Off Market | |
0.02 | $1,125,000 | 2 | 2 | 1,189 | Recently Sold | |
0.04 | $680,000 | - | - | - | Recently Sold | |
0.04 | $680,000 | - | - | - | Recently Sold | |
0.07 | - | - | - | - | Off Market | |
0.06 | $1,398,600 | 3 | 2 | 1,615 | Off Market | |
0.04 | $2,187,500 | 5 | 2 | 2,744 | Off Market | |
0.10 | $500,000 | - | - | - | Recently Sold | |
0.09 | $2,117,900 | 3 | 3 | 2,390 | Off Market | |
0.11 | - | - | - | - | Off Market | |
0.09 | $900,000 | 3 | 2 | 1,725 | Recently Sold |
Local Information
- Map ViewExplore the area around 1108 E Mariposa St.

- Schools1 Elementary School1 Middle School1 High School

- Shop & Eat

-- mins to
Home Highlights

Property Type
Single-Family Home

Year Built
2026
Living Area
2,497 sqft

Price/Sqft
$791/sqft

Parking
Garage
About this House
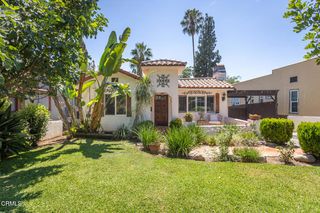
Originally built in 1930 and thoughtfully rebuilt in 2026, this 3 bed, 2.5 bath Spanish residence in Altadena, just north of the iconic Altadena Town & Country Club and east of N. Lake Ave, offers 2,497 square feet of reimagined living that honors its architectural roots while delivering a fully modern experience. Set on its original footprint, the home blends timeless character with elevated finishes, updated systems, and a layout designed for both comfort and longevity. Lush, curated landscaping and hedging create a sense of privacy, while a versatile bonus room off the garage provides ideal space for a home office, gym, or creative studio, all framed by classic Spanish design elements. A terracotta-tiled staircase leads to the entry, where bright, welcoming interiors unfold. Inside, 9-foot ceilings and wide-plank engineered hardwood flooring create a sense of openness and warmth throughout the main living spaces. The living room, anchored by a fireplace, flows seamlessly into the dining area and kitchen, forming a cohesive central hub ideal for everyday living and entertaining. The kitchen is both refined and functional, appointed with engineered quartz countertops, imported backsplash tile, custom soft-close cabinetry, designer lighting, and a full Bosch appliance suite, complemented by an undercounter microwave and Zephyr wine refrigerator. The bedroom wing is thoughtfully arranged to provide both privacy and flexibility. The primary suite serves as a serene retreat, complete with a generous walk-in closet and direct access to two patio decks, one shared and one private, creating effortless indoor-outdoor flow. The ensuite bathroom features dual vanities, porcelain tile flooring, custom cabinetry, designer fixtures, and a frameless glass shower. Two additional bedrooms are well-sized and versatile, connected by a beautifully finished Jack-and-Jill bathroom. Outdoor spaces extend the living experience with intentional design and functionality. Two patios provide multiple dining and lounging areas, while newly planted sod, drought-tolerant landscaping, and underground irrigation enhance the yard's usability. Landscape and hardscape design by Ferox Studio, along with new fencing and a classic tile roof, reinforce the home's cohesive Spanish aesthetic. Modern living is supported by a full suite of smart home features and upgraded infrastructure. Integrated Sonos audio, Lutron Caseta lighting controls, Nest thermostats, a Ring doorbell, and pre-wiring for security offer convenience and control. The home also includes Starlink internet, a smart garage door opener, and a spacious two-car garage. Behind the scenes, all major systems have been replaced, including HVAC, plumbing, and electrical with a 200-amp panel, tankless water heater, sewer line, and an upgraded foundation. Located in Altadena, the home is just moments from neighborhood cafes, local markets, and the scenic hiking trails of the San Gabriel foothills. With its blend of historic charm and modern livability, this property offers a rare opportunity to experience elevated living in one of the area's most beloved communities.
1108 E Mariposa St, Altadena, CA 91001 is a 3 bedroom, 3 bathroom, 2,497 sqft single-family home built in 2026. It last sold for $1,975,000 on Jun 25, 2026 (4% below the $2,049,000 asking price). This property is not currently displayed as for sale or rent on Trulia. The Trulia Estimate is $1,968,900, with a rent estimate of $7,056/month.
Contact this Building
Last check for updates: about 22 hours ago
Listed by Lori Harris DRE # 02132297, (818) 515-1118
Keller Williams Realty Los Feliz, (323) 300-1000
Brock Harris DRE # 01328996, (213) 842-7625
Keller Williams Realty Los Feliz, (323) 300-1000
Bought with: Angel Collins DRE # 02005871, (310) 741-0997, Compass, (818) 783-7721
Co-Buyer's Agent: Ann Marie Ahern DRE # 02132297, (818) 359-7376, Compass, (818) 783-7721
Source: CLAW, MLS#26818955
Home Details for 1108 E Mariposa St

|
|---|
Beds & Baths Number of Bedrooms: 3Number of Bathrooms: 3Number of Bathrooms (full): 2Number of Bathrooms (half): 1 |
Dimensions and Layout Living Area: 2497 Square Feet |
Appliances & Utilities Appliances: Dishwasher, Disposal, Microwave, Range/Oven, Refrigerator, Washer, Dryer, Tankless Water HeaterDishwasherDisposalDryerLaundry: Laundry Room,Upper LevelMicrowaveRefrigeratorWasher |
Heating & Cooling Heating: CentralHas CoolingAir Conditioning: Central AirHas HeatingHeating Fuel: Central |
Fireplace & Spa Number of Fireplaces: 1Fireplace: Living Room, Electric, Gas, DecorativeSpa: NoneHas a Fireplace |
Windows, Doors, Floors & Walls Flooring: Engineered Hardwood, Tile |
Levels, Entrance, & Accessibility Stories: 2Levels: TwoFloors: Engineered Hardwood, Tile |
View Has a ViewView: City, Mountain(s) |
Security Security: Prewired |

|
|---|
Exterior Home Features Roof: ClayOther Structures: None |
Parking & Garage Number of Garage Spaces: 2Number of Covered Spaces: 2Open Parking Spaces: 2No CarportHas a GarageNo Attached GarageHas Open ParkingParking Spaces: 4Parking: Garage - 2 Car,Concrete |
Pool Pool: None |
Frontage Waterfront: NoneNot on Waterfront |

|
|---|
Year Built Year Built: 2026 |
Property Type / Style Property Type: ResidentialProperty Subtype: Residential, Single Family ResidenceStructure Type: DetachedArchitecture: Spanish |
Building Is a New ConstructionNot Attached Property |
Property Information Condition: New ConstructionParcel Number: 5846003028 |

|
|---|
Price List Price: $2,049,000Price Per Sqft: $791/sqft |
Status Change & Dates Off Market Date: Sun May 24 2026 |

|
|---|
MLS Status: Sold |

|
|---|
Direction & Address City: Altadena |

|
|---|
Building Area Building Area: 2497 Square Feet |

|
|---|
No HOA |

|
|---|
Lot Area: 5911.092 sqft |

|
|---|
Special Conditions: Standard |

|
|---|
Mls Number: 26818955Listing Url |
Price and Tax history
| Date | Event | Price |
|---|---|---|
Jun 25, 2026 Source: CLAW #26818955 | Sold | $1,975,000 |
Jun 12, 2026 Source: CLAW #26818955 | Pending | $2,049,000 |
May 27, 2026 Source: CLAW #26818955 | Contingent | $2,049,000 |
Apr 30, 2026 Source: CLAW #26818955 | Listed For Sale | $2,049,000 |
Apr 3, 2025 Source: CRMLS #P1-21036 | Sold | $525,000 |
Mar 9, 2025 Source: CRMLS #P1-21036 | Pending | $600,000 |
Feb 28, 2025 Source: CRMLS #P1-21036 | Listed For Sale | $600,000 |
Nov 7, 2003 Source: N/A | Sold | $735,000 |
Jan 6, 2003 Source: N/A | Sold | $595,000 |
| Year | Property tax | Tax assessment |
|---|---|---|
| 2026 | Unavailable | $535,500 |
Home facts updated by county records
Market trends in Altadena
Last updated July 2026
Avg. sale price
$1.25M
$86.92KMoM
Sale-to-List Price
—
Price per sq ft
$763
$54MoM
Available listings
51
8MoM
Around this home
What Locals Say about Altadena
At least 208 Trulia users voted on each feature.

92 % Say it's dog friendly

89 % Say car is needed

86 % Say parking is easy

79 % Say yards are well-kept

79 % Say there's wildlife

72 % Say there's holiday spirit

70 % Say it's quiet

67 % Say people would walk alone at night

63 % Say neighbors are friendly

62 % Say they plan to stay for at least 5 years

55 % Say kids play outside

50 % Say it's walkable to grocery stores

45 % Say it's walkable to restaurants

42 % Say streets are well-lit

41 % Say there are sidewalks

38 % Say there are community events
Sourced by Trulia users. Learn more about our methodology.
LGBTQ Local Legal Protections
LGBTQ Local Legal Protections



© 2026 The MLS™ - Combined L.A. Westside MLS (CLAW). All rights reserved. Based on information from The MLS™ - Combined L.A. Westside MLS (CLAW as of 2026-08-25 12:20:22 PDT. All data, including all measurements and calculations of area, is obtained from various sources and has not been, and will not be, verified by broker or MLS. All information should be independently reviewed and verified for accuracy. Properties may or may not be listed by the office/agent presenting the information. IDX information is provided exclusively for personal, non-commercial use, and may not be used for any purpose other than to identify prospective properties consumers may be interested in purchasing.
Information is deemed reliable but not guaranteed.
Some IDX listings have been excluded from this website.
Some IDX listings have been excluded from this website.
Frequently asked questions about 1108 E Mariposa St
- What is 1108 E Mariposa St estimated to be worth?Trulia's estimated value for 1108 E Mariposa St in Altadena, CA is $1,968,900.
- What is the price history for 1108 E Mariposa St?1108 E Mariposa St in Altadena, CA last sold for $1,975,000 in June 2026.
- Is Altadena a buyer's or seller's market?Altadena is currently a seller's market, based on recent for-sale activity.
- What's the median sale price in Altadena?The median sale price in Altadena is $1.25M. That is up $86.92K from the prior month.
- Does 1108 E Mariposa St have air conditioning?Yes, 1108 E Mariposa St in Altadena, CA has air conditioning.
- Does 1108 E Mariposa St have laundry facilities?Yes, 1108 E Mariposa St in Altadena, CA has in-unit laundry.
Explore by feature - Pet Friendly
 APPLY INSTANTLYPET FRIENDLY
 APPLY INSTANTLYPET FRIENDLY
 APPLY INSTANTLYPET FRIENDLYFURNISHED
 APPLY INSTANTLYPET FRIENDLYFURNISHED
 APPLY INSTANTLYPET FRIENDLYFURNISHED
 NEW - 19 HRS AGOPET FRIENDLYFURNISHED
 NEW - 2 DAYS AGOPET FRIENDLY
 PET FRIENDLY
 APPLY INSTANTLYPET FRIENDLY
 APPLY INSTANTLYPET FRIENDLY
Explore by feature - Garage
- APPLY INSTANTLYPET FRIENDLY
- APPLY INSTANTLYPET FRIENDLY
- APPLY INSTANTLYPET FRIENDLYFURNISHED
- APPLY INSTANTLYPET FRIENDLYFURNISHED
 APPLY INSTANTLY
- APPLY INSTANTLYPET FRIENDLY
 APPLY INSTANTLY
- APPLY INSTANTLYPET FRIENDLY0.44 ACRES
 PET FRIENDLY
 PET FRIENDLY
Explore by feature - Air Conditioning
 APPLY INSTANTLYPET FRIENDLY
 APPLY INSTANTLYFURNISHED
 APPLY INSTANTLYPET FRIENDLY
- APPLY INSTANTLYPET FRIENDLY
- APPLY INSTANTLYPET FRIENDLYFURNISHED
 APPLY INSTANTLYFURNISHED
- APPLY INSTANTLYPET FRIENDLYFURNISHED
- APPLY INSTANTLYPET FRIENDLYFURNISHED
- APPLY INSTANTLY
- NEW - 19 HRS AGOPET FRIENDLYFURNISHED
Explore by feature - Washer/dryer
- APPLY INSTANTLYPET FRIENDLY
- APPLY INSTANTLYFURNISHED
- APPLY INSTANTLYPET FRIENDLY
- APPLY INSTANTLYPET FRIENDLYFURNISHED
- APPLY INSTANTLYFURNISHED
- APPLY INSTANTLYPET FRIENDLYFURNISHED
- APPLY INSTANTLYPET FRIENDLYFURNISHED
- APPLY INSTANTLY
- NEW - 19 HRS AGOPET FRIENDLYFURNISHED
 NEW - 1 DAY AGOFURNISHED
Explore by feature - Outdoor Space
- APPLY INSTANTLYFURNISHED
- APPLY INSTANTLYPET FRIENDLYFURNISHED
- NEW - 2 DAYS AGOPET FRIENDLY
- PET FRIENDLY
 APPLY INSTANTLY
 PET FRIENDLY
 PET FRIENDLYFURNISHED
 PET FRIENDLY
Apartments for Rent
 NEW - 1 DAY AGOPET FRIENDLY
 PET FRIENDLY
 NEW - 1 DAY AGOPET FRIENDLYTotal price$2,506 - $4,161/moStudio-2 bd1-2 baTrio Apartments | 44 N Madison Ave,
Pasadena, CA 91101 NEW - 1 DAY AGO$1,700 - $1,900/moStudio-1 bd1 baWelcome to La Villa Lake Apartments- 55+ Better Living | 1070 N Lake Ave,
Pasadena, CA 91104 PET FRIENDLY
 PET FRIENDLY
 NEW - 1 DAY AGOPET FRIENDLYTotal price$3,025 - $4,972/moStudio-3 bd1-3 baHolly Street Village | 151 E Holly St,
Pasadena, CA 91103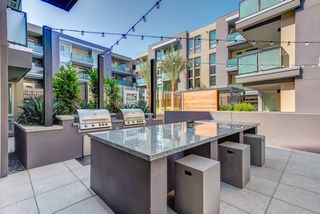 NEW - 1 DAY AGOPET FRIENDLY
 PET FRIENDLY
 NEW - 1 DAY AGOSENIOR HOUSINGPET FRIENDLYFURNISHED$3,039 - $3,827/mo1-2 bd1 ba55+ Community - FountainGlen Pasadena | 775 E Union St,
Pasadena, CA 91101 PET FRIENDLY
 PET FRIENDLY
 PET FRIENDLY
 PET FRIENDLY
 See more homes for rent inAltadena
Off Market Homes Near 1108 E Mariposa St
 SOLDAUG 26, 2026BHHS California Properties
 SOLDAUG 25, 2026Brad Korb Real Estate Group
 SOLDAUG 24, 2026eXp Realty of California, Inc.
 SOLDAUG 24, 2026Coldwell Banker Realty
 SOLDAUG 21, 2026Jennifer Levine DRE # 01483070, The Beverly Hills Estates
 SOLDAUG 20, 2026Coldwell Banker Realty
 SOLDAUG 20, 2026Volant Realty Partners Inc
 SOLDAUG 20, 2026eXp Realty of California, Inc.
 See more homes for sale inAltadena


Homes for sale near 1108 E Mariposa St
 OPEN THU, 11-2PMLori Harris DRE # 02132297, Keller Williams Realty Los Feliz
 0.34 ACRESMichael Herbert DRE # 02047905, Douglas Elliman
 Antranik 'Andy' Hairabedian DRE # 01900114, Christie's International Real Estate SoCal
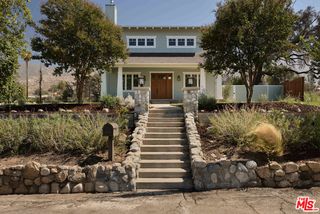 OPEN THU, 11-2PMNEW CONSTRUCTIONLori Harris DRE # 02132297, Keller Williams Realty Los Feliz
 NEW CONSTRUCTIONWarmington Residential California
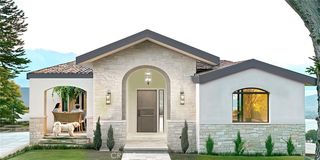 NEWCOMING SOON 9/13Altadena Real Estate Company
- See more homes for sale inAltadena



- Results are loading