


$209,000
Original price: $219,000
 2 Beds
 2 Baths
 820 sqft
1107 Maple Dr, Bartonville, TX 76226
Est. Mortgage $1,459/mo*
Get Pre-QualifiedHome Highlights

Mobile/Manufactured

Built in 2021

$255/sqft

Open Parking
Local Information
- Map ViewExplore the area around 1107 Maple Dr.

- Schools1 Preschool School2 Elementary Schools2 Middle Schools1 High School

- Shop & Eat

-- mins to
About this House
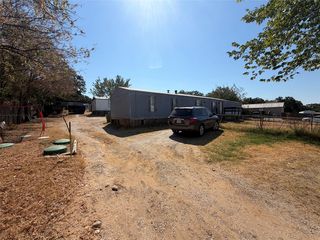
Argyle ISD! Extraordinary location in Bartonville. Qualified buyers may be eligible for USDA 100% financing (subject to lender approval and buyer qualification). Also inquire about FHA, VA, and Conventional financing options. Charming 2021 manufactured home on owned land! 2 bedroom, 2 bathroom mobile home in Brasher Mobile Home Estates, at the front of the neighborhood surrounded by estate homes. Upgraded aerobic septic system installed in 2021. On heavily treed large lot with huge back deck, storage shed and freshly-stained 8 foot cedar privacy fence. Large front and rear yards featuring nice shade trees. Asphalt parking for two vehicles. Well maintained; move-in condition. Ask your agent to see attached flyer inside MLS for lender information and estimated payment scenarios. Live in the country but close to shopping, schools, AMC Theatre, restaurants and more. Seller is providing a 1 year residential service contract for peace-of-mind.
Last check for updates: about 19 hours ago
Listing courtesy of Douglas Shanahan 0515963, (940) 484-7200
Coldwell Banker Residential, 940-484-7200
Source: NTREIS, MLS#21091793
Also Listed on NTREIS.
Home Details for 1107 Maple Dr

|
|---|
Interior Details Number of Rooms: 8Types of Rooms: Master Bedroom, Bedroom, Master Bathroom, Dining Room, Full Bath, Kitchen, Living Room, Utility Room |
Beds & Baths Number of Bedrooms: 2Number of Bathrooms: 2Number of Bathrooms (full): 2 |
Dimensions and Layout Living Area: 820 Square Feet |
Appliances & Utilities Utilities: Electricity Connected, Overhead Utilities, Septic Available, Separate Meters, Water Available, Cable AvailableAppliances: Dryer, Dishwasher, Electric Range, Electric Water HeaterDishwasherDryerLaundry: Washer Hookup,Dryer Hookup |
Heating & Cooling Heating: Central,ElectricHas CoolingAir Conditioning: Central Air,ElectricHas HeatingHeating Fuel: Central |
Fireplace & Spa No Fireplace |
Windows, Doors, Floors & Walls Flooring: Luxury Vinyl Plank |
Levels, Entrance, & Accessibility Stories: 1Levels: OneFloors: Luxury Vinyl Plank |
Security Security: Smoke Detector(s) |

|
|---|
Exterior Home Features Roof: CompositionPatio / Porch: DeckFencing: WoodOther Structures: Gazebo, StorageExterior: Rain Gutters, StorageFoundation: Block |
Parking & Garage No CarportNo GarageHas Open ParkingParking: Asphalt,Open,Off Street |
Pool Pool: None |
Frontage Road Surface Type: AsphaltNot on Waterfront |
Water & Sewer Sewer: Aerobic Septic, Septic Tank |

|
|---|
Cumulative Days on Market: 303Days on Market: 180+ |

|
|---|
Year Built Year Built: 2021 |
Property Type / Style Property Type: ResidentialProperty Subtype: Manufactured Home, Single Family ResidenceArchitecture: Ranch,Traditional,Mobile Home |
Building Attached To Another Structure |
Property Information Condition: ResaleParcel Number: R73096 |

|
|---|
Price List Price: $209,000Price Per Sqft: $255 |
Status Change & Dates Possession Timing: Negotiable |

|
|---|
MLS Status: Active |

|
|---|

|
|---|
Direction & Address City: BartonvilleCommunity: Brasher Estates |
School Information Elementary School: HilltopElementary School District: Argyle ISDJr High / Middle School: ArgyleJr High / Middle School District: Argyle ISDHigh School: ArgyleHigh School District: Argyle ISD |

|
|---|
Listing Agent Listing ID: 21091793 |

|
|---|
Not Senior Community |

|
|---|
No HOA |

|
|---|
Lot Area: 8537.76 sqft |

|
|---|
Listing Terms: Cash, Conventional, FHA, VA Loan |

|
|---|
Energy Efficiency Features: HVAC |

|
|---|
Mls Number: 21091793Living Area Range Units: Square FeetAttribution Contact: 940-484-7200 |
Around this home
What Locals Say about Bartonville
At least 1 Trulia users voted on each feature.

100 % Say parking is easy

100 % Say it's dog friendly

100 % Say kids play outside

100 % Say car is needed

83 % Say there's holiday spirit

75 % Say they plan to stay for at least 5 years

67 % Say yards are well-kept

67 % Say it's quiet

67 % Say there's wildlife

58 % Say neighbors are friendly

50 % Say people would walk alone at night

40 % Say there are community events

38 % Say it's walkable to restaurants

33 % Say it's walkable to grocery stores
Sourced by Trulia users. Learn more about our methodology.
Market trends in Bartonville
Last updated August 2026
Avg. sale price
—
Sale-to-List Price
—
Price per sq ft
—
Available listings
19
Home Value
Trulia Estimate
$205KSince last month
Decreased$10K (-4.6%)Since last year
Increased$25K (+13.6%)Learn more about this home's value by checking out its Trulia Estimate, the value of nearby homes, and how much similar homes have sold for.
Trulia Estimate
The of this home's value increased by +77% in the last 10 years
| Month | Estimated value |
|---|---|
2026 | |
| September 2026 | $205K |
| August 2026 | $214K |
| July 2026 | $223K |
| June 2026 | $232K |
| May 2026 | $248K |
| April 2026 | $245K |
| March 2026 | $246K |
| February 2026 | $246K |
| January 2026 | $246K |
2025 | |
2024 | |
2023 | |
2022 | |
2021 | |
2020 | |
2019 | |
2018 | |
2017 | |
2016 | |
Comparable sales
These are recently sold homes that have a similar location or other similar features to this home, like bedrooms, bathrooms, and square footage. Get a sense of the expected prices in the area by viewing these homes.Address | Distance | Property Type | Sold Price | Sold Date | Bed | Bath | Sqft |
|---|---|---|---|---|---|---|---|
2.43 | Mobile / Manufactured | - | 12/30/25 | 3 | 2 | 1,064 | |
2.41 | Mobile / Manufactured | - | 09/30/25 | 3 | 2 | 1,191 | |
2.34 | Mobile / Manufactured | - | 11/21/25 | 3 | 2 | 1,152 | |
2.50 | Mobile / Manufactured | - | 07/17/26 | 3 | 2 | 1,152 | |
2.38 | Mobile / Manufactured | - | 05/12/26 | 2 | 1 | 750 | |
2.22 | Mobile / Manufactured | - | 07/29/26 | 4 | 3 | 2,232 | |
4.23 | Mobile / Manufactured | - | 01/23/26 | 3 | 2 | 2,072 | |
5.58 | Mobile / Manufactured | - | 10/09/25 | 3 | 2 | 1,216 | |
6.23 | Mobile / Manufactured | - | 12/23/25 | 3 | 2 | 1,364 | |
6.28 | Mobile / Manufactured | - | 07/15/26 | 3 | 2 | 1,588 |
Nearby home prices
Get a sense of expected prices in the area by checking the value of nearby homes.Address | Distance | Price | Bed | Bath | Sqft | Status |
|---|---|---|---|---|---|---|
0.05 | $245,000 | - | - | - | For Sale | |
0.14 | $210,000 | 2 | 2 | 720 | For Sale | |
0.18 | - | 3 | 3.5 | 3,288 | Recently Sold | |
0.22 | $331,100 | 4 | 3 | 1,890 | Off Market | |
0.23 | $275,000 | - | - | - | For Sale | |
0.24 | - | - | - | - | Recently Sold | |
0.25 | - | 4 | 3 | 2,336 | Recently Sold | |
0.31 | $1,175,000 | - | - | - | For Sale | |
0.31 | - | - | - | - | Off Market | |
0.34 | $3,290,000 | 4 | 4 | 4,411 | For Sale | |
0.37 | $1,066,900 | 5 | 4.5 | 4,511 | Off Market |
Price and Tax history
| Date | Event | Price |
|---|---|---|
Sep 6, 2026 Source: NTREIS #21091793 | PriceChange | $209,000 Price decreased by 5% |
Aug 15, 2026 Source: NTREIS #21091793 | PriceChange | $219,000 Price decreased by 4% |
Jul 8, 2026 Source: NTREIS #21091793 | PriceChange | $229,000 Price decreased by 4% |
Jun 4, 2026 Source: NTREIS #21091793 | PriceChange | $239,000 Price decreased by 4% |
May 11, 2026 Source: NTREIS #21091793 | PriceChange | $249,000 Price decreased by 2% |
Nov 7, 2025 Source: NTREIS #21091793 | Listed For Sale | $255,000 |
Jun 20, 2017 Source: Agent Provided | ListingRemoved | $122,500 |
Jun 12, 2017 Source: Agent Provided | Pending | $122,500 |
May 31, 2017 Source: Agent Provided | PriceChange | $122,500 Price increased by 4% |
Jul 28, 2016 Source: Agent Provided | PendingToActive | $118,000 |
Jul 24, 2016 Source: Agent Provided | Pending | $118,000 |
May 31, 2016 Source: Agent Provided | PriceChange | $118,000 Price increased by 5% |
Nov 12, 2015 Source: Agent Provided | Listed For Sale | $112,000 |
| Year | Property tax | Tax assessment |
|---|---|---|
| 2025 | $1,448 | $85,580 |
Home facts updated by county records
LGBTQ Local Legal Protections
LGBTQ Local Legal Protections



Douglas Shanahan, Coldwell Banker Residential, 940-484-7200
Agent Phone: (940) 484-7200
IDX information is provided exclusively for personal, non-commercial use, and may not be used for any purpose other than to identify prospective properties consumers may be interested in purchasing. Information is deemed reliable but not guaranteed.
Similar Homes You May Like
 Rose Jeanlouis, RNJ Mhome Connection LLC, My State MLS
 0.26 ACRES
 0.26 ACRES
 0.35 ACRES


 0.29 ACRES
 OPEN SUN, 1-4PM
 0.25 ACRES
 5.91 ACRES


 OPEN SUN, 2-4PM


 See more homes for sale inBartonville
New Listings near 1107 Maple Dr

- 0.26 ACRES
 0.43 ACRES
 0.46 ACRES
- 0.25 ACRES


 0.41 ACRES
 0.97 ACRES
 0.73 ACRES
- See more homes for sale inBartonville


Frequently asked questions about 1107 Maple Dr
- When was 1107 Maple Dr built?1107 Maple Dr in Bartonville, TX was built in 2021.
- What are the closest schools to 1107 Maple Dr?The closest schools to 1107 Maple Dr in Bartonville, TX are Argyle High School (rated 9/10), Argyle Intermediate School (Elementary, rated 10/10), Argyle Middle School (rated 8/10).
- Is Bartonville a buyer's or seller's market?Bartonville is currently a balanced market, based on recent for-sale activity.
- Does 1107 Maple Dr have air conditioning?Yes, 1107 Maple Dr in Bartonville, TX has air conditioning.
- Does 1107 Maple Dr have laundry facilities?Yes, 1107 Maple Dr in Bartonville, TX has laundry facilities.
- How big is the lot at 1107 Maple Dr?The lot at 1107 Maple Dr in Bartonville, TX is about 0.20 acres (8,538 sq ft).
1107 Maple Dr, Bartonville, TX 76226 is a 2 bedroom, 2 bathroom, 820 sqft mobile/manufactured built in 2021. This property is currently available for sale and was listed by NTREIS on Nov 7, 2025. The MLS # for this home is MLS# 21091793.