


11046 E DECATUR Street
Mesa, AZ 85207
 4 Beds
 3 Baths
 2,817 sqft
4 Beds
3 Baths
2,817 sqft
We estimate this home will sell faster than 81% nearby.
Home Highlights

Parking
Garage

Outdoor
Patio

Climate Control
Heating & Cooling

HOA
$68/Monthly

Price/Sqft
$201

Listed
11 days ago
Local Information
- Map ViewExplore the area around 11046 E DECATUR Street.

- Schools1 Preschool School1 Elementary School1 Middle School1 High School

- Shop & Eat

-- mins to
About this House
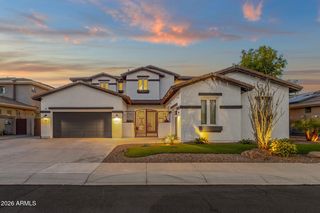
Welcome home to this beautifully designed 4-bedroom, 3-bath home that offers the perfect blend of space, comfort, and functionality. With one bedroom and a full bath conveniently located downstairs, it's ideal for guests, multigenerational living, or a private home office.
From the moment you walk in, you'll love the soaring ceilings, light neutral paint, plantation shutters, and newer carpeting that create a bright, inviting feel throughout. The thoughtfully designed floor plan features separate living, dining, and family rooms, plus a spacious loft, giving everyone room to spread out.
The open kitchen overlooks the family room, making it the perfect gathering place for entertaining or everyday living. Each of the four oversized bedrooms features a cedar-planked walk-in closet, while additional storage can be found beneath the staircase.
The spacious primary suite is a true retreat with its own private balcony--the perfect place to enjoy your morning coffee or unwind at the end of the day.
Additional upgrades include a dramatic stone-accented exterior, a 3-car garage with built-in cabinets, RV gate for the toys, whole-house water treatment system, reverse osmosis system, laundry room with utility sink, pull-down ironing board, and a high-tech combination washer and dryer.
Step outside to a large covered patio overlooking low-maintenance artificial turf and numerous planter beds ready for your favorite flowers, shrubs, or garden. This home has been thoughtfully designed with the space and flexible floor plan today's buyers are looking for.
Just minutes from shopping and dining, close to lakes- 17 miles to either Canyon or Saguaro, hiking trails in the area. Park in the subdivision. 3.6 miles to hospital, get to 60 Freeway or 202 North in minutes. Mesa school district and low taxes.
From the moment you walk in, you'll love the soaring ceilings, light neutral paint, plantation shutters, and newer carpeting that create a bright, inviting feel throughout. The thoughtfully designed floor plan features separate living, dining, and family rooms, plus a spacious loft, giving everyone room to spread out.
The open kitchen overlooks the family room, making it the perfect gathering place for entertaining or everyday living. Each of the four oversized bedrooms features a cedar-planked walk-in closet, while additional storage can be found beneath the staircase.
The spacious primary suite is a true retreat with its own private balcony--the perfect place to enjoy your morning coffee or unwind at the end of the day.
Additional upgrades include a dramatic stone-accented exterior, a 3-car garage with built-in cabinets, RV gate for the toys, whole-house water treatment system, reverse osmosis system, laundry room with utility sink, pull-down ironing board, and a high-tech combination washer and dryer.
Step outside to a large covered patio overlooking low-maintenance artificial turf and numerous planter beds ready for your favorite flowers, shrubs, or garden. This home has been thoughtfully designed with the space and flexible floor plan today's buyers are looking for.
Just minutes from shopping and dining, close to lakes- 17 miles to either Canyon or Saguaro, hiking trails in the area. Park in the subdivision. 3.6 miles to hospital, get to 60 Freeway or 202 North in minutes. Mesa school district and low taxes.
We estimate this home will sell faster than 81% nearby.
Home Details for 11046 E DECATUR Street

|
|---|
Beds & Baths Number of Bedrooms: 4Number of Bathrooms: 3Number of Bathrooms (full): 3 |
Dimensions and Layout Living Area: 2817 Square Feet |
Appliances & Utilities Appliances: Dryer, Washer, Water Softener Owned, Reverse Osmosis, Refrigerator, Built-in Microwave, Dishwasher, Disposal, Electric CooktopDishwasherDisposalDryerLaundry: InsideRefrigeratorWasher |
Heating & Cooling Heating: Natural GasHas CoolingAir Conditioning: Central AirHas HeatingHeating Fuel: Natural Gas |
Fireplace & Spa Number of Fireplaces: 1Fireplace: GasSpa: NoneHas a Fireplace |
Windows, Doors, Floors & Walls Window: Double Pane WindowsFlooring: Carpet, Laminate, Vinyl |
Levels, Entrance, & Accessibility Stories: 2Number of Stories: 2Floors: Carpet, Laminate, Vinyl |

|
|---|
Exterior Home Features Roof: TilePatio / Porch: Covered, PatioFencing: BlockExterior: BalconyFoundation: Slab |
Parking & Garage Number of Garage Spaces: 3Number of Covered Spaces: 3Open Parking Spaces: 3No CarportHas a GarageHas Open ParkingParking Spaces: 6Parking: RV Gate,Garage Door Opener,Attch'd Gar Cabinets |
Frontage Not on Waterfront |
Water & Sewer Sewer: Public Sewer |
Farm & Range Not Allowed to Raise Horses |

|
|---|
Cumulative Days on Market: 9Days on Market: 11 |

|
|---|
Year Built Year Built: 2001 |
Property Type / Style Property Type: ResidentialProperty Subtype: Single Family Residence |
Building Construction Materials: Stucco, Wood Frame, Painted, StoneNot Attached Property |
Property Information Parcel Number: 22009182 |

|
|---|
Price List Price: $565,000Price Per Sqft: $201 |
Status Change & Dates Possession Timing: Close Of Escrow |

|
|---|
MLS Status: Active |

|
|---|
Direction & Address City: MesaCommunity: ADOBE ESTATES |
School Information Elementary School: Sousa Elementary SchoolElementary School District: Mesa Unified DistrictJr High / Middle School: Smith Junior High SchoolHigh School: Skyline High SchoolHigh School District: Mesa Unified District |

|
|---|
Listing Agent Listing ID: 7056933 |

|
|---|
Building Area Building Area: 2817 Square Feet |

|
|---|
Community Features: Playground |
Other Playground |

|
|---|
HOA Fee Includes: Maintenance GroundsHOA Name: Adobe EstatesHOA Phone: 480-688-9164Has an HOAHOA Fee: $204/Quarterly |

|
|---|
Lot Area: 8775 sqft |

|
|---|
Listing Terms: Cash, Conventional, FHA, VA Loan |

|
|---|
Energy Efficiency Features: Solar Panels |

|
|---|
Business Information Ownership: Fee Simple |

|
|---|
Mls Number: 7056933 |

|
|---|
Playground |
Last check for updates: about 16 hours ago
Listing courtesy of Dani Miller, (480) 695-2010
United Country AZ Ranch, Land & Homes
Dixie Landrum, (480) 695-1215
United Country AZ Ranch, Land & Homes
Source: ARMLS, MLS#7056933
Also Listed on ARMLS, United Country.
All information should be verified by the recipient and none is guaranteed as accurate by ARMLS.
Market trends in Mesa
Last updated June 2026
Avg. sale price
$430K
$1KMoM
Sale-to-List Price
98.9%
Price per sq ft
$257
$1MoM
Available listings
1900
106MoM
Price History for 11046 E DECATUR Street
| Date | Price | Event | Source |
|---|---|---|---|
| 07/21/2026 | $565,000 | Listed For Sale | ARMLS #7056933 |
| 11/30/2022 | $470,000 | Sold | ARMLS #6430883 |
| 10/30/2022 | $499,900 | Pending | ARMLS #6430883 |
| 10/21/2022 | $499,900 | PriceChange | ARMLS #6430883 |
| 10/11/2022 | $524,900 | PriceChange | ARMLS #6430883 |
| 10/03/2022 | $539,000 | PriceChange | ARMLS #6430883 |
| 09/24/2022 | $544,000 | PriceChange | ARMLS #6430883 |
| 08/11/2022 | $549,000 | PriceChange | ARMLS #6430883 |
| 08/01/2022 | $565,000 | PriceChange | ARMLS #6430883 |
| 07/08/2022 | $599,999 | Listed For Sale | ARMLS #6430883 |
| 01/09/2002 | $221,618 | Sold | N/A |
Similar Homes You May Like
 United Country AZ Ranch, Land & Homes, ARMLS
 OPEN SAT, 1-4PMOrchard Brokerage, ARMLS
 HomeSmart Lifestyles, ARMLS
 1.06 ACRESRE/MAX Fine Properties, ARMLS
 OPEN SAT, 12-4PMRealty ONE Group, ARMLS
 Long Realty Covey Luxury Properties, ARMLS
 Russ Lyon Sotheby's International Realty, ARMLS
 OPEN SAT, 9-12PM0.29 ACRESRE/MAX Desert Showcase, ARMLS
 HomeSmart Lifestyles, ARMLS
 0.71 ACRESBushnell Real Estate Solutions, ARMLS
 Keller Williams Integrity First Realty, ARMLS
 Keller Williams Integrity First Realty, ARMLS
 RE/MAX Fine Properties, ARMLS
 Arizona Elite Properties, ARMLS
 Keller Williams Realty Sonoran Living, ARMLS
 See more homes for sale inMesa




New Listings near 11046 E DECATUR Street
 NEW - 1 DAY AGO1.25 ACRESW and Partners, LLC, ARMLS
 1.25 ACRESMy Home Group Real Estate, ARMLS
 NEWOPEN WED, 1-4:30PM2.5 ACRESTCB Realty, ARMLS
 NEW - 2 DAYS AGO1.25 ACRESApex Residential, ARMLS
 OPEN SAT, 8-7PMOpendoor Brokerage, LLC, ARMLS
 OPEN SAT, 11-2PMRedfin Corporation, ARMLS
 OPEN SUN, 11-2PMKOR Properties, ARMLS
- See more homes for sale inMesa


Property Tax and Assessment
| Year | 2025 |
|---|---|
| Tax | $2,364 |
| Assessment | $437,000 |
Home facts updated by county records
Comparable Sales for 11046 E DECATUR Street
Address | Distance | Property Type | Sold Price | Sold Date | Bed | Bath | Sqft |
|---|---|---|---|---|---|---|---|
0.06 | Single-Family Home | $550,000 | 07/13/26 | 5 | 3 | 3,215 | |
0.20 | Single-Family Home | $650,000 | 06/04/26 | 4 | 3 | 3,035 | |
0.18 | Single-Family Home | $475,000 | 09/12/25 | 3 | 2 | 1,865 | |
0.16 | Single-Family Home | $425,000 | 08/21/25 | 3 | 2 | 1,867 | |
0.45 | Single-Family Home | $560,000 | 03/02/26 | 4 | 3 | 3,067 | |
0.49 | Single-Family Home | $493,600 | 06/29/26 | 4 | 2.5 | 2,569 | |
0.43 | Single-Family Home | $500,000 | 09/24/25 | 4 | 3 | 2,165 | |
0.15 | Single-Family Home | $400,000 | 03/31/26 | 3 | 2 | 1,418 | |
0.25 | Single-Family Home | $439,900 | 01/30/26 | 3 | 2 | 1,855 | |
0.37 | Single-Family Home | $505,000 | 05/11/26 | 4 | 2 | 1,848 |
Nearby homes
Get a sense of prices in the area by checking nearby homes. SOLDJUL 13, 2026Denholm Premier Real Estate, ARMLS
 OFF MARKETBrown Family Communities, ARMLS
 OFF MARKETMy Home Group Real Estate, ARMLS
 OFF MARKETDan Schwartz Realty, Inc, ARMLS
 OFF MARKETYour Home Sold Guaranteed Realty, ARMLS
 OFF MARKETGentry Real Estate, ARMLS
 OFF MARKETArizona Elite Properties, ARMLS
 SOLDFEB 23, 2026Realty ONE Group, ARMLS
 OFF MARKETKeller Williams Realty East Valley, ARMLS


Assigned Schools
These are the assigned schools for 11046 E DECATUR Street.
- Sousa Elementary School
- PK-6
- Public
- 337 Students
6/10GreatSchools RatingParent Rating AverageThere are some truly wonderful people at this school; however, the bullying issues are never meaningfully addressed. Teachers and upper leadership continually say they are ‘working on it,’ but many parents—myself included—have seen no real action. It’s heartbreaking, because Mesa schools once had a strong reputation, but sadly that no longer feels true. I truly hope this changes one day, because the school has the potential to be something wonderfulParent Review7mo ago - Skyline High School
- 9-12
- Public
- 1990 Students
4/10GreatSchools RatingParent Rating AverageThis is a huge campus that allows students to fall through the cracks.Parent Review4y ago - Smith Junior High School
- 7-8
- Public
- 707 Students
3/10GreatSchools RatingParent Rating AverageThe only D rated junior high in Maricopa County. Students very unmotivated and well below grade level. Administrators were unsupportive of teachers, putting most of the school discipline on teachers. 2 teachers were assaulted with 1 month of each other. Look for other places to send your kids.Other Review1y ago  Check out schools near 11046 E DECATUR Street.
What Locals Say about Mesa
At least 3344 Trulia users voted on each feature.

87 % Say it's dog friendly

85 % Say there are sidewalks

85 % Say car is needed

78 % Say parking is easy

74 % Say there's holiday spirit

70 % Say yards are well-kept

69 % Say streets are well-lit

65 % Say kids play outside

63 % Say it's quiet

63 % Say people would walk alone at night

58 % Say it's walkable to grocery stores

52 % Say it's walkable to restaurants

46 % Say neighbors are friendly

46 % Say they plan to stay for at least 5 years

31 % Say there's wildlife

27 % Say there are community events
Sourced by Trulia users. Learn more about our methodology.
LGBTQ Local Legal Protections
LGBTQ Local Legal Protections



Dani Miller, United Country AZ Ranch, Land & Homes
Agent Phone: (480) 695-2010
11046 E DECATUR Street, Mesa, AZ 85207 is a 4 bedroom, 3 bathroom, 2,817 sqft single-family home built in 2001. This property is currently available for sale and was listed by ARMLS on Jul 21, 2026. The MLS # for this home is MLS# 7056933.