


11043 E Linvale Dr
Aurora, CO 80014
Dam West 3 Beds
 3 Baths
 1,380 sqft
3 Beds
3 Baths
1,380 sqft
Local Information
- Map ViewExplore the area around 11043 E Linvale Dr.

- Schools1 Preschool School1 Elementary School1 Middle School1 High School

- Shop & Eat

-- mins to
Description
Hometown Realty, Inc.
Office: 303.979.3020
E-Mail hometownrealtyinc@gmail.com
11043 E Linvale Dr.
Aurora, CO 80014-3067
THE SHORES-REMODELED TOWNHOME-A/C 3 BED-2 BATHS, 1380 SF FINISHED+ 2 CAR GARAGE!
BEDROOMS: MSTR 16'X11', 2ND 12 X10, 3RD 12 X10
BATHROOMS: FULL , OFF MASTER, WITH SEPARATE SHOWER PLUS
1/2 BATH ON LOWER LEVEL.
GREAT ROOM: 11 X 18 WITH FIREPLACE-SLIDING DOOR OUT TO
GATED PATIO.
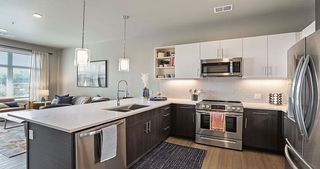
KITCHEN: 18 X 8 WITH SIDE BY SIDE REFRIGERATOR, DISHWASHER, MICROWAVE, AND SELF-CLEANING RANGE.
DINING ROOM: 12 X9 OFF KITCHEN.
LAUNDRY: LAUNDRY CLOSET OFF KITCHEN WITH WASHER & DRYER.
GARAGE: 2 CAR OVERSIZE WITH OPENER
EXTRA S: AIR CONDITIONED-CLUBHOUSE-SWIMMING POOL-
LAMINATE FLOORING-LOTS OF OPEN SPACE!
RENT & DEPOSIT: $1975.00
LEASE: 12 MONTHS
DIRECTIONS: PARKER RD TO YALE AVE, EAST ON YALE TO THE SHORES ENTRANCE ON RIGHT. TURN RIGHT INTO COMPLEX AND UNIT IS STRAIGHT AHEAD.
Tenant pays for gas & electric-$35/person application fee
Office: 303.979.3020
E-Mail hometownrealtyinc@gmail.com
11043 E Linvale Dr.
Aurora, CO 80014-3067
THE SHORES-REMODELED TOWNHOME-A/C 3 BED-2 BATHS, 1380 SF FINISHED+ 2 CAR GARAGE!
BEDROOMS: MSTR 16'X11', 2ND 12 X10, 3RD 12 X10
BATHROOMS: FULL , OFF MASTER, WITH SEPARATE SHOWER PLUS
1/2 BATH ON LOWER LEVEL.
GREAT ROOM: 11 X 18 WITH FIREPLACE-SLIDING DOOR OUT TO
GATED PATIO.
KITCHEN: 18 X 8 WITH SIDE BY SIDE REFRIGERATOR, DISHWASHER, MICROWAVE, AND SELF-CLEANING RANGE.
DINING ROOM: 12 X9 OFF KITCHEN.
LAUNDRY: LAUNDRY CLOSET OFF KITCHEN WITH WASHER & DRYER.
GARAGE: 2 CAR OVERSIZE WITH OPENER
EXTRA S: AIR CONDITIONED-CLUBHOUSE-SWIMMING POOL-
LAMINATE FLOORING-LOTS OF OPEN SPACE!
RENT & DEPOSIT: $1975.00
LEASE: 12 MONTHS
DIRECTIONS: PARKER RD TO YALE AVE, EAST ON YALE TO THE SHORES ENTRANCE ON RIGHT. TURN RIGHT INTO COMPLEX AND UNIT IS STRAIGHT AHEAD.
Tenant pays for gas & electric-$35/person application fee
11043 E Linvale Dr, Aurora, CO 80014 is a 3 bedroom, 3 bathroom, 1,380 sqft townhouse in Dam West, built in 1974. It last sold for $355,000 on Dec 2, 2021. More recently, it was listed as a rental in June 2018 with an asking price of $1,975 per month. That rental listing was removed on July 14, 2018. It is currently off market. The Trulia Estimate is $346,100, with a rent estimate of $2,431/month.
Home Highlights

Parking
Garage

Outdoor
No Info

A/C
Heating & Cooling

HOA
None

Price/Sqft
No Info

Listed
Less than a day ago
Home Details for 11043 E Linvale Dr

|
|---|
Heating & Cooling Heating: Forced AirAir ConditioningCooling System: CentralHeating Fuel: Forced Air |
Levels, Entrance, & Accessibility Stories: 2 |
Appliances & Utilities DryerWasher |
Fireplace & Spa Fireplace |

|
|---|
Exterior Home Features Roof: CompositionExterior: Wood |
Parking & Garage GarageParking: Garage Attached |

|
|---|
Year Built Year Built: 1974Year Updated: 2019 |
Property Type / Style Property Type: TownhouseArchitecture: townhouse |

|
|---|
Units in Building: 1 |

|
|---|
Lot Area: 1655 sqft |
Price History for 11043 E Linvale Dr
| Date | Price | Event | Source |
|---|---|---|---|
| 12/02/2021 | $355,000 | Sold | N/A |
| 07/14/2018 | $1,875 | ListingRemoved | Agent Provided |
| 07/02/2018 | $1,875 | PriceChange | Agent Provided |
| 06/24/2018 | $1,975 | Listed For Rent | Agent Provided |
| 06/07/2010 | $96,900 | Sold | N/A |
| 04/05/2010 | $96,900 | PriceChange | Agent Provided |
| 04/04/2010 | $0 | Listed For Sale | Agent Provided |
| 08/11/2006 | $126,900 | Sold | N/A |
| 07/28/2004 | $165,000 | Sold | N/A |
| 05/14/2001 | $145,900 | Sold | N/A |
Market trends in Aurora
Last updated May 2026
Avg. sale price
$450K
$3.6KMoM
Sale-to-List Price
99.9%
Price per sq ft
$220
$0MoM
Available listings
1994
125MoM

- Results are loading
Property Tax and Assessment
| Year | 2025 |
|---|---|
| Tax | $1,750 |
| Assessment | $366,600 |
Home facts updated by county records
Comparable Sales for 11043 E Linvale Dr
Address | Distance | Property Type | Sold Price | Sold Date | Bed | Bath | Sqft |
|---|---|---|---|---|---|---|---|
0.05 | Townhouse | $340,000 | 08/29/25 | 3 | 2.5 | 1,776 | |
0.05 | Townhouse | $355,000 | 12/16/25 | 3 | 3.5 | 2,018 | |
0.11 | Townhouse | $350,000 | 08/29/25 | 3 | 2.5 | 2,491 | |
0.05 | Townhouse | $325,000 | 02/20/26 | 4 | 3.5 | 2,018 | |
0.14 | Townhouse | $345,000 | 07/21/25 | 2 | 1.5 | 1,776 | |
0.12 | Townhouse | $335,000 | 03/06/26 | 2 | 1.5 | 1,776 | |
0.30 | Townhouse | $405,000 | 12/12/25 | 3 | 3.5 | 2,491 | |
0.23 | Townhouse | $315,000 | 05/22/26 | 5 | 3.5 | 2,383 | |
0.36 | Townhouse | $400,000 | 12/10/25 | 4 | 3.5 | 2,247 | |
0.05 | Townhouse | $355,000 | 07/24/25 | 3 | 2.5 | 2,018 |
Nearby homes
Get a sense of prices in the area by checking nearby homes. SOLDOCT 14, 2025eXp Realty, LLC, MLS#3820859
 OFF MARKETRE/MAX Professionals, MLS#8550422
 OFF MARKETBrian Lehnerz, MLS#7502429
 SOLDFEB 20, 2026Brokers Guild Homes, MLS#3700423
 OFF MARKETMB Team Lassen, MLS#2322702
 SOLDDEC 16, 2025RE/MAX Professionals, MLS#5912419
 OFF MARKETED WINGFIELD REALTY, MLS#9889886
 FOR SALEEmber + Stone Realty LLC, MLS#6294014
 SOLDJUL 2, 2026Realty One Group Five Star, MLS#3650968
- OFF MARKETCompass - Denver, MLS#7906438
 SOLDMAR 26, 2026HQ Homes, MLS#9087315

Assigned Schools
These are the assigned schools for 11043 E Linvale Dr.
- Polton Community Elementary School
- PK-5
- Public
- 466 Students
5/10GreatSchools RatingParent Rating AverageOur time at Polten has come to an end but I have to share how amazing this school is. How wonderful all the staff are. This school is all about building. Building stong connections, community and amazing kids. I could have not asked for a better school. From the bottom of my hear thank you to the teachers, principle, vice principle, nurse Ginger, all the elective teachers you guys really made my kids experience for elementary school the best. You will be missed!Parent Review1y ago - Prairie Middle School
- 6-8
- Public
- 1491 Students
3/10GreatSchools RatingParent Rating AverageTerrible in everything. Harassment and racism is a normal thing to these students. Teachers give too much homework and schedules change because staff can’t communicate properlyStudent Review3mo ago - Overland High School
- 9-12
- Public
- 2228 Students
6/10GreatSchools RatingParent Rating AverageWouldn’t recommend. A lot of the people you’ll come across are fake. The football program is horrible never in my life have I seen so much toxicity for a trash team. TStudent Review2mo ago  Check out schools near 11043 E Linvale Dr.
Neighborhood Overview

Neighborhood stats provided by third party data sources.
What Locals Say about Dam West
At least 18 Trulia users voted on each feature.

100 % Say it's walkable to grocery stores

86 % Say there are sidewalks

83 % Say it's dog friendly

71 % Say parking is easy

68 % Say it's walkable to restaurants

67 % Say it's quiet

67 % Say car is needed

64 % Say kids play outside

55 % Say streets are well-lit

52 % Say people would walk alone at night

43 % Say there's holiday spirit

42 % Say there's wildlife

39 % Say neighbors are friendly

39 % Say yards are well-kept

28 % Say they plan to stay for at least 5 years
Sourced by Trulia users. Learn more about our methodology.
LGBTQ Local Legal Protections
LGBTQ Local Legal Protections



Apartments for Rent
 PET FRIENDLYTotal price$923 - $1,563/moStudio-2 bd1-2 baPark Place at Expo Apartments | E Exposition Ave,
Aurora, CO 80012 PET FRIENDLY
 PET FRIENDLY
 NEW - 1 DAY AGOPET FRIENDLY
 NEW - 1 DAY AGOPET FRIENDLY
 PET FRIENDLY
 PET FRIENDLY
 PET FRIENDLY
 PET FRIENDLY
 PET FRIENDLY
 NEW - 1 DAY AGOPET FRIENDLY
 PET FRIENDLY
 NEW - 21 HRS AGOPET FRIENDLY
 PET FRIENDLY
 See more homes for rent inAurora
Explore by feature - Pet Friendly
 NEW - 1 DAY AGOSPECIAL OFFERPET FRIENDLYTotal price$1,438 - $2,564/moStudio-2 bd1-2 baStanley House Apartments | E 23rd Ave,
Aurora, CO 80010 SPECIAL OFFERPET FRIENDLY
 NEW - 1 DAY AGOPET FRIENDLY
- NEW - 1 DAY AGOSPECIAL OFFERPET FRIENDLY
 NEW - 1 DAY AGOSPECIAL OFFERPET FRIENDLY
- SPECIAL OFFERPET FRIENDLY
 SPECIAL OFFERPET FRIENDLYTotal price$1,562 - $2,528/mo1-3 bd1-2 baThe Madison Apartments at Copperleaf | E Radcliff Cir,
Aurora, CO 80015 SPECIAL OFFERPET FRIENDLY
 NEW - 3 HRS AGOSPECIAL OFFERPET FRIENDLY
 SPECIAL OFFERPET FRIENDLY
Explore by feature - Garage
- NEW - 1 DAY AGOPET FRIENDLY

- NEW - 1 DAY AGOSPECIAL OFFERPET FRIENDLY
- SPECIAL OFFERPET FRIENDLY
- NEW - 3 HRS AGOSPECIAL OFFERPET FRIENDLY
- SPECIAL OFFERPET FRIENDLY
- SPECIAL OFFER
 NEW - 10 HRS AGOSPECIAL OFFERPET FRIENDLYTotal price$1,465 - $3,180/mo1-4 bd1-2 baThe Fletcher Southlands | E Smoky Hill Rd,
Aurora, CO 80015 NEW - 1 DAY AGOSPECIAL OFFERPET FRIENDLY
 NEW - 1 DAY AGOSPECIAL OFFERPET FRIENDLY
Explore by feature - Air Conditioning
- SPECIAL OFFERPET FRIENDLY
- NEW - 1 DAY AGOPET FRIENDLY
- NEW - 1 DAY AGOSPECIAL OFFERPET FRIENDLY
- NEW - 1 DAY AGOSPECIAL OFFERPET FRIENDLY
- SPECIAL OFFERPET FRIENDLY
- SPECIAL OFFERPET FRIENDLY
- SPECIAL OFFER

 NEW - 18 HRS AGOSPECIAL OFFERPET FRIENDLY
 SPECIAL OFFERPET FRIENDLY
Explore by feature - Pool
- NEW - 1 DAY AGOSPECIAL OFFERPET FRIENDLY
- NEW - 1 DAY AGOSPECIAL OFFERPET FRIENDLY
- SPECIAL OFFERPET FRIENDLYTotal price$1,562 - $2,528/mo1-3 bd1-2 baThe Madison Apartments at Copperleaf | E Radcliff Cir,
Aurora, CO 80015 - SPECIAL OFFERPET FRIENDLY
- NEW - 3 HRS AGOSPECIAL OFFERPET FRIENDLY
- SPECIAL OFFERPET FRIENDLY
 SPECIAL OFFERPET FRIENDLY
- SPECIAL OFFER
 PET FRIENDLY
Explore by feature - Washer/dryer
- SPECIAL OFFERPET FRIENDLY
- NEW - 1 DAY AGOPET FRIENDLY
- NEW - 1 DAY AGOSPECIAL OFFERPET FRIENDLY
- NEW - 1 DAY AGOSPECIAL OFFERPET FRIENDLY
- SPECIAL OFFERPET FRIENDLY
- SPECIAL OFFERPET FRIENDLYTotal price$1,562 - $2,528/mo1-3 bd1-2 baThe Madison Apartments at Copperleaf | E Radcliff Cir,
Aurora, CO 80015 - SPECIAL OFFERPET FRIENDLY
- SPECIAL OFFER
- PET FRIENDLY
Explore by feature - Outdoor Space
 PET FRIENDLY
 PET FRIENDLY
 PET FRIENDLY
 NEW - 1 DAY AGOAPPLY INSTANTLYPET FRIENDLY
 APPLY INSTANTLYPET FRIENDLY
 APPLY INSTANTLYPET FRIENDLY
 APPLY INSTANTLYPET FRIENDLY
 APPLY INSTANTLYPET FRIENDLY
 APPLY INSTANTLYPET FRIENDLY
 APPLY INSTANTLYPET FRIENDLY
Homes for sale near 11043 E Linvale Dr
- Ember + Stone Realty LLC, MLS#6294014
 Real Broker, LLC DBA Real, MLS#4813674
 Keller Williams Advantage Realty LLC, MLS#6120891
 LIV Sotheby's International Realty, MLS#3225853
 Your Castle Real Estate Inc, MLS#6525824
 Sunshine Realty Group, MLS#8402026
 See more homes for sale inAurora


Off Market Homes Near 11043 E Linvale Dr
 SOLDJUL 7, 2026Brokers Guild Real Estate, MLS#6734068
 SOLDJUL 7, 2026Realty One Group Five Star, MLS#2379791
 SOLDJUL 7, 2026Keller Williams Integrity Real Estate LLC, MLS#2259529
 SOLDJUL 7, 2026Your Castle Real Estate Inc, MLS#4151487
 SOLDJUL 7, 2026West and Main Homes Inc, MLS#9953214
 SOLDJUL 7, 2026LPT Realty, MLS#3698190
 SOLDJUL 6, 2026Seven6 Real Estate, MLS#9209837
 SOLDJUL 6, 2026Unique Properties LLC, MLS#9701356
 SOLDJUL 6, 2026RE/MAX of Cherry Creek, MLS#3667995
 SOLDJUL 6, 2026Madison & Company Properties, MLS#7110413
- See more homes for sale inAurora