


11185 E Linvale Drive
Aurora, CO 80014
Dam West 3 Beds
 3.5 Baths
 2,369 sqft
3 Beds
3.5 Baths
2,369 sqft
Local Information
- Map ViewExplore the area around 11185 E Linvale Drive.

- Schools1 Preschool School1 Elementary School1 Middle School1 High School

- Shop & Eat

-- mins to
Home Highlights

Property Type
Townhouse

Year Built
1974
Living Area
2,369 sqft

Price/Sqft
$185

Parking
2 Car Garage

HOA
$500/Monthly
About this House
Great place to call home! Beautiful 3 bedroom 2 car garage townhome located in "The Shores". Enjoy the spacious floor plan. The kitchen features tile floors, Granite tile countertops, above cabinet lighting, all kitchen appliances are included. Enjoy the living room with the woodburning fireplace on a cool evening. Upstairs features 3 bedrooms, primary bath, a 2nd bath and a loft. All bathrooms are Upgraded. The basement is finished and is a great space for entertaining, relaxing or for game night. An awesome wet bar with a small fridge and wine cooler. You will enjoy all the extra room! Enjoy the amenities, ponds, walking trails, wonderful indoor and outdoor pools. Newly remodeled clubhouse. Great for indoor and outdoor actives year-round.
11185 E Linvale Drive, Aurora, CO 80014 is a 3 bedroom, 4 bathroom, 2,369 sqft townhouse in Dam West, built in 1974. It last sold for $432,000 on Apr 15, 2024 (2% below the $439,500 asking price). More recently, it was listed as a rental in May 2026 with an asking price of $2,999 per month. That rental listing was removed on June 27, 2026. It is currently off market. The Trulia Estimate is $437,200, with a rent estimate of $2,836/month.
Home Details for 11185 E Linvale Drive

|
|---|
Interior Details Basement: FinishedNumber of Rooms: 13Types of Rooms: Master Bedroom, Bedroom, Master Bathroom, Bathroom, Dining Room, Family Room, Game Room, Kitchen, Living Room, Loft |
Beds & Baths Number of Bedrooms: 3Number of Bathrooms: 4Number of Bathrooms (full): 1Number of Bathrooms (three quarters): 2Number of Bathrooms (half): 1Number of Bathrooms (main level): 1 |
Dimensions and Layout Living Area: 2369 Square Feet |
Appliances & Utilities Utilities: Electricity Connected, Internet Access (Wired), Natural Gas ConnectedAppliances: Dishwasher, Disposal, Dryer, Gas Water Heater, Microwave, Refrigerator, Self Cleaning Oven, WasherDishwasherDisposalDryerLaundry: In UnitMicrowaveRefrigeratorWasher |
Heating & Cooling Heating: Forced Air,Natural GasHas CoolingAir Conditioning: Air Conditioning-Room,Central AirHas HeatingHeating Fuel: Forced Air |
Fireplace & Spa Number of Fireplaces: 1Fireplace: Living Room, Wood BurningHas a Fireplace |
Gas & Electric Electric: 110VHas Electric on Property |
Windows, Doors, Floors & Walls Window: Double Pane Windows, Window CoveringsFlooring: Carpet, TileCommon Walls: End Unit, 1 Common Wall |
Levels, Entrance, & Accessibility Stories: 2Levels: TwoEntry Location: Exterior AccessFloors: Carpet, Tile |
View No View |
Security Security: Carbon Monoxide Detector(s), Smoke Detector(s) |

|
|---|
Exterior Home Features Roof: CompositionPatio / Porch: PatioFencing: PartialFoundation: Concrete Perimeter, Slab |
Parking & Garage Number of Garage Spaces: 2Number of Covered Spaces: 2No CarportHas a GarageHas an Attached GarageParking Spaces: 2Parking: Asphalt |
Frontage Road Frontage: PublicRoad Surface Type: PavedNot on Waterfront |
Water & Sewer Sewer: Public Sewer |
Finished Area Finished Area (above surface): 1613 Square FeetFinished Area (below surface): 605 Square Feet |

|
|---|
Year Built Year Built: 1974 |
Property Type / Style Property Type: ResidentialProperty Subtype: TownhouseStructure Type: TownhouseArchitecture: Contemporary |
Building Construction Materials: Wood SidingAttached To Another Structure |
Property Information Condition: Updated/RemodeledNot Included in Sale: Personal PropertyParcel Number: 031289165 |

|
|---|
Price List Price: $439,500 |
Status Change & Dates Off Market Date: Sat Mar 09 2024 |

|
|---|
MLS Status: Closed |

|
|---|

|
|---|
Direction & Address City: AuroraCommunity: The Shores |
School Information Elementary School: PoltonElementary School District: Cherry Creek 5Jr High / Middle School: PrairieJr High / Middle School District: Cherry Creek 5High School: OverlandHigh School District: Cherry Creek 5 |

|
|---|
Building Details Builder Name: Richmond American Homes |
Building Area Building Area: 2369 Square Feet |

|
|---|
Not Senior Community |

|
|---|
HOA Fee Includes: Insurance, Maintenance Grounds, Maintenance Structure, Recycling, Road Maintenance, Sewer, Snow Removal, Trash, WaterHOA Name: RowcalHOA Phone: 303-459-4919Has an HOAHOA Fee: $500/Monthly |

|
|---|
Lot Area: 1830 sqft |

|
|---|
Special Conditions: Standard |

|
|---|
Contingencies: None KnownListing Terms: Cash, Conventional, FHA, VA Loan |

|
|---|
Mobile Home Park Mobile Home Units: Feet |

|
|---|
Business Information Ownership: Individual |

|
|---|
BasementMls Number: 8550422Attribution Contact: twoodyard@remax.netAbove Grade Unfinished Area: 1613Below Grade Unfinished Area: 151Showing Service Name: Showing Time |

|
|---|
HOA Amenities: Clubhouse,Pool,Trail(s) |
Last check for updates: about 6 hours ago
Listed by Tricia Woodyard
RE/MAX Professionals
Bought with: Laura Dimate, (303) 622-3055, Redfin Corporation
Source: REcolorado as distributed by MLS GRID, MLS#8550422
Price History for 11185 E Linvale Drive
| Date | Price | Event | Source |
|---|---|---|---|
| 06/27/2026 | $2,899 | ListingRemoved | Zillow Rentals |
| 06/15/2026 | $2,899 | PriceChange | Zillow Rentals |
| 05/22/2026 | $2,999 | Listed For Rent | Zillow Rentals |
| 04/15/2024 | $432,000 | Sold | REcolorado as distributed by MLS GRID #8550422 |
| 03/09/2024 | $439,500 | Pending | REcolorado as distributed by MLS GRID #8550422 |
| 03/05/2024 | $439,500 | PriceChange | REcolorado as distributed by MLS GRID #8550422 |
| 01/25/2024 | $440,000 | Listed For Sale | REcolorado as distributed by MLS GRID #8550422 |
Market trends in Aurora
Last updated June 2026
Avg. sale price
$462K
$11.33KMoM
Sale-to-List Price
100.0%
0.1%MoM
Price per sq ft
$222
$2MoM
Available listings
2022
24MoM

- Results are loading
Property Tax and Assessment
| Year | 2025 |
|---|---|
| Tax | $1,340 |
| Assessment | $435,300 |
Home facts updated by county records
Comparable Sales for 11185 E Linvale Drive
Address | Distance | Property Type | Sold Price | Sold Date | Bed | Bath | Sqft |
|---|---|---|---|---|---|---|---|
0.12 | Townhouse | $390,000 | 07/31/26 | 3 | 3.5 | 2,456 | |
0.13 | Townhouse | $350,000 | 08/29/25 | 3 | 2.5 | 2,491 | |
0.09 | Townhouse | $355,000 | 12/16/25 | 3 | 3.5 | 2,018 | |
0.07 | Townhouse | $325,000 | 02/20/26 | 4 | 3.5 | 2,018 | |
0.08 | Townhouse | $340,000 | 08/29/25 | 3 | 2.5 | 1,776 | |
0.30 | Townhouse | $405,000 | 12/12/25 | 3 | 3.5 | 2,491 | |
0.23 | Townhouse | $315,000 | 05/22/26 | 5 | 3.5 | 2,383 | |
0.36 | Townhouse | $400,000 | 12/10/25 | 4 | 3.5 | 2,247 | |
0.36 | Townhouse | $290,000 | 07/17/26 | 3 | 2.5 | 2,018 | |
0.13 | Townhouse | $335,000 | 03/06/26 | 2 | 1.5 | 1,776 |
Nearby homes
Get a sense of prices in the area by checking nearby homes. FOR SALE
 3D VIEWEmber + Stone Realty LLC, MLS#6294014
 SOLDOCT 14, 2025eXp Realty, LLC, MLS#3820859
 OFF MARKETBrian Lehnerz, MLS#7502429
 OFF MARKETKeller Williams Avenues Realty, MLS#7089866
 OFF MARKETReal Broker, LLC DBA Real, MLS#4690662
 SOLDMAR 16, 2026Guardian Real Estate Group, MLS#1651353
 SOLDFEB 20, 2026Brokers Guild Homes, MLS#3700423
 FOR SALEYour Castle Real Estate Inc, MLS#5259302
 SOLDJUL 2, 2026Realty One Group Five Star, MLS#3650968
 OFF MARKETKeller Williams DTC, MLS#2871525
 OFF MARKETMB Team Lassen, MLS#2322702
Assigned Schools
These are the assigned schools for 11185 E Linvale Drive.
- Polton Community Elementary School
- PK-5
- Public
- 466 Students
5/10GreatSchools RatingParent Rating AverageOur time at Polten has come to an end but I have to share how amazing this school is. How wonderful all the staff are. This school is all about building. Building stong connections, community and amazing kids. I could have not asked for a better school. From the bottom of my hear thank you to the teachers, principle, vice principle, nurse Ginger, all the elective teachers you guys really made my kids experience for elementary school the best. You will be missed!Parent Review1y ago - Prairie Middle School
- 6-8
- Public
- 1491 Students
3/10GreatSchools RatingParent Rating AverageTerrible in everything. Harassment and racism is a normal thing to these students. Teachers give too much homework and schedules change because staff can’t communicate properlyStudent Review4mo ago - Overland High School
- 9-12
- Public
- 2228 Students
6/10GreatSchools RatingParent Rating AverageWouldn’t recommend. A lot of the people you’ll come across are fake. The football program is horrible never in my life have I seen so much toxicity for a trash team. TStudent Review3mo ago  Check out schools near 11185 E Linvale Drive.
Neighborhood Overview

Neighborhood stats provided by third party data sources.
What Locals Say about Dam West
At least 18 Trulia users voted on each feature.

100 % Say it's walkable to grocery stores

86 % Say there are sidewalks

83 % Say it's dog friendly

71 % Say parking is easy

68 % Say it's walkable to restaurants

67 % Say it's quiet

67 % Say car is needed

64 % Say kids play outside

55 % Say streets are well-lit

52 % Say people would walk alone at night

43 % Say there's holiday spirit

42 % Say there's wildlife

39 % Say neighbors are friendly

39 % Say yards are well-kept

28 % Say they plan to stay for at least 5 years
Sourced by Trulia users. Learn more about our methodology.
LGBTQ Local Legal Protections
LGBTQ Local Legal Protections



Apartments for Rent
 PET FRIENDLYTotal price$916 - $1,609/moStudio-2 bd1-2 baPark Place at Expo Apartments | 10785 E Exposition Ave,
Aurora, CO 80012 PET FRIENDLY
 PET FRIENDLY
 PET FRIENDLY
 NEW - 1 DAY AGO
 PET FRIENDLY
 PET FRIENDLY
 NEW - 1 DAY AGOPET FRIENDLY
 PET FRIENDLYTotal price$1,165 - $2,135/moStudio-2 bd1-2 baAlvista Nine Mile | 3257 S Parker Rd,
Aurora, CO 80014 NEW - 1 DAY AGOPET FRIENDLYTotal price$1,439 - $1,945/mo1-2 bd1-2 baDeerfield at Indian Creek | 1771 S Quebec Way,
Denver, CO 80231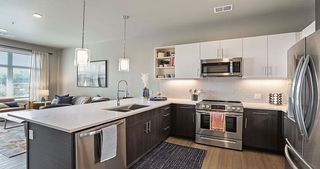 PET FRIENDLYTotal price$1,548 - $3,383/moStudio-3 bd1-2 baAirie Apartments | 800 S Valentia St,
Denver, CO 80247 PET FRIENDLY
 NEW - 1 DAY AGOPET FRIENDLY
 PET FRIENDLY
 NEW - 14 HRS AGOPET FRIENDLY
 See more homes for rent inAurora
Explore by feature - Pet Friendly
 NEW - 1 DAY AGOSPECIAL OFFERPET FRIENDLY
 SPECIAL OFFERPET FRIENDLY
 NEW - 1 DAY AGOPET FRIENDLYTotal price$1,785 - $2,260/mo1-2 bd1-2 baAlder Peak Townhomes | 11135 E Alameda Ave,
Aurora, CO 80012- NEW - 1 DAY AGOPET FRIENDLY
- SPECIAL OFFERPET FRIENDLY
 SPECIAL OFFERPET FRIENDLYTotal price$1,426 - $2,564/moStudio-2 bd1-2 baStanley House Apartments | 9501 E 23rd Ave,
Aurora, CO 80010 SPECIAL OFFERPET FRIENDLYTotal price$1,275 - $2,254/moStudio-3 bd1-2 baThe Joliet at Lowry | 151 S Joliet Cir,
Aurora, CO 80012 SPECIAL OFFERPET FRIENDLYTotal price$1,637 - $2,528/mo1-3 bd1-2 baThe Madison Apartments at Copperleaf | 22500 E Radcliff Cir,
Aurora, CO 80015 SPECIAL OFFERPET FRIENDLY
 PET FRIENDLYTotal price$1,221 - $1,601/mo1-2 bd1-2 baAscent on the Highline | 15597 E Ford Cir,
Aurora, CO 80017
Explore by feature - Garage
- SPECIAL OFFERPET FRIENDLY

- NEW - 1 DAY AGOPET FRIENDLYTotal price$1,785 - $2,260/mo1-2 bd1-2 baAlder Peak Townhomes | 11135 E Alameda Ave,
Aurora, CO 80012 - SPECIAL OFFERPET FRIENDLY
- NEW - 1 DAY AGOSPECIAL OFFER
 NEW - 1 DAY AGOSPECIAL OFFERPET FRIENDLY
- SPECIAL OFFERPET FRIENDLY
 SPECIAL OFFERPET FRIENDLYTotal price$1,388 - $2,791/mo1-3 bd1-2 baStone Cliff Apartments | 17886 E Greenwood Dr,
Aurora, CO 80013 NEW - 1 DAY AGOSPECIAL OFFERPET FRIENDLY
 PET FRIENDLYTotal price$1,350 - $2,572/mo1-3 bd1-2 baShadow Ridge At Southlands | 24750 E Applewood Cir,
Aurora, CO 80016
Explore by feature - Air Conditioning
- NEW - 1 DAY AGOSPECIAL OFFERPET FRIENDLY
- SPECIAL OFFERPET FRIENDLY
- NEW - 1 DAY AGOPET FRIENDLYTotal price$1,785 - $2,260/mo1-2 bd1-2 baAlder Peak Townhomes | 11135 E Alameda Ave,
Aurora, CO 80012 - NEW - 1 DAY AGOPET FRIENDLY
- SPECIAL OFFERPET FRIENDLY
- NEW - 1 DAY AGOSPECIAL OFFER
 NEW - 1 DAY AGO
- NEW - 1 DAY AGOSPECIAL OFFERPET FRIENDLY
 SPECIAL OFFERPET FRIENDLY
- SPECIAL OFFERPET FRIENDLYTotal price$916 - $1,609/moStudio-2 bd1-2 baPark Place at Expo Apartments | 10785 E Exposition Ave,
Aurora, CO 80012
Explore by feature - Pool
- SPECIAL OFFERPET FRIENDLY
- NEW - 1 DAY AGOPET FRIENDLY
- SPECIAL OFFERPET FRIENDLYTotal price$1,275 - $2,254/moStudio-3 bd1-2 baThe Joliet at Lowry | 151 S Joliet Cir,
Aurora, CO 80012 - NEW - 1 DAY AGOSPECIAL OFFER
- SPECIAL OFFERPET FRIENDLYTotal price$1,637 - $2,528/mo1-3 bd1-2 baThe Madison Apartments at Copperleaf | 22500 E Radcliff Cir,
Aurora, CO 80015 - SPECIAL OFFERPET FRIENDLY
- PET FRIENDLYTotal price$1,221 - $1,601/mo1-2 bd1-2 baAscent on the Highline | 15597 E Ford Cir,
Aurora, CO 80017 - NEW - 1 DAY AGOSPECIAL OFFERPET FRIENDLY
- PET FRIENDLY
Explore by feature - Washer/dryer
- NEW - 1 DAY AGOSPECIAL OFFERPET FRIENDLY
- SPECIAL OFFERPET FRIENDLY
- NEW - 1 DAY AGOPET FRIENDLYTotal price$1,785 - $2,260/mo1-2 bd1-2 baAlder Peak Townhomes | 11135 E Alameda Ave,
Aurora, CO 80012 - NEW - 1 DAY AGOPET FRIENDLY
- SPECIAL OFFERPET FRIENDLY
- NEW - 1 DAY AGOSPECIAL OFFER
- PET FRIENDLYTotal price$1,221 - $1,601/mo1-2 bd1-2 baAscent on the Highline | 15597 E Ford Cir,
Aurora, CO 80017 - NEW - 1 DAY AGOSPECIAL OFFERPET FRIENDLY
- NEW - 14 HRS AGOSPECIAL OFFERPET FRIENDLY
 PET FRIENDLY
Explore by feature - Outdoor Space
 NEW - 1 DAY AGOPET FRIENDLY
 PET FRIENDLY
 NEW - 1 DAY AGOAPPLY INSTANTLYPET FRIENDLY
 APPLY INSTANTLYPET FRIENDLY
 APPLY INSTANTLYPET FRIENDLY
 APPLY INSTANTLYPET FRIENDLY
 APPLY INSTANTLYPET FRIENDLY
 APPLY INSTANTLY
 APPLY INSTANTLYPET FRIENDLY
 APPLY INSTANTLYPET FRIENDLY
Homes for sale near 11185 E Linvale Drive
- Ember + Stone Realty LLC, MLS#6294014
 Real Broker, LLC DBA Real, MLS#4813674
 NEWOPEN SAT, 11-2PMKeller Williams DTC, MLS#8333222
- Your Castle Real Estate Inc, MLS#5259302
 LIV Sotheby's International Realty, MLS#3225853
 See more homes for sale inAurora


Off Market Homes Near 11185 E Linvale Drive
 SOLDAUG 7, 2026RE/MAX Professionals, MLS#5418440
 SOLDAUG 7, 2026eXp Realty, LLC, MLS#3054664
 SOLDAUG 7, 2026Redfin Corporation, MLS#4471277
 SOLDAUG 7, 2026LoKation Real Estate, MLS#7261480
 SOLDAUG 7, 2026Atlas Real Estate Group, MLS#8143358
 SOLDAUG 7, 2026RE/MAX Professionals, MLS#2776710
 SOLDAUG 7, 2026Thrive Real Estate Group, MLS#4414861
 SOLDAUG 7, 2026MB Antle Properties, MLS#4213098
 SOLDAUG 6, 2026Your Castle Real Estate Inc, MLS#4566386
 SOLDAUG 6, 2026HomeSmart, MLS#5725273
- See more homes for sale inAurora
Frequently asked questions about 11185 E Linvale Drive
- What is 11185 E Linvale Drive estimated to be worth?Trulia's estimated value for 11185 E Linvale Drive in Aurora, CO is $437,200.
- What is the price history for 11185 E Linvale Drive?11185 E Linvale Drive in Aurora, CO last sold for $432,000 in April 2024.
- Is Aurora a buyer's or seller's market?Aurora is currently a seller's market, based on recent for-sale activity.
- What's the median sale price in Aurora?The median sale price in Aurora is $462K. That is up $11.33K from the prior month.
- Does 11185 E Linvale Drive have air conditioning?Yes, 11185 E Linvale Drive in Aurora, CO has air conditioning.
- Does 11185 E Linvale Drive have a pool?Yes, 11185 E Linvale Drive in Aurora, CO has a pool.
© 2026 REcolorado® All rights reserved. Certain information contained herein is derived from information which is the licensed property of, and copyrighted by, REcolorado®. Some IDX listings have been excluded from this website. Click here for more information