


1101 Cameron Road
Elk, CA 95432
 3 Beds
 2.5 Baths
 2,224 sqft (on 0.93 acres)
3 Beds
2.5 Baths
2,224 sqft
(on 0.93 acres)
Home Highlights

Parking
0 Open Spaces

Outdoor
Porch, Patio

HOA
None

Price/Sqft
$623

Climate Control
Central Heating

Listed
180+ days ago
Local Information
- Map ViewExplore the area around 1101 Cameron Road.

- Schools3 Elementary Schools2 Middle Schools1 High School

- Shop & Eat

-- mins to
About this House
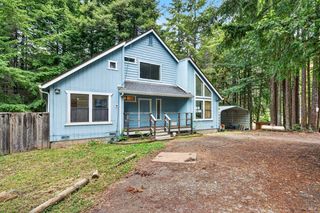
Navarro Mist embodies a classic architectural style wrapped in cedar shingles where the casting light and shadows gives the house great depth and dimension. Situated on an elevated plateau nestled into the hillside, the terraced gardens and tree trunks that stand tall alongside frame stunning ocean views while offering protected privacy. This home has been lovingly maintained and completely remodeled by its current, long-time residents of 50+ years. The main entry to this residence leads into a spacious, ocean-view living room that features high ceilings, contrasting wood and stone accents from a wood-burning fireplace, and bright interiors offering a perfect blend of composed elegance and casual coastal charm. The kitchen and dining areas are physical and visually connected to the south end of the living room. To the north lies the primary bedroom with sweeping white-water vistas and an ensuite bathroom featuring tile floors, ample closet space, a vanity with two sinks, and a separate walk-in shower and toilet. Completing the main floor is the 2nd bedroom with adjacent full bath located to right of the entry. One floor below is a 3rd bedroom, bath, storage room, and laundry area that has its own private entrance and deck. Multi-level decks and a mix of divided light and picture windows that wrap around the residence and take advantage of both the ocean and wooded views. Days of dappled marine layer and glistening sun move gently into evenings of an ever-shifting kaleidoscope of scenes: sunsets over the Pacific, star-gazing from the decks and moonlight glittering off the ocean surf. Offering a rare blend of rural tranquility and modern convenience, this property is just a moment's drive to local beaches, kayaking, hiking trails, and restaurants. If you are up for some adventure, you can be at the beach within 3 minutes. Nearby dining options include the Michellin-starred Harbor House, the Maritime Caf, Elk Cove Inn, and the Elk Store & Deli, which are less than 8 minutes away. The Mendocino Village and Big River Beach lie 15 minutes north and heading inland, you can easily access Hendy Woods State Park and a day of wine tasting in the nearby Anderson Valley.
Contact this Building

Home Details for 1101 Cameron Road

|
|---|
MLS Status: Active |

|
|---|
Interior Details Basement: UnfinishedNumber of Rooms: 5Types of Rooms: Master Bedroom, Bedroom, Master Bathroom, Kitchen, Living Room |
Beds & Baths Number of Bedrooms: 3Number of Bathrooms: 3Number of Bathrooms (full): 2Number of Bathrooms (half): 1 |
Dimensions and Layout Living Area: 2224 Square Feet |
Appliances & Utilities Utilities: Cable ConnectedAppliances: Built-In Electric Oven, Built-In Electric Range, Dishwasher, Disposal, Free-Standing Refrigerator, Dryer, WasherDishwasherDisposalDryerWasher |
Heating & Cooling Heating: CentralNo CoolingAir Conditioning: NoneHas HeatingHeating Fuel: Central |
Fireplace & Spa Number of Fireplaces: 1Fireplace: Stone, Wood BurningHas a Fireplace |
Windows, Doors, Floors & Walls Flooring: Carpet, Tile, Wood |
Levels, Entrance, & Accessibility Stories: 2Levels: TwoFloors: Carpet, Tile, Wood |
View Has a ViewView: Ocean |

|
|---|
Exterior Home Features Roof: CompositionPatio / Porch: Front Porch, PatioFoundation: Concrete Perimeter |
Parking & Garage No CarportNo GarageNo Attached GarageHas Open ParkingParking Spaces: 2Parking: Uncovered Parking Spaces 2+ |
Water & Sewer Sewer: Septic Tank |

|
|---|
Days on Market: 180+ |

|
|---|
Year Built Year Built: 1971 |
Property Type / Style Property Type: ResidentialProperty Subtype: Single Family ResidenceStructure Type: DetachedArchitecture: Contemporary |
Building Construction Materials: Wood, Wood SidingNot Attached Property |
Property Information Parcel Number: 1260900600 |

|
|---|
Price List Price: $1,385,000Price Per Sqft: $623 |
Status Change & Dates Possession Timing: Close Of Escrow |

|
|---|
Direction & Address City: Elk |
School Information Elementary School District: Mendocino UnifiedJr High / Middle School District: Mendocino UnifiedHigh School District: Mendocino Unified |

|
|---|
Listing Agent Listing ID: 326003479 |

|
|---|
Building Area Building Area: 2224 Square Feet |

|
|---|
Not Senior Community |

|
|---|
Association for this Listing: MendocinoNo HOAHOA Fee: No HOA Fee |

|
|---|
Lot Area: 0.93 acres |

|
|---|
Disclaimer: All data, photos, visualizations, and information regarding a property, including the property's compliance with state and local legal requirements and all measurements and calculations of area, have been obtained from various sources, and may include such material that has been generated by use of artificial intelligence. Such information and material have not been and will not be verified for accuracy by the listing broker or the multiple listing service, and are not guaranteed as complete, accurate or reliable. Such information and material should be independently reviewed and verified for accuracy. This information and material are intended for the personal use of consumers and may not be used for any purpose other than to identify prospective properties consumers may be interested in purchasing. |

|
|---|
Special Conditions: Trust |

|
|---|
Mobile Home Park Mobile Home Units: Feet |

|
|---|
Around this home
- Mendocino K-8
- K-8
- Public
- 241 Students
6/10GreatSchools RatingParent Rating AverageI have had a terrible experience with this school. My child attends school here. I have never been informed of parent teacher conferences, sent a report card even though the father and I have legal 50\50 custody. This after going and putting my email on file. Shame on this school for not being supportive of my child's well-being.Parent Review7y ago - Mendocino Alternative School
- K-12
- Public
- 8 Students
NAGreatSchools RatingParent Rating Average No reviews available for this school.
 - Albion Elementary School
- K-3
- Public
- 13 Students
NAGreatSchools RatingParent Rating AverageThe current teacher Amanda Martin is incompetent and borderline illiterate. She didn't take a single field trip last year and hasn't yet this year. She teaches students to add from the left. Think about that for a moment. add from the left.Parent Review6y ago
Market trends in Elk
Last updated July 2026
Avg. sale price
—
Sale-to-List Price
—
Price per sq ft
—
Available listings
—
Home Value
Trulia Estimate
$1.26MSince last month
Decreased$17K (-1.3%)Since last year
Increased$450K (+55.5%)Learn more about this home's value by checking out its Trulia Estimate, the value of nearby homes, and how much similar homes have sold for.
Trulia Estimate
The of this home's value increased by +145% in the last 10 years
| Month | Estimated value |
|---|---|
2026 | |
| August 2026 | $1.26M |
| July 2026 | $1.28M |
| June 2026 | $1.31M |
| May 2026 | $1.36M |
| April 2026 | $1.37M |
| March 2026 | $1.37M |
| February 2026 | $1.45M |
| January 2026 | $1.5M |
2025 | |
2024 | |
2023 | |
2022 | |
2021 | |
2020 | |
2019 | |
2018 | |
2017 | |
2016 | |
Comparable sales
These are recently sold homes that have a similar location or other similar features to this home, like bedrooms, bathrooms, and square footage. Get a sense of the expected prices in the area by viewing these homes.Address | Distance | Property Type | Sold Price | Sold Date | Bed | Bath | Sqft |
|---|---|---|---|---|---|---|---|
0.82 | Single-Family Home | $1,300,000 | 07/02/26 | 4 | 4 | 2,638 | |
1.58 | Single-Family Home | $536,000 | 08/20/26 | 3 | 2 | 1,605 | |
1.62 | Single-Family Home | $802,000 | 06/26/26 | 3 | 2.5 | 1,757 | |
2.80 | Single-Family Home | $775,000 | 11/20/25 | 4 | 2 | 1,700 | |
2.52 | Single-Family Home | $599,782 | 04/10/26 | 2 | 1 | 1,200 | |
3.03 | Single-Family Home | $1,275,000 | 07/01/26 | 4 | 3 | 2,141 | |
2.97 | Single-Family Home | $1,270,000 | 01/12/26 | 3 | 2 | 2,048 | |
2.87 | Single-Family Home | $451,000 | 04/13/26 | 2 | 1 | 1,200 | |
3.15 | Single-Family Home | $1,000,000 | 06/08/26 | 1 | 1 | 1,400 |
Nearby home prices
Get a sense of expected prices in the area by checking the value of nearby homes.Address | Distance | Price | Bed | Bath | Sqft | Status |
|---|---|---|---|---|---|---|
0.22 | $667,300 | 2 | 1.5 | 675 | Off Market | |
0.47 | $1,751,000 | 3 | 2 | 1,850 | Off Market | |
0.58 | $1,550,000 | 4 | 1 | 1,450 | For Sale | |
0.82 | $1,300,000 | 4 | 4 | 2,638 | Recently Sold | |
1.04 | $1,995,000 | - | - | - | Recently Sold | |
1.05 | $8,100,000 | 6 | 4 | 3,125 | For Sale | |
1.10 | - | 3 | 2 | 2,313 | Off Market | |
1.12 | $2,174,400 | 11 | 11.5 | 5,000 | Off Market | |
1.50 | $17,200,000 | - | - | - | For Sale |
Price and Tax history
| Date | Event | Price |
|---|---|---|
Jun 23, 2026 Source: BAREIS #326003479 | PriceChange | $1,385,000 Price decreased by 6% |
Mar 16, 2026 Source: BAREIS #326003479 | PriceChange | $1,475,000 Price decreased by 3% |
Jan 15, 2026 Source: CRMLS #C1-11233 | Listed For Sale | $1,525,000 |
| Year | Property tax | Tax assessment |
|---|---|---|
| 2025 | $4,125 | $336,792 |
Home facts updated by county records
LGBTQ Local Legal Protections
LGBTQ Local Legal Protections



All data, photos, visualizations, and information regarding a property, including the property's compliance with state and local legal requirements and all measurements and calculations of area, have been obtained from various sources, and may include such material that has been generated by use of artificial intelligence. Such information and material have not been and will not be verified for accuracy by the listing broker or the multiple listing service, and are not guaranteed as complete, accurate or reliable. Such information and material should be independently reviewed and verified for accuracy. This information and material are intended for the personal use of consumers and may not be used for any purpose other than to identify prospective properties consumers may be interested in purchasing.
Copyright 2026 Bay Area Real Estate Information Services, Inc. All Right Reserved.
Copyright 2026 Bay Area Real Estate Information Services, Inc. All Right Reserved.
Similar Homes You May Like
 NEW CONSTRUCTION22.01 ACRESMendo Sotheby's International
 1.17 ACRESKennedy & Associates
 0.37 ACRESColdwell Banker Coastal Proper
 0.25 ACRESMendo Sotheby's International
 7.83 ACRESEngel & Volkers Coastal Mendo
 20.95 ACRESSotheby's International Realty
 0.35 ACRESMendo Sotheby's International Realty
 9.35 ACRESPamela Hudson Real Estate
 10 ACRESCentury 21 Fort Bragg Realty
 20.01 ACRESEngel & Voelkers Mendocino
 20.66 ACRESMendo Sotheby's International
 2.2 ACRESCentury 21 Fort Bragg Realty
 1.8 ACRESMendo Sotheby's International
 0.25 ACRESMendo Sotheby's International Realty
 0.34 ACRESMendocino Bayside Realty
 2.44 ACRESCentury 21 Fort Bragg Realty
 0.61 ACRESPamela Hudson Real Estate
 9.1 ACRESEngel & Volkers Coastal Mendo
 1.23 ACRESPamela Hudson Real Estate
 3.85 ACRESMendo Sotheby's International
 0.95 ACRESMendo Sotheby's International Realty
 2 ACRESCentury 21 Fort Bragg Realty
 0.93 ACRESMendo Sotheby's International
 2.5 ACRESEngel & Volkers Coastal Mendo
 16.1 ACRESMendo Sotheby's International
 1.58 ACRESLuxe Places International Real
 1.17 ACRESCentury 21 Fort Bragg Realty
 2.44 ACRESCentury 21 Fort Bragg Realty
 1.16 ACRESMendo Sotheby's International
 FOR SALE BY OWNER10 ACRES
 1 ACRECentury 21 Kobetz Realty
 See more homes for sale inElk


New Listings near 1101 Cameron Road
- 2.44 ACRESCentury 21 Fort Bragg Realty
- 0.61 ACRESPamela Hudson Real Estate
- 1 ACRECentury 21 Kobetz Realty
- 9.35 ACRESPamela Hudson Real Estate
 173 ACRESMendo Sotheby's International Realty, Fort Bragg Branch
- See more homes for sale inElk


Frequently asked questions about 1101 Cameron Road
- What is the estimated monthly payment for 1101 Cameron Road?Based on a $1,385,000 list price with 20% down at today's rates, the estimated monthly payment for 1101 Cameron Road in Elk, CA is approximately $8,588 (about $7,186 principal & interest, $1,327 property taxes, and $75 homeowner's insurance). This is an estimate. Actual payment depends on your loan terms.
- What are the closest schools to 1101 Cameron Road?The closest schools to 1101 Cameron Road in Elk, CA are Albion Elementary School, Mendocino Alternative School (Elementary/Middle/High), Mendocino K-8 (Elementary/Middle, rated 6/10).
- What is 1101 Cameron Road estimated to be worth?Trulia's estimated value for 1101 Cameron Road in Elk, CA is $1,261,900.
- Does 1101 Cameron Road have laundry facilities?Yes, 1101 Cameron Road in Elk, CA has in-unit laundry.
- How big is the lot at 1101 Cameron Road?The lot at 1101 Cameron Road in Elk, CA is about 0.93 acres (40,511 sq ft).
- Does 1101 Cameron Road have parking?Yes, 1101 Cameron Road in Elk, CA has on-site parking.
1101 Cameron Road, Elk, CA 95432 is a 3 bedroom, 3 bathroom, 2,224 sqft single-family home built in 1971. This property is currently available for sale and was listed by BAREIS on Jan 16, 2026. The MLS # for this home is MLS# 326003479.