


$309,000
Original price: $314,000
 4 Beds
 2.5 Baths
 2,178 sqft (on 0.25 acres)
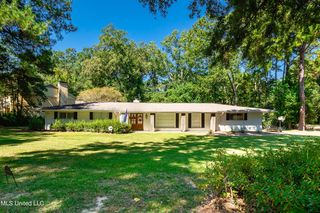
110 Timbercrest Ln, Brandon, MS 39047
Est. Mortgage $1,926/mo*
Get Pre-QualifiedHome Highlights

Single-Family Home

Built in 2004

0.25 acre lot

$142/sqft

2 Car Garage
Local Information
- Map ViewExplore the area around 110 Timbercrest Ln.

- Schools1 Preschool School1 Elementary School1 Middle School1 High School

- Shop & Eat

-- mins to
About this House
WELCOME HOME TO 110 TIMBERCREST LANE IN BRANDON, MISSISSIPPI. Minutes
from the Ross Barnett Reservoir, this beautifully maintained 2,178± square foot Rankin County home, built in 2004, offers both comfort and functionality in a warm, inviting setting. The spacious living and dining room combo features a warm gas fireplace, creating the perfect setting for cozy gatherings or relaxing evenings. The kitchen is designed for both style and
function, featuring granite countertops, stainless steel appliances, abundant cabinet space, and an open layout that flows effortlessly into an inviting eat-in area, ideal for casual family meals or
morning coffee. A large utility room offers tons of cabinet space, providing exceptional storage and organization options, a true bonus for all your overflow items. Of the four bedrooms, two full baths, and one-half bath, the primary suite includes his-and-hers closets and a double vanity bathroom, offering a private and relaxing retreat at the end of the day. The three additional bedrooms are located on the opposite side of the home, ensuring privacy and comfort for family members or guests. Enjoy outdoor living with a covered porch, the perfect place to watch the game or gather with
friends and family. There's also a brick-paved patio for additional seating and a fully fenced backyard offering both space and privacy. A charming play/treehouse will remain with the property, a wonderful hideaway for little ones to play and explore. Located near the Ross Barnett Reservoir, this home offers convenient access to a public boat ramp, as well as nearby shopping, dining, and everyday essentials. This move-in-ready home
offers the perfect blend of comfort, convenience, and charm, ready for you to make it your own!
from the Ross Barnett Reservoir, this beautifully maintained 2,178± square foot Rankin County home, built in 2004, offers both comfort and functionality in a warm, inviting setting. The spacious living and dining room combo features a warm gas fireplace, creating the perfect setting for cozy gatherings or relaxing evenings. The kitchen is designed for both style and
function, featuring granite countertops, stainless steel appliances, abundant cabinet space, and an open layout that flows effortlessly into an inviting eat-in area, ideal for casual family meals or
morning coffee. A large utility room offers tons of cabinet space, providing exceptional storage and organization options, a true bonus for all your overflow items. Of the four bedrooms, two full baths, and one-half bath, the primary suite includes his-and-hers closets and a double vanity bathroom, offering a private and relaxing retreat at the end of the day. The three additional bedrooms are located on the opposite side of the home, ensuring privacy and comfort for family members or guests. Enjoy outdoor living with a covered porch, the perfect place to watch the game or gather with
friends and family. There's also a brick-paved patio for additional seating and a fully fenced backyard offering both space and privacy. A charming play/treehouse will remain with the property, a wonderful hideaway for little ones to play and explore. Located near the Ross Barnett Reservoir, this home offers convenient access to a public boat ramp, as well as nearby shopping, dining, and everyday essentials. This move-in-ready home
offers the perfect blend of comfort, convenience, and charm, ready for you to make it your own!
Last check for updates: about 8 hours ago
Listing courtesy of Rachel E Boyd, (913) 212-8419
SmallTown Hunting Properties & Real Estate, (769) 888-2522
Braden M Smith, (601) 757-9193
(769) 888-2522
Source: MLS United, MLS#4130701
Also Listed on MLS United, REALSTACK.
Home Details for 110 Timbercrest Ln

|
|---|
MLS Status: Active |

|
|---|
Beds & Baths Number of Bedrooms: 4Number of Bathrooms: 3Number of Bathrooms (full): 2Number of Bathrooms (half): 1 |
Dimensions and Layout Living Area: 2178 Square Feet |
Appliances & Utilities Utilities: Electricity Connected, Natural Gas Connected, Water ConnectedAppliances: Free-Standing Gas Oven, Free-Standing Gas Range, Gas Cooktop, Microwave, Refrigerator, Stainless Steel Appliance(s)Laundry: Laundry RoomMicrowaveRefrigerator |
Heating & Cooling Heating: CentralHas CoolingAir Conditioning: Central Air,GasHas HeatingHeating Fuel: Central |
Fireplace & Spa Fireplace: Living RoomHas a Fireplace |
Gas & Electric Has Electric on Property |
Windows, Doors, Floors & Walls Window: Insulated WindowsFlooring: Carpet, Ceramic Tile, Wood |
Levels, Entrance, & Accessibility Stories: 1Levels: OneFloors: Carpet, Ceramic Tile, Wood |

|
|---|
Exterior Home Features Roof: Architectural ShinglesFencing: WoodExterior: Private Yard, Rain GuttersFoundation: Post-TensionNo Private Pool |
Parking & Garage Number of Garage Spaces: 2Number of Covered Spaces: 2No CarportHas a GarageHas an Attached GarageHas Open ParkingParking Spaces: 4Parking: Attached,Driveway,Garage Faces Side,Concrete |
Frontage Waterfront: Boat Launch, ReservoirNot on Waterfront |
Water & Sewer Sewer: Public Sewer |

|
|---|
Days on Market: 180+ |

|
|---|
Year Built Year Built: 2004 |
Property Type / Style Property Type: ResidentialProperty Subtype: Residential, Single Family ResidenceStructure Type: HouseArchitecture: Ranch |
Building Construction Materials: BrickNot a New Construction |
Property Information Parcel Number: H12i00001800320 |

|
|---|
Price List Price: $309,000Price Per Sqft: $142 |

|
|---|

|
|---|
Direction & Address City: BrandonCommunity: Timbercrest |
School Information Elementary School: NorthshoreJr High / Middle School: Northwest RankinHigh School: Northwest Rankin |

|
|---|
Listing Agent Listing ID: 4130701 |

|
|---|
Building Area Building Area: 2178 Square Feet |

|
|---|
Community Features: Boating, Fishing |

|
|---|
No HOA |

|
|---|
Lot Area: 10890 sqft |

|
|---|
Mobile Home Park Mobile Home Units: Feet |

|
|---|
Mls Number: 4130701 |

|
|---|
BoatingFishing |
Around this home
What Locals Say about Brandon
At least 268 Trulia users voted on each feature.

95 % Say car is needed

92 % Say parking is easy

88 % Say yards are well-kept

88 % Say it's dog friendly

81 % Say there's holiday spirit

77 % Say it's quiet

76 % Say kids play outside

73 % Say people would walk alone at night

61 % Say neighbors are friendly

57 % Say they plan to stay for at least 5 years

53 % Say streets are well-lit

51 % Say there are sidewalks

42 % Say there's wildlife

39 % Say there are community events

28 % Say it's walkable to grocery stores

20 % Say it's walkable to restaurants
Sourced by Trulia users. Learn more about our methodology.
Market trends in Brandon
Last updated August 2026
Avg. sale price
$298K
$833MoM
Sale-to-List Price
98.9%
Price per sq ft
$167
$0MoM
Available listings
400
22MoM
Home Value
Trulia Estimate
$308KSince last month
Increased$2K (+0.7%)Since last year
Decreased$18K (-5.4%)Learn more about this home's value by checking out its Trulia Estimate, the value of nearby homes, and how much similar homes have sold for.
Trulia Estimate
The of this home's value increased by +32% in the last 10 years
| Month | Estimated value |
|---|---|
2026 | |
| September 2026 | $308K |
| August 2026 | $306K |
| July 2026 | $307K |
| June 2026 | $307K |
| May 2026 | $313K |
| April 2026 | $317K |
| March 2026 | $327K |
| February 2026 | $335K |
| January 2026 | $339K |
2025 | |
2024 | |
2023 | |
2022 | |
2021 | |
2020 | |
2019 | |
2018 | |
2017 | |
2016 | |
Comparable sales
These are recently sold homes that have a similar location or other similar features to this home, like bedrooms, bathrooms, and square footage. Get a sense of the expected prices in the area by viewing these homes.Address | Distance | Property Type | Sold Price | Sold Date | Bed | Bath | Sqft |
|---|---|---|---|---|---|---|---|
0.36 | Single-Family Home | - | 07/20/26 | 4 | 2 | 2,231 | |
0.35 | Single-Family Home | - | 07/07/26 | 4 | 2 | 2,477 | |
0.14 | Single-Family Home | - | 01/12/26 | 5 | 4.5 | 4,055 | |
0.17 | Single-Family Home | - | 09/26/25 | 3 | 2 | 1,407 | |
0.40 | Single-Family Home | - | 02/12/26 | 3 | 2 | 2,027 | |
0.31 | Single-Family Home | - | 03/04/26 | 3 | 2 | 1,554 | |
0.40 | Single-Family Home | - | 06/09/26 | 3 | 2 | 1,563 | |
0.37 | Single-Family Home | - | 01/30/26 | 3 | 2 | 1,526 | |
0.18 | Single-Family Home | - | 07/31/26 | 2 | 2 | 1,175 | |
0.38 | Single-Family Home | - | 02/23/26 | 3 | 2 | 1,366 |
Nearby home prices
Get a sense of expected prices in the area by checking the value of nearby homes.Address | Distance | Price | Bed | Bath | Sqft | Status |
|---|---|---|---|---|---|---|
0.09 | $403,800 | 5 | 4.5 | 2,635 | Off Market | |
0.07 | $186,500 | 2 | 2 | 1,125 | Off Market | |
0.07 | $177,400 | 2 | 2 | 1,118 | Off Market | |
0.07 | $310,800 | 3 | 2 | 2,016 | Off Market | |
0.09 | $185,900 | 2 | 2 | 1,250 | For Sale | |
0.10 | $288,900 | 3 | 2 | 1,775 | Off Market | |
0.12 | $353,200 | 4 | 2.5 | 3,168 | Off Market | |
0.09 | $296,600 | 4 | 2 | 1,900 | Off Market | |
0.11 | $411,300 | 4 | 3.5 | 2,446 | Off Market | |
0.14 | - | 5 | 4.5 | 4,055 | Recently Sold | |
0.14 | $188,600 | 2 | 2 | 1,129 | Off Market |
Price and Tax history
| Date | Event | Price |
|---|---|---|
Jun 10, 2026 Source: MLS United #4130701 | PriceChange | $309,000 Price decreased by 2% |
May 21, 2026 Source: MLS United #4130701 | PriceChange | $314,000 Price decreased by 2% |
Apr 20, 2026 Source: MLS United #4130701 | PriceChange | $319,000 Price decreased by 2% |
Apr 3, 2026 Source: MLS United #4130701 | PriceChange | $324,000 Price decreased by 2% |
Mar 16, 2026 Source: MLS United #4130701 | PriceChange | $329,000 Price decreased by 1% |
Mar 2, 2026 Source: MLS United #4130701 | PriceChange | $334,000 Price decreased by 1% |
Jan 30, 2026 Source: MLS United #4130701 | PriceChange | $339,000 Price decreased by 1% |
Dec 15, 2025 Source: MLS United #4130701 | PriceChange | $344,000 Price decreased by 1% |
Nov 5, 2025 Source: MLS United #4130701 | Listed For Sale | $349,000 |
Aug 11, 2023 Source: MLS United #4053493 | Sold | -- |
Jul 24, 2023 Source: Zillow Rentals | ListingRemoved | |
Jul 22, 2023 Source: MLS United #4053493 | Pending | $299,000 |
Jul 18, 2023 Source: MLS United #4053493 | Listed For Sale | $299,000 |
Jul 8, 2023 Source: MLS United #4046607 | ListingRemoved | $305,000 |
Jul 8, 2023 Source: MLS United #4046607 | PendingToActive | $305,000 |
Jul 4, 2023 Source: MLS United #4046607 | Pending | $305,000 |
Jul 2, 2023 Source: Zillow Rentals | Listed For Rent | $2,700 |
Jun 28, 2023 Source: MLS United #4046607 | PriceChange | $305,000 Price decreased by 5% |
Jun 21, 2023 Source: MLS United #4046607 | PriceChange | $322,000 Price decreased by 2% |
Jun 9, 2023 Source: MLS United #4046607 | Listed For Sale | $329,900 |
May 27, 2023 Source: MLS United #4046607 | ListingRemoved | |
May 4, 2023 Source: MLS United #4046607 | Listed For Sale | $329,900 |
| Year | Property tax | Tax assessment |
|---|---|---|
| 2025 | $2,293 | $228,360 |
Home facts updated by county records
LGBTQ Local Legal Protections
LGBTQ Local Legal Protections



Rachel E Boyd, SmallTown Hunting Properties & Real Estate, (769) 888-2522
Agent Phone: (913) 212-8419
Information is deemed to be reliable but not guaranteed. Copyright 2026 MLS United, LLC.
Similar Homes You May Like
 0.3 ACRESEvans Premier Properties, LLC
 0.6 ACRESKeytrustProperties Paula Ricks
 0.48 ACRESCharlotte Smith Real Estate
 OPEN SAT, 2-4PM0.37 ACRESKeller Williams
 0.47 ACRESNix-Tann & Associates, Inc.
 OPEN SUN, 1-3PMAnn Prewitt and Associates
 See more homes for sale inBrandon


New Listings near 110 Timbercrest Ln
 NEW - 10 HRS AGO0.26 ACRESDream Home Properties
 NEW - 26 MIN AGO0.28 ACRESColdwell Banker Graham
- See more homes for sale inBrandon


Frequently asked questions about 110 Timbercrest Ln
- What is the estimated monthly payment for 110 Timbercrest Ln?Based on a $309,000 list price with 20% down at today's rates, the estimated monthly payment for 110 Timbercrest Ln in Brandon, MS is approximately $1,934 (about $1,681 principal & interest, $178 property taxes, and $75 homeowner's insurance). This is an estimate. Actual payment depends on your loan terms.
- How does the list price for 110 Timbercrest Ln compare to homes in Brandon?110 Timbercrest Ln in Brandon, MS is listed at $309,000, about 4% above the $298K median sale price in Brandon.
- What do residents say about Brandon?Residents describe Brandon, MS as easy to park in, well-kept, and dog-friendly. Most residents say you need a car. See homes for sale in Brandon, MS.
- What are the closest schools to 110 Timbercrest Ln?The closest schools to 110 Timbercrest Ln in Brandon, MS are Northshore Elementary School (Pre-K, rated 9/10), Northwest Rankin High School (rated 8/10), Northwest Rankin Middle School (rated 7/10).
- Does 110 Timbercrest Ln have air conditioning?Yes, 110 Timbercrest Ln in Brandon, MS has air conditioning.
- Does 110 Timbercrest Ln have laundry facilities?Yes, 110 Timbercrest Ln in Brandon, MS has laundry facilities.
110 Timbercrest Ln, Brandon, MS 39047 is a 4 bedroom, 3 bathroom, 2,178 sqft single-family home built in 2004. This property is currently available for sale and was listed by MLS United on Nov 5, 2025. The MLS # for this home is MLS# 4130701.