


$330,000
Original price: $340,000
 4 Beds
 3.5 Baths
 2,949 sqft (on 0.31 acres)
5471 River Thames Pl, Jackson, MS 39211
Est. Mortgage $2,157/mo*
Get Pre-QualifiedHome Highlights

Single-Family Home

Built in 1984

0.31 acre lot

$112/sqft

3 Car Garage

HOA $25/mo
Local Information
- Map ViewExplore the area around 5471 River Thames Pl.

- Schools2 Elementary Schools2 Middle Schools1 High School

- Shop & Eat

-- mins to
About this House
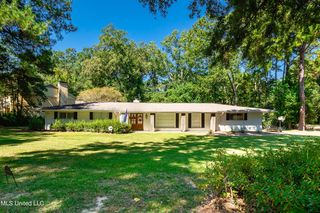
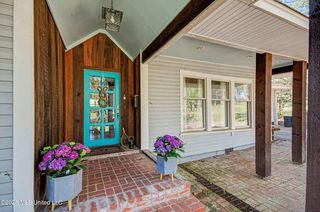
Great news! A brand-new roof has been installed, adding significant value and peace of mind to this beautiful, private traditional home w/4BR/3.5BA, 2949 sq.ft., 3 car garage in Fabulous Heatherwood on a private cul-de-sac. Gorgeous new floors throughout. Family room has exquisite built-ins across one wall with cabinets beneath, beautiful fireplace with mosaic stone surrounded with gas logs. A brand-new hot water heater has been installed, adding value and providing peace of mind for the new homeowner. The professionally landscaped yard is a joy in every season! French doors opening onto covered patio with large private backyard with a new irrigation system. Large kitchen has cabinets galore, island w/utility sink, Viking range, beautiful granite and nice breakfast area. Large Master Suite with his/her bathrooms and closets. One of the four large bedrooms has built-ins up and down. It's perfect for hobbies, workplace or study. There are Plantation shutters everywhere, wet bar room right off the family room that could be an office, 10 ft. ceilings, windows are insulated.
Last check for updates: about 12 hours ago
Listing courtesy of Tawana Thompson, (601) 918-9766
Favor Realty LLC, (601) 460-1253
Source: MLS United, MLS#4148692
Also Listed on MLS United.
Home Details for 5471 River Thames Pl

|
|---|
MLS Status: Active |

|
|---|
Beds & Baths Number of Bedrooms: 4Number of Bathrooms: 4Number of Bathrooms (full): 3Number of Bathrooms (half): 1 |
Dimensions and Layout Living Area: 2949 Square Feet |
Appliances & Utilities Utilities: Cable Available, Electricity Available, Natural Gas Available, Phone Available, Water AvailableAppliances: Built-In Refrigerator, Cooktop, Dishwasher, Disposal, Exhaust Fan, Gas Cooktop, Gas Water Heater, Ice Maker, Oven, Range Hood, Refrigerator, Washer/Dryer, Water HeaterDishwasherDisposalLaundry: Electric Dryer Hookup,In Kitchen,Inside,Laundry Room,Washer HookupRefrigerator |
Heating & Cooling Heating: Central,Hot Water,Natural GasHas CoolingAir Conditioning: Ceiling Fan(s),Central AirHas HeatingHeating Fuel: Central |
Fireplace & Spa Fireplace: Dining Room, Gas Log, Great Room, Living RoomHas a Fireplace |
Gas & Electric Electric: GeneratorHas Electric on Property |
Windows, Doors, Floors & Walls Window: Insulated Windows, Plantation Shutters, ScreensDoor: Dead Bolt Lock(s)Flooring: Hardwood, Tile |
Levels, Entrance, & Accessibility Stories: 1Levels: OneFloors: Hardwood, Tile |
Security Security: Secured Garage/Parking, Security System, Smoke Detector(s) |

|
|---|
Exterior Home Features Roof: Architectural ShinglesPatio / Porch: Patio, SlabFencing: Back YardOther Structures: Shed(s)Exterior: Lighting, NoneFoundation: SlabNo Private Pool |
Parking & Garage Number of Garage Spaces: 3Number of Covered Spaces: 3No CarportHas a GarageHas an Attached GarageHas Open ParkingParking Spaces: 7Parking: Attached,Concrete,Driveway,Garage Door Opener,Golf Cart Garage |
Frontage Waterfront: NoneNot on Waterfront |
Water & Sewer Sewer: Public Sewer |
Farm & Range Horse Amenities: None |

|
|---|
Days on Market: 138 |

|
|---|
Year Built Year Built: 1984 |
Property Type / Style Property Type: ResidentialProperty Subtype: Residential, Single Family ResidenceStructure Type: HouseArchitecture: Ranch,Traditional |
Building Construction Materials: Brick, HardiPlank TypeNot a New Construction |
Property Information Condition: Move In ReadyParcel Number: 05490260000 |

|
|---|
Price List Price: $330,000Price Per Sqft: $112 |

|
|---|

|
|---|
Direction & Address City: JacksonCommunity: Heatherwood |
School Information Elementary School: SpannJr High / Middle School: Kirksey MiddleHigh School: Murrah |

|
|---|
Listing Agent Listing ID: 4148692 |

|
|---|
Building Area Building Area: 2949 Square Feet |

|
|---|
Community Features: None |

|
|---|
Has an HOAHOA Fee: $25/Monthly |

|
|---|
Lot Area: 0.31 acres |

|
|---|
Mobile Home Park Mobile Home Units: Feet |

|
|---|
Mls Number: 4148692 |

|
|---|
None |
Around this home
Neighborhood Overview

Neighborhood stats provided by third party data sources.
What Locals Say about Heatherwood
At least 9 Trulia users voted on each feature.

92 % Say yards are well-kept

89 % Say it's dog friendly

89 % Say there's holiday spirit

81 % Say car is needed

73 % Say parking is easy

71 % Say it's quiet

64 % Say kids play outside

60 % Say neighbors are friendly

55 % Say there are sidewalks

54 % Say people would walk alone at night

53 % Say they plan to stay for at least 5 years

38 % Say streets are well-lit

33 % Say it's walkable to grocery stores

33 % Say there's wildlife

29 % Say there are community events

23 % Say it's walkable to restaurants
Sourced by Trulia users. Learn more about our methodology.
Market trends in Jackson
Last updated August 2026
Avg. sale price
$142K
Sale-to-List Price
97.0%
0.1%MoM
Price per sq ft
$87
$2MoM
Available listings
753
11MoM
Home Value
Trulia Estimate
$327KSince last month
Increased$1K (+0.4%)Since last year
Decreased$9K (-2.6%)Since last sale
Increased$38K (+13%)Learn more about this home's value by checking out its Trulia Estimate, the value of nearby homes, and how much similar homes have sold for.
Trulia Estimate
The of this home's value increased by +19% in the last 10 years
| Month | Estimated value |
|---|---|
2026 | |
| September 2026 | $327K |
| August 2026 | $326K |
| July 2026 | $326K |
| June 2026 | $312K |
| May 2026 | $314K |
| April 2026 | $351K |
| March 2026 | $348K |
| February 2026 | $342K |
| January 2026 | $343K |
2025 | |
2024 | |
2023 | |
2022 | |
2021 | |
2020 | |
2019 | |
2018 | |
2017 | |
2016 | |
Comparable sales
These are recently sold homes that have a similar location or other similar features to this home, like bedrooms, bathrooms, and square footage. Get a sense of the expected prices in the area by viewing these homes.Address | Distance | Property Type | Sold Price | Sold Date | Bed | Bath | Sqft |
|---|---|---|---|---|---|---|---|
0.02 | Single-Family Home | - | 09/01/26 | 5 | 4 | 3,131 | |
0.11 | Single-Family Home | - | 03/30/26 | 4 | 3.5 | 3,154 | |
0.13 | Single-Family Home | - | 11/12/25 | 4 | 3.5 | 2,822 | |
0.21 | Single-Family Home | - | 10/03/25 | 4 | 2.5 | 2,875 | |
0.25 | Single-Family Home | - | 04/02/26 | 4 | 2.5 | 2,703 | |
0.21 | Single-Family Home | - | 01/09/26 | 4 | 4.5 | 3,283 | |
0.10 | Single-Family Home | - | 02/25/26 | 4 | 2 | 2,100 | |
0.25 | Single-Family Home | - | 04/29/26 | 4 | 2.5 | 2,100 | |
0.30 | Single-Family Home | - | 05/18/26 | 4 | 2.5 | 2,453 | |
0.22 | Single-Family Home | - | 02/12/26 | 3 | 2.5 | 2,345 |
Nearby home prices
Get a sense of expected prices in the area by checking the value of nearby homes.Address | Distance | Price | Bed | Bath | Sqft | Status |
|---|---|---|---|---|---|---|
0.02 | - | 5 | 4 | 3,131 | Recently Sold | |
0.06 | $362,000 | 4 | 3.5 | 3,274 | Off Market | |
0.05 | $330,000 | 4 | 3.5 | 3,324 | For Sale | |
0.08 | $368,900 | 5 | 3.5 | 3,700 | Off Market | |
0.09 | $225,900 | 4 | 2 | 2,219 | Off Market | |
0.06 | $319,100 | 4 | 4 | 3,158 | Off Market | |
0.07 | $301,300 | 3 | 2.5 | 2,618 | Off Market | |
0.08 | $329,900 | 4 | 3 | 2,957 | Off Market | |
0.10 | - | 4 | 2 | 2,100 | Recently Sold | |
0.13 | $267,200 | 4 | 3.5 | 2,822 | Off Market | |
0.13 | $242,300 | 3 | 2 | 2,112 | Off Market |
Price and Tax history
| Date | Event | Price |
|---|---|---|
Jul 26, 2026 Source: MLS United #4148692 | PriceChange | $330,000 Price decreased by 3% |
Jul 7, 2026 Source: MLS United #4148692 | PriceChange | $340,000 Price increased by 8% |
May 22, 2026 Source: MLS United #4148692 | PendingToActive | $315,000 |
May 19, 2026 Source: MLS United #4148692 | Pending | $315,000 |
May 8, 2026 Source: MLS United #4148692 | Listed For Sale | $315,000 |
Jan 15, 2024 Source: MLS United #4058598 | ListingRemoved | |
Oct 31, 2023 Source: MLS United #4058598 | PriceChange | $290,000 Price decreased by 3% |
Oct 12, 2023 Source: MLS United #4058598 | PriceChange | $300,000 Price decreased by 5% |
Sep 22, 2023 Source: MLS United #4058598 | PriceChange | $315,000 Price decreased by 3% |
Sep 13, 2023 Source: MLS United #4058598 | Listed For Sale | $325,000 |
Jun 21, 2021 Source: N/A | Sold | -- |
May 24, 2021 Source: CMMLS #338733 | Pending | $289,500 |
May 11, 2021 Source: CMMLS #338733 | PendingToActive | $289,500 |
May 8, 2021 Source: CMMLS #338733 | Pending | $289,500 |
May 7, 2021 Source: CMMLS #338733 | PendingToActive | $289,500 |
Mar 18, 2021 Source: CMMLS #338733 | Pending | $289,500 |
Mar 14, 2021 Source: CMMLS #338733 | Listed For Sale | $289,500 |
Jun 8, 2018 Source: MLS United #1304495 | Sold | -- |
May 8, 2018 Source: Agent Provided | Pending | $265,000 |
Apr 27, 2018 Source: Agent Provided | PriceChange | $265,000 Price decreased by 5% |
Feb 13, 2018 Source: Agent Provided | PriceChange | $279,900 Price decreased by 3% |
Jan 22, 2018 Source: Agent Provided | Listed For Sale | $289,900 |
| Year | Property tax | Tax assessment |
|---|---|---|
| 2025 | $7,917 | $271,610 |
Home facts updated by county records
LGBTQ Local Legal Protections
LGBTQ Local Legal Protections



Tawana Thompson, Favor Realty LLC, (601) 460-1253
Agent Phone: (601) 918-9766
Information is deemed to be reliable but not guaranteed. Copyright 2026 MLS United, LLC.
Similar Homes You May Like
 0.25 ACRESSmallTown Hunting Properties & Real Estate
 NEW CONSTRUCTION0.32 ACRESSIgnature Elite Properties LLC.
 0.47 ACRESNix-Tann & Associates, Inc.
 0.38 ACRESDelong & Barksdale Realty LLC
 NEW - 12 HRS AGOFOR SALE BY OWNER1.22 ACRES
 FOR SALE BY OWNER0.41 ACRES
 0.82 ACRESKeystone Realty Corporation
 0.41 ACRESPurvis Realty Group, LLC
 See more homes for sale inJackson


New Listings near 5471 River Thames Pl
 FOR SALE BY OWNER0.3 ACRES
 0.36 ACRESSell Your Home Services, LLC.
 0.39 ACRESNix-Tann & Associates, Inc.
 0.38 ACRESThe Agency Haus LLC DBA Agency
 NEW - 18 HRS AGO0.63 ACRESC H & Company Real Estate
 0.27 ACRESJuanita Kennedy Real Estate, LLC
- See more homes for sale inJackson


Frequently asked questions about 5471 River Thames Pl
- What is the estimated monthly payment for 5471 River Thames Pl?Based on a $330,000 list price with 20% down at today's rates, the estimated monthly payment for 5471 River Thames Pl in Jackson, MS is approximately $2,141 (about $1,796 principal & interest, $270 property taxes, and $75 homeowner's insurance). This is an estimate. Actual payment depends on your loan terms.
- How does the list price for 5471 River Thames Pl compare to homes in Jackson?5471 River Thames Pl in Jackson, MS is listed at $330,000, about 132% above the $142K median sale price in Jackson.
- What do residents say about the Heatherwood neighborhood?Residents describe the Heatherwood neighborhood in Jackson, MS as well-kept, dog-friendly, and easy to park in. Most residents say you need a car. See homes for sale in Heatherwood, Jackson.
- What are the closest schools to 5471 River Thames Pl?The closest schools to 5471 River Thames Pl in Jackson, MS are Bailey Middle APAC (rated 8/10), Murrah High School (rated 7/10), Northwest Middle School (rated 9/10).
- Does 5471 River Thames Pl have air conditioning?Yes, 5471 River Thames Pl in Jackson, MS has air conditioning.
- Does 5471 River Thames Pl have laundry facilities?Yes, 5471 River Thames Pl in Jackson, MS has laundry facilities.
5471 River Thames Pl, Jackson, MS 39211 is a 4 bedroom, 4 bathroom, 2,949 sqft single-family home built in 1984. 5471 River Thames Pl is located in Heatherwood, Jackson. This property is currently available for sale and was listed by MLS United on May 8, 2026. The MLS # for this home is MLS# 4148692.