


$389,999
Original price: $395,000
 4 Beds
 3 Baths
 2,850 sqft
1612 E Northside Dr, Jackson, MS 39211
Est. Mortgage $2,534/mo*
Get Pre-QualifiedHome Highlights

Single-Family Home

Built in 2010

$137/sqft

2 Car Garage
Local Information
- Map ViewExplore the area around 1612 E Northside Dr.

- Schools2 Elementary Schools2 Middle Schools1 High School

- Shop & Eat

-- mins to
About this House
What's unique:Attached two-car garagePrivate fully fenced yardFour bedroomsHeart-of-pine floorsHigh ceilingsSpacious modern kitchen
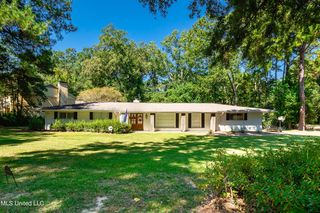
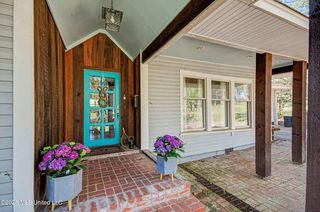
Rare 2010-built Tudor in Northeast Jackson with four bedrooms, three full baths, an attached two-car garage, and 2,850 square feet of character-filled living space. Heart-of-pine floors, dramatic arched openings, high ceilings, and a spacious modern kitchen combine the charm of an older Jackson home with the layout today's buyers want. Enjoy a private, fully fenced yard, light-filled sunroom, generous primary suite with French doors opening to the patio, and an upstairs bonus room ideal for work, play, or guests. An adjoining lot may also be available, creating an opportunity for additional outdoor space.
Last check for updates: about 9 hours ago
Listing courtesy of William Fair, (601) 376-9525
Neighbor House, LLC, (601) 376-9525
Source: MLS United, MLS#4144688
Also Listed on MLS United.
Home Details for 1612 E Northside Dr

|
|---|
Beds & Baths Number of Bedrooms: 4Number of Bathrooms: 3Number of Bathrooms (full): 3 |
Dimensions and Layout Living Area: 2850 Square Feet |
Appliances & Utilities Utilities: Electricity AvailableAppliances: Disposal, Exhaust Fan, Gas Cooktop, Gas Water Heater, Microwave, Water HeaterDisposalLaundry: Electric Dryer HookupMicrowave |
Heating & Cooling Heating: Central,Fireplace(s),Natural GasHas CoolingAir Conditioning: Ceiling Fan(s),Central AirHas HeatingHeating Fuel: Central |
Fireplace & Spa Fireplace: Living RoomHas a Fireplace |
Gas & Electric Has Electric on Property |
Windows, Doors, Floors & Walls Window: Insulated WindowsFlooring: Wood |
Levels, Entrance, & Accessibility Stories: 1Levels: One and One HalfFloors: Wood |
Security Security: Security System, Smoke Detector(s) |

|
|---|
Exterior Home Features Roof: Architectural ShinglesPatio / Porch: Brick, SlabFencing: Privacy, Wood, Wrought Iron, FullExterior: Fire PitFoundation: SlabNo Private Pool |
Parking & Garage Number of Garage Spaces: 2Number of Covered Spaces: 2No CarportHas a GarageHas an Attached GarageHas Open ParkingParking Spaces: 2Parking: Attached,Garage Door Opener,Parking Pad |
Frontage Waterfront: NoneNot on Waterfront |
Water & Sewer Sewer: Public Sewer |

|
|---|
Days on Market: 180+ |

|
|---|
Year Built Year Built: 2010 |
Property Type / Style Property Type: ResidentialProperty Subtype: Residential, Single Family ResidenceStructure Type: HouseArchitecture: House |
Building Construction Materials: BrickNot a New Construction |
Property Information Condition: Move In ReadyParcel Number: 05740090002 |

|
|---|
Price List Price: $389,999Price Per Sqft: $137 |

|
|---|
MLS Status: Active |

|
|---|

|
|---|
Direction & Address City: JacksonCommunity: Chantilly Place |
School Information Elementary School: SpannJr High / Middle School: Bailey APACHigh School: Murrah |

|
|---|
Listing Agent Listing ID: 4144688 |

|
|---|
Building Area Building Area: 2850 Square Feet |

|
|---|
Community Features: Other |

|
|---|
No HOA |

|
|---|
Lot Area: 10454.4 sqft |

|
|---|
Mobile Home Park Mobile Home Units: Feet |

|
|---|
Mls Number: 4144688 |

|
|---|
Other |
Around this home
Neighborhood Overview

Neighborhood stats provided by third party data sources.
What Locals Say about Sheffield
At least 9 Trulia users voted on each feature.

100 % Say there's holiday spirit

89 % Say car is needed

85 % Say it's dog friendly

80 % Say yards are well-kept

67 % Say parking is easy

60 % Say it's quiet

50 % Say neighbors are friendly

50 % Say it's walkable to grocery stores

45 % Say streets are well-lit

45 % Say it's walkable to restaurants

40 % Say they plan to stay for at least 5 years

38 % Say there's wildlife

33 % Say there are community events

33 % Say kids play outside

18 % Say people would walk alone at night

18 % Say there are sidewalks
Sourced by Trulia users. Learn more about our methodology.
Market trends in Jackson
Last updated August 2026
Avg. sale price
$142K
Sale-to-List Price
97.0%
0.1%MoM
Price per sq ft
$87
$2MoM
Available listings
753
11MoM
Home Value
Trulia Estimate
$378KSince last month
Decreased$1K (-0.3%)Since last year
Decreased$39K (-9.3%)Since last sale
Increased$58K (+18.2%)Learn more about this home's value by checking out its Trulia Estimate, the value of nearby homes, and how much similar homes have sold for.
Trulia Estimate
The of this home's value increased by +21% in the last 10 years
| Month | Estimated value |
|---|---|
2026 | |
| September 2026 | $378K |
| September 2026 | $378K |
| August 2026 | $379K |
| July 2026 | $388K |
| June 2026 | $398K |
| May 2026 | $410K |
| April 2026 | $421K |
| March 2026 | $422K |
| February 2026 | $413K |
| January 2026 | $423K |
2025 | |
2024 | |
2023 | |
2022 | |
2021 | |
2020 | |
2019 | |
2018 | |
2017 | |
2016 | |
Comparable sales
These are recently sold homes that have a similar location or other similar features to this home, like bedrooms, bathrooms, and square footage. Get a sense of the expected prices in the area by viewing these homes.Address | Distance | Property Type | Sold Price | Sold Date | Bed | Bath | Sqft |
|---|---|---|---|---|---|---|---|
0.06 | Single-Family Home | - | 02/19/26 | 3 | 2.5 | 2,315 | |
0.20 | Single-Family Home | - | 05/18/26 | 4 | 3 | 2,662 | |
0.24 | Single-Family Home | - | 07/24/26 | 4 | 3 | 3,096 | |
0.21 | Single-Family Home | - | 08/10/26 | 5 | 3 | 3,000 | |
0.37 | Single-Family Home | - | 03/16/26 | 4 | 3 | 2,643 | |
0.36 | Single-Family Home | - | 05/01/26 | 4 | 3 | 2,599 | |
0.14 | Single-Family Home | - | 12/17/25 | 3 | 3 | 2,284 | |
0.24 | Single-Family Home | - | 03/31/26 | 3 | 3 | 2,070 | |
0.25 | Single-Family Home | - | 01/15/26 | 4 | 2 | 2,512 | |
0.17 | Single-Family Home | - | 07/31/26 | 3 | 2 | 1,891 |
Nearby home prices
Get a sense of expected prices in the area by checking the value of nearby homes.Address | Distance | Price | Bed | Bath | Sqft | Status |
|---|---|---|---|---|---|---|
0.01 | - | - | - | - | Off Market | |
0.02 | $523,200 | 4 | 3 | 4,500 | Off Market | |
0.02 | $25,000 | - | - | - | For Sale | |
0.03 | $223,900 | 4 | 4 | 3,096 | Off Market | |
0.03 | - | 4 | 2 | 3,930 | Off Market | |
0.04 | $445,300 | 3 | 3 | 3,368 | Off Market | |
0.05 | $152,800 | 3 | 2 | 1,380 | Off Market | |
0.05 | $179,200 | 3 | 2 | 2,380 | Off Market | |
0.05 | - | - | - | - | Off Market | |
0.05 | $106,000 | 3 | 2 | 1,350 | Off Market | |
0.06 | $166,600 | 3 | 2 | 2,082 | Off Market | |
0.06 | $258,200 | 4 | 3 | 2,507 | Off Market | |
0.06 | - | 3 | 2.5 | 2,315 | Recently Sold | |
0.06 | $446,000 | 4 | 3.5 | 3,635 | Off Market | |
0.07 | $163,700 | 3 | 2 | 1,309 | Off Market | |
0.07 | $167,700 | 4 | 2 | 2,537 | Off Market | |
0.07 | $305,700 | 3 | 2 | 2,702 | Off Market | |
0.07 | $159,500 | Studio | - | 2,041 | Off Market | |
0.08 | $128,800 | 3 | 2 | 1,767 | Off Market | |
0.08 | $125,000 | 3 | 2 | 2,455 | Off Market |
Price and Tax history
| Date | Event | Price |
|---|---|---|
Aug 5, 2026 Source: MLS United #4144688 | PriceChange | $389,999 Price decreased by 1% |
Jul 29, 2026 Source: MLS United #4144688 | PriceChange | $395,000 Price decreased by 1% |
Jul 3, 2026 Source: MLS United #4144688 | PriceChange | $399,900 Price decreased by 1% |
Jun 17, 2026 Source: MLS United #4144688 | PriceChange | $405,000 Price decreased by 1% |
Jun 9, 2026 Source: MLS United #4144688 | PriceChange | $409,900 Price decreased by 2% |
May 26, 2026 Source: MLS United #4144688 | PriceChange | $419,000 Price decreased by 2% |
Apr 23, 2026 Source: MLS United #4144688 | PriceChange | $429,000 Price decreased by 1% |
Apr 2, 2026 Source: MLS United #4144688 | Listed For Sale | $434,900 |
Feb 27, 2017 Source: MLS United #18308001_1286236 | Sold | -- |
Dec 5, 2016 Source: Agent Provided | Pending | $324,900 |
Sep 25, 2016 Source: Agent Provided | PriceChange | $324,900 Price decreased by 2% |
Aug 20, 2016 Source: Agent Provided | PriceChange | $329,900 Price increased by 10% |
Aug 19, 2016 Source: Agent Provided | PriceChange | $299,900 Price decreased by 12% |
May 17, 2016 Source: Agent Provided | Listed For Sale | $339,900 |
Apr 30, 2012 Source: MLS United #1235245 | Sold | -- |
| Year | Property tax | Tax assessment |
|---|---|---|
| 2025 | $4,601 | $252,250 |
Home facts updated by county records
LGBTQ Local Legal Protections
LGBTQ Local Legal Protections



William Fair, Neighbor House, LLC, (601) 376-9525
Agent Phone: (601) 376-9525
Information is deemed to be reliable but not guaranteed. Copyright 2026 MLS United, LLC.
Similar Homes You May Like
 0.38 ACRESDelong & Barksdale Realty LLC
 0.95 ACRESWeichert Realtors - Innovations
 NEW - 19 HRS AGO0.41 ACRESSouthern Homes Real Estate
 2.25 ACRESSouthern Oaks RE Properties LLC
 4.63 ACRESTrifecta Real Estate, LLC
 NEW - 23 HRS AGORoyal Chateau Realty, LLC
 0.39 ACRESNix-Tann & Associates, Inc.
 0.33 ACRESSusan Burton Real Estate, LLC
 OPEN SUN, 2-4PMAnn Prewitt and Associates
 See more homes for sale inJackson


New Listings near 1612 E Northside Dr
 NEW - 23 HRS AGO0.32 ACRESOverby, Inc.
- NEW - 23 HRS AGORoyal Chateau Realty, LLC
 0.63 ACRESC H & Company Real Estate
 NEW - 1 DAY AGO0.38 ACRESCharlotte Smith Real Estate
 FOR SALE BY OWNER0.3 ACRES
 0.47 ACRESNix-Tann & Associates, Inc.
 0.82 ACRESKeystone Realty Corporation
- See more homes for sale inJackson


Frequently asked questions about 1612 E Northside Dr
- What is the estimated monthly payment for 1612 E Northside Dr?Based on a $389,999 list price with 20% down at today's rates, the estimated monthly payment for 1612 E Northside Dr in Jackson, MS is approximately $2,600 (about $2,207 principal & interest, $318 property taxes, and $75 homeowner's insurance). This is an estimate. Actual payment depends on your loan terms.
- How does the list price for 1612 E Northside Dr compare to homes in Jackson?1612 E Northside Dr in Jackson, MS is listed at $389,999, about 174% above the $142K median sale price in Jackson.
- What do residents say about the Sheffield neighborhood?Residents describe the Sheffield neighborhood in Jackson, MS as dog-friendly, well-kept, and easy to park in. Most residents say you need a car. See homes for sale in Sheffield, Jackson.
- What are the closest schools to 1612 E Northside Dr?The closest schools to 1612 E Northside Dr in Jackson, MS are Bailey Middle APAC (rated 8/10), Murrah High School (rated 7/10), Northwest Middle School (rated 9/10).
- Does 1612 E Northside Dr have air conditioning?Yes, 1612 E Northside Dr in Jackson, MS has air conditioning.
- Does 1612 E Northside Dr have laundry facilities?Yes, 1612 E Northside Dr in Jackson, MS has laundry facilities.