


$299,000
 3 Beds
 2 Baths
 2,887 sqft (on 0.29 acres)
1670 Wilhurst St, Jackson, MS 39211
Home Highlights

Parking
Open Parking

Outdoor
Patio

Price/Sqft
$104

Listed
51 days ago

Climate Control
Central, Natural Gas & Central Air, Ceiling Fans
Local Information
- Map ViewExplore the area around 1670 Wilhurst St.

- Schools2 Elementary Schools2 Middle Schools1 High School

- Shop & Eat

-- mins to
About this House
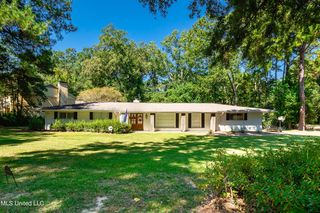
Welcome home to 1670 Wilhurst Street where there is storage and more storage! This 3 bedroom 2 bath with a bonus room suitable for a home office, playroom, craft room (or how about a man cave?), offers 2,887 sq ft with an additional 239.4 sq ft of space that is not included in the square footage. You enter the home in the lovely sunroom/family room that has Pella double pane windows. To your left is the flexible bonus room. From the sunroom/family room enter the remodeled kitchen/breakfast area with numerous custom made pickled red oak wood cabinets, a computer desk, bookcases, and a window seat with storage. This room has Pella windows - 2 double pane in the kitchen and in the breakfast area. The living/dining room combo will be perfect for your family gatherings. Two spacious bedrooms are on the lower level with each having two closets. The spacious upstairs bedroom measures 23.7' x 23. 7' with a 10.5' x 22.8' closet. There is a gorgeous stained red oak staircase, with a stairlift remaining with the property, leading up to this bedroom. Both bathrooms have been remodeled - one with a walk-in shower and the other with a bathtub with shower. For your convenience, there is a storage building in the backyard to house your lawnmower and lawn equipment. This property is located in close proximity to UMMC School of Medicine, Dentistry, and Nursing; Reformed Theological Seminary; Belhaven University and Millsaps College. It is also located near Jackson Academy. Schedule your showing to see this property that has been loved and well maintained by the Sellers for the past 43 years!
Last check for updates: about 15 hours ago
Listing courtesy of Susan Newton, (601) 260-8561
Nell Wyatt Real Estate, (601) 956-8533
Source: MLS United, MLS#4155227
Also Listed on MLS United.
Home Details for 1670 Wilhurst St

|
|---|
MLS Status: Active |

|
|---|
Interior Details Number of Rooms: 1Types of Rooms: Sunroom |
Beds & Baths Number of Bedrooms: 3Number of Bathrooms: 2Number of Bathrooms (full): 2 |
Dimensions and Layout Living Area: 2887 Square Feet |
Appliances & Utilities Utilities: Cable Connected, Electricity Connected, Natural Gas Connected, Water ConnectedAppliances: Dishwasher, Electric Cooktop, Gas Water Heater, MicrowaveDishwasherLaundry: Inside,Main Level,OtherMicrowave |
Heating & Cooling Heating: Central,Natural GasHas CoolingAir Conditioning: Ceiling Fan(s),Central Air,ElectricHas HeatingHeating Fuel: Central |
Fireplace & Spa No Fireplace |
Gas & Electric Has Electric on Property |
Windows, Doors, Floors & Walls Window: Double Pane Windows, Roll Out, Shutters, Window TreatmentsDoor: Dead Bolt Lock(s)Flooring: Vinyl, Carpet, Concrete, Painted/Stained, Tile |
Levels, Entrance, & Accessibility Stories: 1Levels: One and One HalfAccessibility: Grip-Accessible Features, Stair LiftFloors: Vinyl, Carpet, Concrete, Painted Stained, Tile |
Security Security: Smoke Detector(s), Window Bars |

|
|---|
Exterior Home Features Roof: Architectural ShinglesPatio / Porch: PatioFencing: Back Yard, Privacy, FencedOther Structures: Outbuilding, StorageExterior: Rain GuttersFoundation: SlabNo Private Pool |
Parking & Garage Number of Carport Spaces: 2Number of Covered Spaces: 2Has a CarportNo GarageNo Attached GarageHas Open ParkingParking Spaces: 2Parking: Attached Carport,Driveway,Storage,Direct Access,Concrete |
Frontage Waterfront: NoneNot on Waterfront |
Water & Sewer Sewer: Public Sewer |

|
|---|
Days on Market: 51 |

|
|---|
Year Built Year Built: 1959 |
Property Type / Style Property Type: ResidentialProperty Subtype: Residential, Single Family ResidenceStructure Type: HouseArchitecture: Traditional |
Building Construction Materials: Brick, SidingNot a New Construction |
Property Information Condition: Move In ReadyParcel Number: 05730182000 |

|
|---|
Price List Price: $299,000Price Per Sqft: $104 |

|
|---|

|
|---|
Direction & Address City: JacksonCommunity: Huntington Park |
School Information Elementary School: SpannJr High / Middle School: Bailey APACHigh School: Murrah |

|
|---|
Listing Agent Listing ID: 4155227 |

|
|---|
Building Area Building Area: 2887 Square Feet |

|
|---|
Community Features: Park, Restaurant |

|
|---|
Lot Area: 0.29 acres |

|
|---|
Mobile Home Park Mobile Home Units: Feet |

|
|---|
Mls Number: 4155227 |

|
|---|
ParkRestaurant |
Around this home
Neighborhood Overview

Neighborhood stats provided by third party data sources.
What Locals Say about Sheffield
At least 9 Trulia users voted on each feature.

100 % Say there's holiday spirit

89 % Say car is needed

85 % Say it's dog friendly

80 % Say yards are well-kept

67 % Say parking is easy

60 % Say it's quiet

50 % Say neighbors are friendly

50 % Say it's walkable to grocery stores

45 % Say streets are well-lit

45 % Say it's walkable to restaurants

40 % Say they plan to stay for at least 5 years

38 % Say there's wildlife

33 % Say there are community events

33 % Say kids play outside

18 % Say people would walk alone at night

18 % Say there are sidewalks
Sourced by Trulia users. Learn more about our methodology.
Market trends in Jackson
Last updated July 2026
Avg. sale price
$143K
$2KMoM
Sale-to-List Price
96.8%
0.4%MoM
Price per sq ft
$85
$1MoM
Available listings
739
8MoM
Home Value
Trulia Estimate
$283KSince last month
Decreased$6K (-1.9%)Since last year
Increased$140K (+98.3%)Learn more about this home's value by checking out its Trulia Estimate, the value of nearby homes, and how much similar homes have sold for.
Trulia Estimate
The of this home's value increased by +160% in the last 10 years
| Month | Estimated value |
|---|---|
2026 | |
| August 2026 | $282K |
| July 2026 | $288K |
| June 2026 | $154K |
| May 2026 | $162K |
| April 2026 | $152K |
| March 2026 | $153K |
| February 2026 | $140K |
| January 2026 | $146K |
2025 | |
2024 | |
2023 | |
2022 | |
2021 | |
2020 | |
2019 | |
2018 | |
2017 | |
2016 | |
Comparable sales
These are recently sold homes that have a similar location or other similar features to this home, like bedrooms, bathrooms, and square footage. Get a sense of the expected prices in the area by viewing these homes.Address | Distance | Property Type | Sold Price | Sold Date | Bed | Bath | Sqft |
|---|---|---|---|---|---|---|---|
0.07 | Single-Family Home | - | 02/05/26 | 3 | 2 | 1,512 | |
0.13 | Single-Family Home | - | 07/06/26 | 3 | 2 | 1,825 | |
0.16 | Single-Family Home | - | 05/15/26 | 3 | 2 | 2,320 | |
0.06 | Single-Family Home | - | 09/29/25 | 3 | 2.5 | 2,639 | |
0.10 | Single-Family Home | - | 10/30/25 | 3 | 2 | 1,548 | |
0.19 | Single-Family Home | - | 01/30/26 | 3 | 2 | 1,971 | |
0.27 | Single-Family Home | - | 01/15/26 | 4 | 2 | 2,512 | |
0.26 | Single-Family Home | - | 05/18/26 | 3 | 2 | 1,903 | |
0.24 | Single-Family Home | - | 03/20/26 | 3 | 3 | 2,793 | |
0.38 | Single-Family Home | - | 06/22/26 | 3 | 2 | 1,375 |
Nearby home prices
Get a sense of expected prices in the area by checking the value of nearby homes.Address | Distance | Price | Bed | Bath | Sqft | Status |
|---|---|---|---|---|---|---|
0.04 | $596,300 | 5 | 3.5 | 4,046 | Off Market | |
0.05 | $225,100 | 3 | 2 | 1,584 | Off Market | |
0.06 | $386,600 | 3 | 2.5 | 2,639 | Off Market | |
0.07 | $118,900 | 4 | 3 | 1,939 | Off Market | |
0.08 | - | 3 | 2 | 1,570 | Off Market | |
0.07 | - | 3 | 2 | 1,512 | Recently Sold | |
0.12 | $441,300 | 4 | 3.5 | 3,925 | Off Market | |
0.13 | - | 4 | 3.5 | 3,674 | Off Market | |
0.10 | $214,500 | 2 | 2 | 1,453 | Off Market | |
0.13 | - | 3 | 2 | 1,825 | Recently Sold | |
0.10 | - | 3 | 2 | 1,411 | Off Market |
Price and Tax history
| Date | Event | Price |
|---|---|---|
Jul 9, 2026 Source: MLS United #4155227 | Listed For Sale | $299,000 |
| Year | Property tax | Tax assessment |
|---|---|---|
| 2024 | $274 | $89,190 |
Home facts updated by county records
LGBTQ Local Legal Protections
LGBTQ Local Legal Protections



Susan Newton, Nell Wyatt Real Estate, (601) 956-8533
Agent Phone: (601) 260-8561
Information is deemed to be reliable but not guaranteed. Copyright 2026 MLS United, LLC.
Similar Homes You May Like
 0.29 ACRESThe Agency Haus LLC DBA Agency
 NEW - 1 DAY AGOAUCTION0.3 ACRES
 OPEN FRI, 3-6PMNEW CONSTRUCTION0.25 ACRESSouthern Homes Real Estate
 NEW CONSTRUCTIONKeystone Realty Corporation
 AUCTION0.3 ACRES
 AUCTION0.31 ACRES
 AUCTION0.27 ACRES
 NEW - 1 DAY AGOAUCTION0.31 ACRES
 AUCTION0.33 ACRES
 OPEN FRI, 3-6PMNEW CONSTRUCTION0.25 ACRESSouthern Homes Real Estate
 NEW CONSTRUCTION0.31 ACRESUList Realty
 NEW CONSTRUCTIONKeystone Realty Corporation
 See more homes for sale inJackson


New Listings near 1670 Wilhurst St
 NEW - 2 DAYS AGOBack Porch Realty, LLC
 FOR SALE BY OWNER0.5 ACRES
 NEW - 2 DAYS AGO0.33 ACRESNix-Tann & Associates, Inc.
 0.47 ACRESNix-Tann & Associates, Inc.
 OPEN SAT, 1-3PM0.27 ACRESDream Home Properties
 NEWOPEN SUN, 2-4PM0.25 ACRESW Real Estate LLC
 OPEN SUN, 2-4PMBackwoods Land Company, LLC
 COMING SOONNEW CONSTRUCTIONColdwell Banker Graham
- See more homes for sale inJackson


Frequently asked questions about 1670 Wilhurst St
- What is the estimated monthly payment for 1670 Wilhurst St?Based on a $299,000 list price with 20% down at today's rates, the estimated monthly payment for 1670 Wilhurst St in Jackson, MS is approximately $1,877 (about $1,558 principal & interest, $244 property taxes, and $75 homeowner's insurance). This is an estimate. Actual payment depends on your loan terms.
- How does the list price for 1670 Wilhurst St compare to homes in Jackson?1670 Wilhurst St in Jackson, MS is listed at $299,000, about 109% above the $143K median sale price in Jackson.
- What do residents say about the Sheffield neighborhood?Residents describe the Sheffield neighborhood in Jackson, MS as dog-friendly, well-kept, and easy to park in. Most residents say you need a car. See homes for sale in Sheffield, Jackson.
- What are the closest schools to 1670 Wilhurst St?The closest schools to 1670 Wilhurst St in Jackson, MS are Bailey Middle APAC (rated 8/10), Murrah High School (rated 7/10), Northwest Middle School (rated 9/10).
- Does 1670 Wilhurst St have air conditioning?Yes, 1670 Wilhurst St in Jackson, MS has air conditioning.
- Does 1670 Wilhurst St have laundry facilities?Yes, 1670 Wilhurst St in Jackson, MS has laundry facilities.