


$289,000
Original price: $299,000
 3 Beds
 2.5 Baths
 2,132 sqft (on 0.64 acres)
2004 Brookstone Pl, Brandon, MS 39042
Est. Mortgage $1,789/mo*
Get Pre-QualifiedWe estimate this home will sell faster than 84% nearby.
Home Highlights

Single-Family Home

Built in 2002

0.64 acre lot

$136/sqft

2 Car Garage

HOA $13/mo
Local Information
- Map ViewExplore the area around 2004 Brookstone Pl.

- Schools1 Preschool School3 Elementary Schools1 Middle School1 High School

- Shop & Eat

-- mins to
About this House
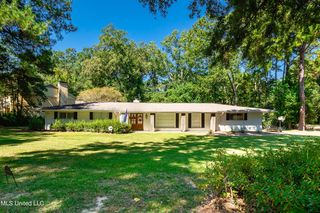
Welcome to this spacious 3-bedroom, 2.5-bath home offering 2,132 square feet on a quiet culdesac in the wonderful Cannon Ridge neighborhood in Brandon School District! Full of endless potential, this home is the perfect opportunity for buyers looking to personalize a property for a wonderful family home or wise investment property. Inside, you'll find a functional split floor plan with generous sized living spaces, spacious bedrooms, and plenty of room for entertaining and everyday living. Step outside to enjoy the fantastic fully fenced backyard, complete with a retractably enclosed garage ideal for hobbies, extra storage, or a home workshop. Whether you're a first-time buyer, investor, or someone looking for a home to make your own, this property offers an unbeatable combination of location, space, and value. Conveniently located only a mile off of Interstate 55, near shopping, dining, parks, schools and everything Brandon has to offer, this is an opportunity you truly don't want to miss!
Last check for updates: about 7 hours ago
Listing courtesy of Ashleigh Zion
Dream Home Properties, (601) 607-5005
Source: MLS United, MLS#4157893
Also Listed on MLS United.
We estimate this home will sell faster than 84% nearby.
Home Details for 2004 Brookstone Pl

|
|---|
MLS Status: Active |

|
|---|
Beds & Baths Number of Bedrooms: 3Number of Bathrooms: 3Number of Bathrooms (full): 2Number of Bathrooms (half): 1 |
Dimensions and Layout Living Area: 2132 Square Feet |
Appliances & Utilities Utilities: Electricity Connected, Sewer Connected, Water ConnectedAppliances: Dishwasher, MicrowaveDishwasherLaundry: Inside,Lower Level,Main LevelMicrowave |
Heating & Cooling Heating: CentralHas CoolingAir Conditioning: Ceiling Fan(s),Central AirHas HeatingHeating Fuel: Central |
Fireplace & Spa Fireplace: Living RoomHas a Fireplace |
Gas & Electric Has Electric on Property |
Levels, Entrance, & Accessibility Stories: 1Levels: One |

|
|---|
Exterior Home Features Roof: Architectural ShinglesPatio / Porch: Brick, Front Porch, PatioFencing: Back Yard, FullOther Structures: Garage(s), Shed(s)Exterior: Private Yard, Rain GuttersFoundation: SlabNo Private Pool |
Parking & Garage Number of Garage Spaces: 2Number of Covered Spaces: 2No CarportHas a GarageHas an Attached GarageParking Spaces: 2Parking: Attached,Garage Faces Side,Concrete |
Frontage Not on Waterfront |
Water & Sewer Sewer: Public Sewer |

|
|---|
Days on Market: 46 |

|
|---|
Year Built Year Built: 2002 |
Property Type / Style Property Type: ResidentialProperty Subtype: Residential, Single Family ResidenceStructure Type: HouseArchitecture: House |
Building Construction Materials: BrickNot a New Construction |
Property Information Parcel Number: J0800008201230 |

|
|---|
Price List Price: $289,000Price Per Sqft: $136 |

|
|---|

|
|---|
Direction & Address City: BrandonCommunity: Cannon Ridge |
School Information Elementary School: BrandonJr High / Middle School: BrandonHigh School: Brandon |

|
|---|
Listing Agent Listing ID: 4157893 |

|
|---|
Building Area Building Area: 2132 Square Feet |

|
|---|
HOA Fee Includes: Accounting/Legal, Insurance, TaxesHas an HOAHOA Fee: $150/Annually |

|
|---|
Lot Area: 0.64 acres |

|
|---|
Mobile Home Park Mobile Home Units: Feet |

|
|---|
Mls Number: 4157893Attribution Contact: Alisciaorealtor@gmail.com |
Around this home
What Locals Say about Brandon
At least 268 Trulia users voted on each feature.

95 % Say car is needed

92 % Say parking is easy

88 % Say yards are well-kept

88 % Say it's dog friendly

81 % Say there's holiday spirit

77 % Say it's quiet

76 % Say kids play outside

73 % Say people would walk alone at night

61 % Say neighbors are friendly

57 % Say they plan to stay for at least 5 years

53 % Say streets are well-lit

51 % Say there are sidewalks

42 % Say there's wildlife

39 % Say there are community events

28 % Say it's walkable to grocery stores

20 % Say it's walkable to restaurants
Sourced by Trulia users. Learn more about our methodology.
Market trends in Brandon
Last updated August 2026
Avg. sale price
$298K
$833MoM
Sale-to-List Price
98.9%
Price per sq ft
$167
$0MoM
Available listings
400
22MoM
Home Value
Trulia Estimate
$284KSince last month
Decreased$63K (-18%)Since last year
Decreased$68K (-19.2%)Learn more about this home's value by checking out its Trulia Estimate, the value of nearby homes, and how much similar homes have sold for.
Trulia Estimate
The of this home's value increased by +20% in the last 10 years
| Month | Estimated value |
|---|---|
2026 | |
| September 2026 | $284K |
| August 2026 | $283K |
| July 2026 | $347K |
| June 2026 | $351K |
| May 2026 | $353K |
| April 2026 | $356K |
| March 2026 | $334K |
| February 2026 | $354K |
| January 2026 | $342K |
2025 | |
2024 | |
2023 | |
2022 | |
2021 | |
2020 | |
2019 | |
2018 | |
2017 | |
2016 | |
Comparable sales
These are recently sold homes that have a similar location or other similar features to this home, like bedrooms, bathrooms, and square footage. Get a sense of the expected prices in the area by viewing these homes.Address | Distance | Property Type | Sold Price | Sold Date | Bed | Bath | Sqft |
|---|---|---|---|---|---|---|---|
0.05 | Single-Family Home | - | 06/05/26 | 5 | 2 | 2,400 | |
0.07 | Single-Family Home | - | 03/23/26 | 3 | 2 | 1,742 | |
0.21 | Single-Family Home | - | 08/10/26 | 3 | 2 | 1,805 | |
0.22 | Single-Family Home | - | 12/17/25 | 4 | 2 | 2,102 | |
0.25 | Single-Family Home | - | 08/20/26 | 3 | 2 | 1,300 | |
0.07 | Single-Family Home | - | 05/21/26 | 3 | 2 | 1,646 | |
0.27 | Single-Family Home | - | 08/28/26 | 3 | 3 | 2,550 | |
0.10 | Single-Family Home | - | 11/21/25 | 3 | 2 | 1,764 | |
0.10 | Single-Family Home | - | 05/28/26 | 3 | 2 | 1,709 | |
0.12 | Single-Family Home | - | 04/30/26 | 3 | 2 | 1,874 |
Nearby home prices
Get a sense of expected prices in the area by checking the value of nearby homes.Address | Distance | Price | Bed | Bath | Sqft | Status |
|---|---|---|---|---|---|---|
0.05 | - | 5 | 2 | 2,400 | Recently Sold | |
0.03 | $345,200 | 4 | 3 | 2,715 | Off Market | |
0.07 | $253,400 | 3 | 2 | 1,650 | Off Market | |
0.09 | $391,500 | 4 | 3.5 | 2,645 | Off Market | |
0.07 | - | 3 | 2 | 1,646 | Recently Sold | |
0.09 | $326,000 | 3 | 2 | 2,094 | Off Market | |
0.07 | - | 3 | 2 | 1,742 | Recently Sold | |
0.09 | $358,900 | 3 | 2.5 | 2,359 | Off Market | |
0.10 | - | 3 | 2 | 1,709 | Recently Sold | |
0.12 | $339,600 | 4 | 2 | 2,057 | Off Market | |
0.09 | $307,600 | 3 | 2 | 1,755 | Off Market |
Price and Tax history
| Date | Event | Price |
|---|---|---|
Aug 28, 2026 Source: MLS United #4157893 | PriceChange | $289,000 Price decreased by 3% |
Aug 3, 2026 Source: MLS United #4157893 | Listed For Sale | $299,000 |
Oct 15, 2022 Source: MLS United #4015391 | ListingRemoved | |
Apr 22, 2022 Source: MLS United #4015391 | Listed For Sale | $310,000 |
| Year | Property tax | Tax assessment |
|---|---|---|
| 2025 | $979 | $225,000 |
Home facts updated by county records
LGBTQ Local Legal Protections
LGBTQ Local Legal Protections



Ashleigh Zion, Dream Home Properties, (601) 607-5005
Information is deemed to be reliable but not guaranteed. Copyright 2026 MLS United, LLC.
Similar Homes You May Like
 0.25 ACRESSmallTown Hunting Properties & Real Estate
 0.47 ACRESNix-Tann & Associates, Inc.
 NEW - 1 DAY AGOAnn Prewitt and Associates
 2.09 ACRESTrifecta Real Estate, LLC
 NEW CONSTRUCTION0.32 ACRESSIgnature Elite Properties LLC.
 0.5 ACRESNextHome Realty Experience
 0.6 ACRESKeytrustProperties Paula Ricks
 See more homes for sale inBrandon


New Listings near 2004 Brookstone Pl
 NEW - 17 HRS AGO0.25 ACRESTurn Key Properties, LLC
 NEW - 23 HRS AGONEW CONSTRUCTION9.03 ACRESHavard Real Estate Group, LLC
 FOR SALE BY OWNER1.75 ACRES
 0.49 ACRESHavard Real Estate Group, LLC
 0.27 ACRESHavard Real Estate Group, LLC
 OPEN SUN, 2-4PMNEW CONSTRUCTIONSouthern Homes Real Estate
- See more homes for sale inBrandon


Frequently asked questions about 2004 Brookstone Pl
- What is the estimated monthly payment for 2004 Brookstone Pl?Based on a $289,000 list price with 20% down at today's rates, the estimated monthly payment for 2004 Brookstone Pl in Brandon, MS is approximately $1,831 (about $1,590 principal & interest, $166 property taxes, and $75 homeowner's insurance). This is an estimate. Actual payment depends on your loan terms.
- How does the list price for 2004 Brookstone Pl compare to homes in Brandon?2004 Brookstone Pl in Brandon, MS is listed at $289,000, about 3% below the $298K median sale price in Brandon.
- What do residents say about Brandon?Residents describe Brandon, MS as easy to park in, well-kept, and dog-friendly. Most residents say you need a car. See homes for sale in Brandon, MS.
- What are the closest schools to 2004 Brookstone Pl?The closest schools to 2004 Brookstone Pl in Brandon, MS are Brandon Elementary School (rated 9/10), Brandon High School (rated 9/10), Brandon Middle School (rated 8/10).
- Does 2004 Brookstone Pl have air conditioning?Yes, 2004 Brookstone Pl in Brandon, MS has air conditioning.
- Does 2004 Brookstone Pl have laundry facilities?Yes, 2004 Brookstone Pl in Brandon, MS has laundry facilities.
2004 Brookstone Pl, Brandon, MS 39042 is a 3 bedroom, 3 bathroom, 2,132 sqft single-family home built in 2002. This property is currently available for sale and was listed by MLS United on Aug 3, 2026. The MLS # for this home is MLS# 4157893.