


120 Susan Ln
Brandon, MS 39042
 3 Beds
 2 Baths
 1,741 sqft
3 Beds
2 Baths
1,741 sqft
Home Highlights

Parking
Garage

Climate Control
Heating & Cooling

HOA
$13/Monthly

Price/Sqft
$170

Listed
1 day ago
Local Information
- Map ViewExplore the area around 120 Susan Ln.

- Schools1 Preschool School3 Elementary Schools1 Middle School1 High School

- Shop & Eat

-- mins to
About this House
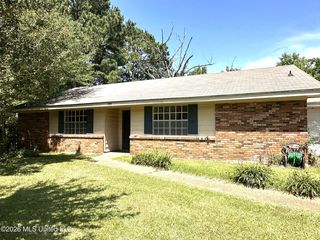
Welcome HOME to this beautifully maintained 3-bedroom, 2-bathroom home located in the quiet, established neighborhood of Cannon Ridge. Featuring a desirable split floor plan, this home offers both comfort and privacy for everyday living. Originally built at 1,741 square feet, the home also includes a heated and cooled sunroom addition, providing approximately 150-200 additional square feet of versatile living space—perfect for a second living area, home office, playroom, or relaxing area to spend the morning with a cup of coffee. Step outside to enjoy the large, private fenced backyard, offering plenty of room for entertaining, pets, or simply unwinding. If you enjoy gardening, you'll appreciate the charming little garden area that's ready for your favorite flowers, herbs, or vegetables gardening. This home is conveniently located just off Highway 80 in the wonderful Cannon Ridge subdivision that provides quick access to everything downtown Brandon has to offer, including dining, shopping, entertainment, and everyday conveniences. Plus, this home is situated within the highly sought-after Brandon School District, making it an excellent choice for those looking for both location and lifestyle. Don't miss your opportunity to own this move-in-ready home with extra living space, a fantastic backyard, and an unbeatable location. Schedule your private showing today!
Home Details for 120 Susan Ln

|
|---|
MLS Status: Active |

|
|---|
Beds & Baths Number of Bedrooms: 3Number of Bathrooms: 2Number of Bathrooms (full): 2 |
Dimensions and Layout Living Area: 1741 Square Feet |
Appliances & Utilities Utilities: Cable Connected, Electricity Connected, Natural Gas Connected, Sewer Connected, Water Connected, Fiber to the HouseAppliances: Dishwasher, Disposal, Gas Water Heater, Microwave, Refrigerator, Washer/Dryer, Water HeaterDishwasherDisposalMicrowaveRefrigerator |
Heating & Cooling Heating: Central,Fireplace(s),Natural GasHas CoolingAir Conditioning: Ceiling Fan(s),Central Air,GasHas HeatingHeating Fuel: Central |
Fireplace & Spa Fireplace: Great RoomHas a Fireplace |
Gas & Electric Has Electric on Property |
Windows, Doors, Floors & Walls Window: Insulated WindowsFlooring: Carpet, Ceramic Tile, Tile, Wood |
Levels, Entrance, & Accessibility Stories: 1Levels: OneFloors: Carpet, Ceramic Tile, Tile, Wood |
Security Security: Smoke Detector(s) |

|
|---|
Exterior Home Features Roof: Architectural ShinglesFencing: Back Yard, Privacy, Wood, FencedExterior: Awning(s), Garden, Private Yard, Rain GuttersFoundation: SlabGardenNo Private Pool |
Parking & Garage Number of Garage Spaces: 2Number of Covered Spaces: 2No CarportHas a GarageNo Attached GarageParking Spaces: 2Parking: Garage Door Opener |
Water & Sewer Sewer: Public Sewer |

|
|---|
Days on Market: 1 |

|
|---|
Year Built Year Built: 2004 |
Property Type / Style Property Type: ResidentialProperty Subtype: Residential, Single Family ResidenceStructure Type: HouseArchitecture: House |
Building Construction Materials: Brick, MasoniteNot a New Construction |
Property Information Condition: Move In ReadyParcel Number: J08i00000200110 |

|
|---|
Price List Price: $295,900Price Per Sqft: $170 |

|
|---|

|
|---|
Direction & Address City: BrandonCommunity: Cannon Ridge |
School Information Elementary School: BrandonJr High / Middle School: BrandonHigh School: Brandon |

|
|---|
Listing Agent Listing ID: 4158108 |

|
|---|
Building Area Building Area: 1741 Square Feet |

|
|---|
HOA Fee Includes: Maintenance GroundsHas an HOAHOA Fee: $150/Annually |

|
|---|
Lot Area: 9147.6 sqft |

|
|---|
Mobile Home Park Mobile Home Units: Feet |

|
|---|
Mls Number: 4158108 |
Last check for updates: about 4 hours ago
Listing courtesy of Ryan Watson, (601) 832-6529
Hopper Properties, (601) 724-1435
Source: MLS United, MLS#4158108
Also Listed on MLS United.
Market trends in Brandon
Last updated June 2026
Avg. sale price
$298K
$11.08KMoM
Sale-to-List Price
99.0%
Price per sq ft
$165
$0MoM
Available listings
396
9MoM
Price History for 120 Susan Ln
| Date | Price | Event | Source |
|---|---|---|---|
| 08/04/2026 | $295,900 | Listed For Sale | MLS United #4158108 |
Similar Homes You May Like
 0.26 ACRESCharlotte Smith Real Estate
 0.28 ACRESSusan Burton Real Estate, LLC
 0.54 ACRESTom Smith Land & Homes
 See more homes for sale inBrandon


New Listings near 120 Susan Ln
 0.55 ACRESHarper Homes Real Estate LLC
- See more homes for sale inBrandon




Property Tax and Assessment
| Year | 2025 |
|---|---|
| Tax | $1,199 |
| Assessment | $177,590 |
Home facts updated by county records
Comparable Sales for 120 Susan Ln
Address | Distance | Property Type | Sold Price | Sold Date | Bed | Bath | Sqft |
|---|---|---|---|---|---|---|---|
0.05 | Single-Family Home | - | 05/28/26 | 3 | 2 | 1,709 | |
0.09 | Single-Family Home | - | 08/28/25 | 3 | 2 | 1,650 | |
0.15 | Single-Family Home | - | 03/23/26 | 3 | 2 | 1,742 | |
0.10 | Single-Family Home | - | 05/21/26 | 3 | 2 | 1,646 | |
0.21 | Single-Family Home | - | 11/21/25 | 3 | 2 | 1,764 | |
0.12 | Single-Family Home | - | 08/15/25 | 3 | 2 | 1,805 | |
0.23 | Single-Family Home | - | 06/29/26 | 3 | 2 | 1,918 | |
0.26 | Single-Family Home | - | 04/30/26 | 3 | 2 | 1,874 | |
0.21 | Single-Family Home | - | 06/11/26 | 4 | 2 | 1,718 | |
0.39 | Single-Family Home | - | 09/26/25 | 3 | 2 | 1,464 |
Nearby homes
Get a sense of prices in the area by checking nearby homes. FOR SALENEWOPEN SUN, 2-4PM
 3D VIEW0.64 ACRESDream Home Properties




Assigned Schools
These are the assigned schools for 120 Susan Ln.
- Brandon Elementary School
- 4-5
- Public
- 743 Students
9/10GreatSchools RatingParent Rating Average No reviews available for this school.
 - Brandon Middle School
- 6-8
- Public
- 1155 Students
8/10GreatSchools RatingParent Rating AverageALL THE SCHOOLS IN RANKIN COUNTY ARE WONDERFUL. THE ONLY PROBLEM I HAVE IS THE FOREIGNT LANGUAGE TEACHER SENDS HER CHILD TO A PRIVATE SHOOL AND TEACHES IN A PUBLIC SCHOOL. IT MAKES ME FEEL LIKE SHE IS ONLY THERE FOR A PAYCHECK. IN FACT, SEVERAL OF THESE TEACHERS TO DO THIS. IF YOU TEACH I APUBLIC SCHOOL SHOULD YOU NOT SEND YOUR CHILD TO ONE YOU TEACH AT AND SET THE EXAMPLE.Parent Review14y ago - Rouse Elementary School
- PK-1
- Public
- 798 Students
10/10GreatSchools RatingParent Rating AverageThis school is amazing! I highly recommend it to anyone!Parent Review7y ago - Brandon High School
- 9-12
- Public
- 1609 Students
9/10GreatSchools RatingParent Rating Averageas a student of this school, it is not what they tell you it is!! It is like jail in here, SOS!Student Review4mo ago - Stonebridge Elementary School
- 2-3
- Public
- 742 Students
8/10GreatSchools RatingParent Rating AverageGreat school - we are in our 2nd year there and have loved both yearsParent Review6y ago  Check out schools near 120 Susan Ln.
What Locals Say about Brandon
At least 268 Trulia users voted on each feature.

95 % Say car is needed

92 % Say parking is easy

88 % Say yards are well-kept

88 % Say it's dog friendly

81 % Say there's holiday spirit

77 % Say it's quiet

76 % Say kids play outside

73 % Say people would walk alone at night

61 % Say neighbors are friendly

57 % Say they plan to stay for at least 5 years

53 % Say streets are well-lit

51 % Say there are sidewalks

42 % Say there's wildlife

39 % Say there are community events

28 % Say it's walkable to grocery stores

20 % Say it's walkable to restaurants
Sourced by Trulia users. Learn more about our methodology.
LGBTQ Local Legal Protections
LGBTQ Local Legal Protections



Ryan Watson, Hopper Properties, (601) 724-1435
Agent Phone: (601) 832-6529
Information is deemed to be reliable but not guaranteed. Copyright 2026 MLS United, LLC.
120 Susan Ln, Brandon, MS 39042 is a 3 bedroom, 2 bathroom, 1,741 sqft single-family home built in 2004. This property is currently available for sale and was listed by MLS United on Aug 4, 2026. The MLS # for this home is MLS# 4158108.