


$1,129,000
Original price: $1,149,000
 5 Beds
 3.5 Baths
 4,000 sqft (on 0.53 acres)
11 Devonshire Ct, Wilmington, DE 19807
We estimate this home will sell faster than 85% nearby.
Home Highlights

Single-Family Home

Built in 2003

0.53 acre lot

$282/sqft

3 Car Garage

HOA $67/mo
Local Information
- Map ViewExplore the area around 11 Devonshire Ct.

- Schools1 Elementary School2 Middle Schools1 High School

- Shop & Eat

-- mins to
About this House
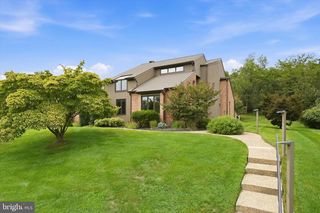
Welcome to 11 Devonshire Court in the highly sought after community of Stonewold in Greenville Delaware. Situated at the end of a quiet cul-de-sac you can assure privacy is abundant. The current owner has truly created a backyard oasis with the added hardscaping. The backyard boasts a generously sized slate patio and fire pit complete with seating. The lighted walkway leading down to the built in grill, refrigerator, and sink make this the perfect place for entertaining. Not to be overlooked when arriving the cobblestone-lined driveway adds a touch of classic charm and sophistication. Along with the professional landscaping giving a great first impression before walking in the front door, curb appeal has undoubtedly been taken into account. Complete with a recently replaced roof and hardie board siding everything is accounted for. Once inside you are greeted with a two story foyer area accompanied by the grand staircase and chandelier. Off the main entry way are a den and office office area adjacent from the formal living/dining room. Walking towards the rear of the home you find the guest powder room before entering the open concept kitchen and living room. In the main living room you will find large windows for maximum natural light which open to the backyard where a dozen 12ft cypress trees were just planted for added privacy. The kitchen makes cooking any weekly dinner or holiday meal enjoyable with the granite countertops, center island, dual wall ovens, and gas stove top. You will find more than enough space for a second dining room table along with access to the fenced in backyard and porch making this the perfect area for everyday life and entertaining alike. Tucked away under the second stair case is the laundry room and a hallway leading to the large 2.5 bay 3 door garage. Upstairs you are welcomed by an open hallway that leads to the master suite. Through the double doors awaits high ceilings, a walk in closet, and large bathroom that features a double vanity, stand alone shower, and an oversized jetted bathtub. With three more spacious bedrooms and another full bathroom upstairs there is more than enough room for the whole family. The fully finished basement adds even more living space with its large open concept and surprising amount of natural light. Including a wet bar, newly renovated full bathroom, and a bonus 5th bedroom. The basement also has a walkway into the backyard and completes the generous living space this home has to offer. To ensure longevity of the lower living area two sump pumps and a radon system are present for peace of mind. Do not miss your opportunity to live in the best area that northern Delaware has to offer, call and book your tour today!
Last check for updates: about 3 hours ago
Listing courtesy of Benjamin White, (302) 740-9698
Compass, (302) 202-9855
Listing Team: The Mottola Group, Co-Listing Team: The Mottola Group,Co-Listing Agent: Colin Eugene Hutt, (302) 521-0297
Compass, (302) 202-9855
Source: Bright MLS, MLS#DENC2107682
Also Listed on Bright MLS.
We estimate this home will sell faster than 85% nearby.
Open House
Monday, September 07
2:00 PM to 4:00 PM
Home Details for 11 Devonshire Ct

|
|---|
Interior Details Basement: Concrete,Sump Pump,Walk-Out Access,WindowsNumber of Rooms: 1Types of Rooms: Basement |
Beds & Baths Number of Bedrooms: 5Number of Bathrooms: 4Number of Bathrooms (full): 3Number of Bathrooms (half): 1Number of Bathrooms (main level): 1 |
Dimensions and Layout Living Area: 4000 Square Feet |
Appliances & Utilities Appliances: Electric Water Heater |
Heating & Cooling Heating: Forced Air,Natural GasHas CoolingAir Conditioning: Central Air,ElectricHas HeatingHeating Fuel: Forced Air |
Fireplace & Spa Number of Fireplaces: 1Has a Fireplace |
Levels, Entrance, & Accessibility Stories: 2Levels: TwoAccessibility: Other |
View No View |

|
|---|
Exterior Home Features Roof: Architectural ShingleOther Structures: Above Grade, Below GradeFoundation: Block, Concrete PerimeterNo Private Pool |
Parking & Garage Number of Garage Spaces: 3Number of Covered Spaces: 3Open Parking Spaces: 5No CarportHas a GarageHas an Attached GarageHas Open ParkingParking Spaces: 8Parking: Garage Faces Side,Inside Entrance,Oversized,Attached,Driveway |
Pool Pool: None |
Frontage Not on Waterfront |
Water & Sewer Sewer: Public Sewer |
Finished Area Finished Area (above surface): 4000 Square Feet |

|
|---|
Days on Market: 45 |

|
|---|
Year Built Year Built: 2003 |
Property Type / Style Property Type: ResidentialProperty Subtype: Single Family ResidenceStructure Type: DetachedArchitecture: Contemporary |
Building Construction Materials: Vinyl Siding, Concrete, StoneNot a New Construction |
Property Information Condition: ExcellentParcel Number: 07028.00119 |

|
|---|
Price List Price: $1,129,000Price Per Sqft: $282 |
Status Change & Dates Possession Timing: Immediate, 0-30 Days CD, 31-60 Days CD, 61-90 Days CD |

|
|---|
MLS Status: ACTIVE |

|
|---|
Direction & Address City: WILMINGTONCommunity: Stonewold |
School Information Elementary School District: Red Clay ConsolidatedJr High / Middle School District: Red Clay ConsolidatedHigh School District: Red Clay Consolidated |

|
|---|
Listing Agent Listing ID: DENC2107682 |

|
|---|
Building Area Building Area: 4000 Square Feet |

|
|---|
Not Senior Community |

|
|---|
Has an HOAHOA Fee: $800/Annually |

|
|---|
Lot Area: 0.53 acres |

|
|---|
Special Conditions: Standard |

|
|---|
Listing Agreement Type: Exclusive Agency |

|
|---|
Business Information Ownership: Fee Simple |

|
|---|
BasementMls Number: DENC2107682Above Grade Unfinished Area: 4000 |

|
|---|
Source Internet Automated Valuation Display: YSource Internet Consumer Comment: YSource Internet Entire Listing Display: YSource Internet Address Display: Y |
Around this home
What Locals Say about Wilmington
At least 1467 Trulia users voted on each feature.

84 % Say there are sidewalks

83 % Say it's dog friendly

78 % Say car is needed

74 % Say yards are well-kept

67 % Say there's holiday spirit

66 % Say parking is easy

63 % Say kids play outside

61 % Say streets are well-lit

54 % Say it's walkable to restaurants

52 % Say neighbors are friendly

50 % Say it's walkable to grocery stores

50 % Say it's quiet

49 % Say people would walk alone at night

46 % Say they plan to stay for at least 5 years

45 % Say there's wildlife

30 % Say there are community events
Sourced by Trulia users. Learn more about our methodology.
Market trends in Wilmington
Last updated July 2026
Avg. sale price
$294K
$10.67KMoM
Sale-to-List Price
98.7%
1.1%MoM
Price per sq ft
$194
$5MoM
Available listings
547
46MoM
Home Value
Trulia Estimate
$1.11MSince last month
Decreased$19K (-1.7%)Since last year
Increased$255K (+29.8%)Since last sale
Increased$211K (+23.5%)Learn more about this home's value by checking out its Trulia Estimate, the value of nearby homes, and how much similar homes have sold for.
Trulia Estimate
The of this home's value increased by +43% in the last 10 years
| Month | Estimated value |
|---|---|
2026 | |
| August 2026 | $1.11M |
| August 2026 | $1.11M |
| July 2026 | $1.13M |
| June 2026 | $925K |
| May 2026 | $900K |
| April 2026 | $877K |
| March 2026 | $885K |
| February 2026 | $879K |
| January 2026 | $858K |
2025 | |
2024 | |
2023 | |
2022 | |
2021 | |
2020 | |
2019 | |
2018 | |
2017 | |
2016 | |
Comparable sales
These are recently sold homes that have a similar location or other similar features to this home, like bedrooms, bathrooms, and square footage. Get a sense of the expected prices in the area by viewing these homes.Address | Distance | Property Type | Sold Price | Sold Date | Bed | Bath | Sqft |
|---|---|---|---|---|---|---|---|
0.23 | Single-Family Home | $1,086,800 | 06/29/26 | 4 | 4.5 | 5,250 | |
0.36 | Single-Family Home | $857,500 | 01/15/26 | 4 | 4.5 | 2,950 | |
0.46 | Single-Family Home | $900,000 | 02/27/26 | 4 | 3 | 4,772 | |
0.80 | Single-Family Home | $1,050,000 | 10/01/25 | 5 | 4 | 3,075 | |
0.77 | Single-Family Home | $1,075,000 | 03/27/26 | 5 | 5 | 3,657 | |
0.77 | Single-Family Home | $795,000 | 09/12/25 | 4 | 2.5 | 3,029 | |
0.89 | Single-Family Home | $818,200 | 08/17/26 | 4 | 3.5 | 3,975 | |
1.06 | Single-Family Home | $847,000 | 04/30/26 | 5 | 3.5 | 3,425 | |
1.22 | Single-Family Home | $894,900 | 10/24/25 | 5 | 3.5 | 4,086 | |
0.96 | Single-Family Home | $1,087,500 | 12/03/25 | 4 | 3.5 | 4,725 |
Nearby home prices
Get a sense of expected prices in the area by checking the value of nearby homes.Address | Distance | Price | Bed | Bath | Sqft | Status |
|---|---|---|---|---|---|---|
0.03 | $1,047,300 | 5 | 4.5 | 5,175 | Off Market | |
0.14 | $967,500 | 4 | 4.5 | 4,975 | Off Market | |
0.22 | $434,500 | 2 | 2.5 | 1,950 | Off Market | |
0.19 | $1,180,000 | 5 | 4.5 | 5,675 | For Sale | |
0.23 | $444,800 | 2 | 2.5 | 1,925 | Off Market | |
0.23 | $1,086,800 | 4 | 4.5 | 5,250 | Recently Sold | |
0.24 | $1,240,000 | 4 | 4.5 | 4,975 | Off Market | |
0.28 | $464,400 | 2 | 2.5 | 2,575 | Off Market | |
0.28 | $787,400 | 4 | 2.5 | 3,225 | Off Market | |
0.32 | $477,500 | 2 | 2.5 | 1,900 | Off Market | |
0.32 | $599,990+ | 4 | 2.5 | 2,480 | - |
Price and Tax history
| Date | Event | Price |
|---|---|---|
Sep 5, 2026 Source: Bright MLS #DENC2107682 | PriceChange | $1,129,000 Price decreased by 2% |
Jul 24, 2026 Source: Bright MLS #DENC2107682 | Listed For Sale | $1,149,000 |
Sep 30, 2024 Source: Bright MLS #DENC2067114 | Sold | $900,000 |
Sep 4, 2024 Source: Bright MLS #DENC2067114 | Pending | $899,000 |
Aug 23, 2024 Source: Bright MLS #DENC2067114 | Listed For Sale | $899,000 |
Aug 17, 2024 Source: Bright MLS #DENC2063196 | ListingRemoved | |
Jul 11, 2024 Source: Bright MLS #DENC2063196 | PriceChange | $949,000 Price decreased by 2% |
Jun 21, 2024 Source: Bright MLS #DENC2063196 | Listed For Sale | $969,000 |
May 29, 2019 Source: Agent Provided | ListingRemoved | $665,000 |
May 28, 2019 Source: Agent Provided | Listed For Sale | $665,000 |
May 21, 2019 Source: N/A | Sold | $638,000 |
Apr 18, 2019 Source: Agent Provided | Pending | $665,000 |
Apr 8, 2019 Source: Agent Provided | PriceChange | $665,000 Price decreased by 3% |
Sep 27, 2018 Source: Agent Provided | Listed For Sale | $685,000 |
Mar 23, 2018 Source: N/A | ListingRemoved | $679,000 |
Mar 12, 2018 Source: N/A | Listed For Sale | $679,000 |
Jul 24, 2015 Source: Agent Provided | ListingRemoved | $619,900 |
Jun 19, 2015 Source: Agent Provided | Listed For Sale | $619,900 |
Jul 23, 2014 Source: Agent Provided | ListingRemoved | $619,900 |
Jun 15, 2014 Source: Agent Provided | PriceChange | $619,900 Price decreased by 1% |
May 30, 2014 Source: N/A | PriceChange | $629,000 Price decreased by 3% |
Apr 25, 2014 Source: N/A | Listed For Sale | $649,000 |
Jun 27, 2010 Source: Agent Provided | ListingRemoved | $679,000 |
Jun 9, 2010 Source: Agent Provided | PriceChange | $679,000 Price decreased by 2% |
Mar 21, 2010 Source: Agent Provided | Listed For Sale | $695,000 |
Dec 5, 2009 Source: Agent Provided | ListingRemoved | $739,900 |
Jul 22, 2003 Source: N/A | Sold | $545,000 |
| Year | Property tax | Tax assessment |
|---|---|---|
| 2025 | Unavailable | $877,700 |
Home facts updated by county records
LGBTQ Local Legal Protections
LGBTQ Local Legal Protections



Benjamin White, Compass, (302) 202-9855
Agent Phone: (302) 740-9698
The data relating to real estate for sale on this website appears in part through the BRIGHT Internet Data Exchange program, a voluntary cooperative exchange of property listing data between licensed real estate brokerage firms, and is provided by BRIGHT through a licensing agreement.
Listing information is from various brokers who participate in the Bright MLS IDX program and not all listings may be visible on the site. The property information being provided on or through the website is for the personal, non-commercial use of consumers and such information may not be used for any purpose other than to identify prospective properties consumers may be interested in purchasing.
Some properties which appear for sale on the website may no longer be available because they are for instance, under contract, sold or are no longer being offered for sale.
Property information displayed is deemed reliable but is not guaranteed.
Copyright 2026 Bright MLS, Inc. Click here for more information
Similar Homes You May Like
 0.78 ACRESKeller Williams Realty Wilmington
 2.4 ACRESKeller Williams Elite
 1.19 ACRESBHHS Fox & Roach-West Chester
 1.35 ACRESRE/MAX Town & Country
 0.38 ACRESCentury 21 The Real Estate Store
 0.52 ACRESRE/MAX Action Associates
 0.56 ACRESColdwell Banker Realty
 Keller Williams Real Estate - West Chester
 0.74 ACRESBHHS Fox & Roach-Christiana
 Keller Williams Real Estate - West Chester
 Howard Hanna Real Estate Services
 0.34 ACRESKeller Williams Real Estate - West Chester
 Keller Williams Real Estate-Blue Bell
 1.1 ACRESRE/MAX Main Line-West Chester
 0.35 ACRESKeller Williams Realty Wilmington
 3.31 ACRESKeller Williams Main Line
 See more homes for sale inWilmington



New Listings near 11 Devonshire Ct
 OPEN SUN, 1-3PM0.64 ACRESEXP Realty, LLC
 COMING SOON 9/100.34 ACRESRE/MAX Edge
- 0.38 ACRESCentury 21 The Real Estate Store
 0.44 ACRESPatterson-Schwartz - Greenville
 1.81 ACRESCentury 21 Gold Key Realty
 COMING SOON 9/92 ACRESMonument Sotheby's International Realty
 0.7 ACRESBHHS Fox & Roach-Greenville
- See more homes for sale inWilmington


Frequently asked questions about 11 Devonshire Ct
- What is the estimated monthly payment for 11 Devonshire Ct?Based on a $1,129,000 list price with 20% down at today's rates, the estimated monthly payment for 11 Devonshire Ct in Wilmington, DE is approximately $6,688 (about $5,973 principal & interest, $640 property taxes, and $75 homeowner's insurance). This is an estimate. Actual payment depends on your loan terms.
- How does the list price for 11 Devonshire Ct compare to homes in Wilmington?11 Devonshire Ct in Wilmington, DE is listed at $1,129,000, about 284% above the $294K median sale price in Wilmington.
- What do residents say about Wilmington?Residents describe Wilmington, DE as pedestrian-friendly, dog-friendly, and well-kept. See homes for sale in Wilmington, DE.
- What are the closest schools to 11 Devonshire Ct?The closest schools to 11 Devonshire Ct in Wilmington, DE are Brandywine Springs School (Elementary/Middle, rated 5/10), duPont (Alexis I.) High School (rated 4/10), duPont (Alexis I.) Middle School (rated 1/10).
- Does 11 Devonshire Ct have air conditioning?Yes, 11 Devonshire Ct in Wilmington, DE has air conditioning.
- How big is the lot at 11 Devonshire Ct?The lot at 11 Devonshire Ct in Wilmington, DE is about 0.53 acres (23,087 sq ft).
11 Devonshire Ct, Wilmington, DE 19807 is a 5 bedroom, 4 bathroom, 4,000 sqft single-family home built in 2003. This property is currently available for sale and was listed by Bright MLS on Jul 24, 2026. The MLS # for this home is MLS# DENC2107682.