

$5,303,900
 5 Beds
 7.5 Baths
 11,529 sqft (on 5.81 acres)
1096 Roadrunner Rd, Bartonville, TX 76226
Home Value
Trulia Estimate
$5.3MSince last month
Decreased$25K (-0.5%)Since last year
Decreased$1M (-19.2%)Learn more about this home's value by checking out its Trulia Estimate, the value of nearby homes, and how much similar homes have sold for.
Trulia Estimate
The of this home's value increased by +123% in the last 10 years
| Month | Estimated value |
|---|---|
2026 | |
| September 2026 | $5.3M |
| August 2026 | $5.32M |
| July 2026 | $5.36M |
| June 2026 | $5.45M |
| May 2026 | $5.46M |
| March 2026 | $5.23M |
| February 2026 | $4.72M |
| January 2026 | $5.88M |
2025 | |
2024 | |
2023 | |
2022 | |
2021 | |
2020 | |
Comparable sales
These are recently sold homes that have a similar location or other similar features to this home, like bedrooms, bathrooms, and square footage. Get a sense of the expected prices in the area by viewing these homes.Address | Distance | Property Type | Sold Price | Sold Date | Bed | Bath | Sqft |
|---|---|---|---|---|---|---|---|
0.40 | Single-Family Home | - | 12/16/25 | 5 | 5.5 | 6,414 | |
0.29 | Single-Family Home | - | 02/18/26 | 5 | 4.5 | 5,190 | |
0.52 | Single-Family Home | - | 08/21/26 | 6 | 6.5 | 7,593 | |
0.64 | Single-Family Home | - | 08/18/26 | 5 | 6 | 6,693 | |
0.52 | Single-Family Home | - | 11/10/25 | 5 | 4.5 | 5,253 | |
0.59 | Single-Family Home | - | 06/24/26 | 4 | 4.5 | 4,232 | |
0.45 | Single-Family Home | - | 04/22/26 | 4 | 4 | 4,410 | |
0.79 | Single-Family Home | - | 06/18/26 | 5 | 5.5 | 6,977 | |
0.78 | Single-Family Home | - | 10/08/25 | 5 | 5.5 | 5,815 |
Nearby home prices
Get a sense of expected prices in the area by checking the value of nearby homes.Address | Distance | Price | Bed | Bath | Sqft | Status |
|---|---|---|---|---|---|---|
0.13 | $2,794,100 | 5 | 6 | 6,643 | Off Market | |
0.11 | - | - | - | - | Recently Sold | |
0.17 | $4,100,000 | 5 | 5 | 6,839 | For Sale | |
0.12 | - | - | - | - | Off Market | |
0.20 | $3,795,000 | 5 | 6 | 5,428 | For Sale | |
0.15 | $799,900 | - | - | - | For Sale | |
0.20 | $949,000 | - | - | - | For Sale | |
0.22 | $2,637,500 | - | - | - | Off Market | |
0.22 | $2,742,200 | 4 | 4.5 | 4,996 | Off Market | |
0.29 | - | 5 | 4.5 | 5,190 | Recently Sold | |
0.31 | $3,458,500 | 6 | 7 | 6,491 | Off Market |
Local Information
- Map ViewExplore the area around 1096 Roadrunner Rd.

- Schools1 Preschool School2 Elementary Schools2 Middle Schools1 High School

- Shop & Eat

-- mins to
Home Highlights

Single-Family Home

Built in 2008

5.81 acre lot

11,529 sqft

$460/sqft

12 Car Garage
About this House
Inspired by the romance and timeless character of the French Quarter, this extraordinary, gated estate on nearly 6 acres offers over 13,000 square feet of living space, blending historic architectural elements with modern luxury. Chicago antique brick spans both the exterior and interior, complemented by antique paver flooring, reclaimed wood floors, and curated antique doors sourced from Paris flea market finds. Statement chandeliers from a historic New Orleans Catholic girls school add a layer of authenticity and charm, while extensive attention to detail is evident throughout. Designed for elevated living and effortless entertaining, the home features Wolf and Sub-Zero appliances, Control4 home automation, and high-end finishes. French Quarter-style balconies and covered patios overlook the resort-inspired pool and spa, creating a private retreat surrounded by lush grounds. Functionality meets efficiency with an attached 6-car garage, air-conditioned storage rooms, and geothermal heating and air. The Party Barn enhances the estate lifestyle and is comprised of three functional areas: a 1,177 sq ft entertainment party room ideal for hosting, a 1,434 sq ft upstairs guest home with 896 sq ft finished including a kitchen and living space, and a 1,863 sq ft workshop-garage offering exceptional flexibility. A rare offering combining European character, New Orleans soul, and Texas scale, this Bartonville estate delivers unparalleled privacy, craftsmanship, and lifestyle.
1096 Roadrunner Rd, Bartonville, TX 76226 is a 5 bedroom, 10 bathroom, 11,529 sqft single-family home built in 2008. It was last sold on Apr 14, 2026. This property is not currently displayed as for sale or rent on Trulia. The Trulia Estimate is $5,303,900.
Last check for updates: about 23 hours ago
Listed by Kim Bedwell 0607072, (817) 801-3030
Briggs Freeman Sothebys Intl, (817) 801-3030
Bought with: Vanessa Van Trease, Chateau Realty, (214) 325-5195
Source: NTREIS, MLS#21186654
Home Details for 1096 Roadrunner Rd

|
|---|
Interior Details Number of Rooms: 24Types of Rooms: Master Bedroom, Bedroom, Bonus Room, Exercise Room, Game Room, Great Room, Guest Quarters, Kitchen, Living Room, Media Room, Mud Room, Office, Utility Room, WorkshopWet Bar |
Beds & Baths Number of Bedrooms: 5Number of Bathrooms: 10Number of Bathrooms (full): 5Number of Bathrooms (half): 5 |
Dimensions and Layout Living Area: 11529 Square Feet |
Appliances & Utilities Utilities: Natural Gas Available, Septic Available, Separate Meters, Water AvailableAppliances: Some Gas Appliances, Built-In Gas Range, Built-In Refrigerator, Convection Oven, Dishwasher, Disposal, Ice Maker, Microwave, Plumbed For Gas, Trash Compactor, Vented Exhaust Fan, Warming DrawerDishwasherDisposalLaundry: Washer Hookup,Dryer Hookup,ElectricDryer Hookup,Laundry in Utility Room,OtherMicrowave |
Heating & Cooling Heating: Central,Electric,Geothermal,ZonedHas CoolingAir Conditioning: Central Air,Ceiling Fan(s),Electric,GeothermalHas HeatingHeating Fuel: Central |
Fireplace & Spa Number of Fireplaces: 5Fireplace: Double Sided, Gas Starter, Great Room, Living Room, Masonry, Outside, Wood BurningSpa: Hot TubHas a FireplaceHas a Spa |
Windows, Doors, Floors & Walls Flooring: Brick, Carpet, Reclaimed Wood, Wood |
Levels, Entrance, & Accessibility Stories: 2Levels: TwoFloors: Brick, Carpet, Reclaimed Wood, Wood |
Security Security: Fire Alarm, Security Gate |

|
|---|
Exterior Home Features Roof: MetalPatio / Porch: Front Porch, Patio, Wrap Around, Balcony, CoveredFencing: Perimeter, Wrought IronExterior: Built-in Barbecue, Balcony, Barbecue, Lighting, Outdoor Grill, Outdoor Kitchen, Outdoor Living Area, Private Yard, Rain Gutters |
Parking & Garage Number of Garage Spaces: 12Number of Covered Spaces: 12No CarportHas a GarageHas an Attached GarageHas Open ParkingParking Spaces: 12Parking: Additional Parking,Door-Multi,Driveway,Electric Gate,Garage,Garage Door Opener,Outside,Garage Faces Side,Storage,Workshop in Garage,Boat,RV Access/Parking |
Pool Pool: Heated, In Ground, Other, Pool, Water FeaturePool |
Frontage Not on Waterfront |
Water & Sewer Sewer: Aerobic Septic, Septic Tank |

|
|---|
Cumulative Days on Market: 15 |

|
|---|
Year Built Year Built: 2008 |
Property Type / Style Property Type: ResidentialProperty Subtype: Single Family ResidenceStructure Type: HouseArchitecture: French Provincial,Traditional,Detached |
Building Construction Materials: BrickNot Attached Property |
Property Information Parcel Number: R199608 |

|
|---|
Price List Price: $5,600,000 |
Status Change & Dates Possession Timing: Negotiable |

|
|---|
MLS Status: Closed |


|
|---|
Direction & Address City: BartonvilleCommunity: Krause Add |
School Information Elementary School: HilltopElementary School District: Argyle ISDJr High / Middle School: ArgyleJr High / Middle School District: Argyle ISDHigh School: ArgyleHigh School District: Argyle ISD |

|
|---|
No HOA |

|
|---|
Lot Area: 5.813 Acres |

|
|---|
Listing Terms: Cash, Conventional, VA Loan |

|
|---|
Mls Number: 21186654Living Area Range Units: Square FeetAttribution Contact: 817-801-3030Above Grade Unfinished Area Units: Square FeetBelow Grade Unfinished Area Units: Square FeetUniversal Property Id: US-48121-N-R199608-R-N |
Price and Tax history
| Date | Event | Price |
|---|---|---|
Apr 14, 2026 Source: NTREIS #21186654 | Sold | -- |
Mar 27, 2026 Source: NTREIS #21186654 | Pending | $5,600,000 |
Mar 7, 2026 Source: NTREIS #21186654 | Listed For Sale | $5,600,000 |
Dec 9, 2025 Source: NTREIS #21038828 | ListingRemoved | $6,499,000 |
Nov 11, 2025 Source: NTREIS #21038828 | PriceChange | $6,499,000 Price decreased by 6% |
Aug 28, 2025 Source: NTREIS #21038828 | Listed For Sale | $6,900,000 |
| Year | Property tax | Tax assessment |
|---|---|---|
| 2025 | $55,249 | $5,142,000 |
Home facts updated by county records
Market trends in Bartonville
Last updated August 2026
Avg. sale price
—
Sale-to-List Price
—
Price per sq ft
—
Available listings
19
Around this home
What Locals Say about Bartonville
At least 1 Trulia users voted on each feature.

100 % Say parking is easy

100 % Say it's dog friendly

100 % Say kids play outside

100 % Say car is needed

83 % Say there's holiday spirit

75 % Say they plan to stay for at least 5 years

67 % Say yards are well-kept

67 % Say it's quiet

67 % Say there's wildlife

58 % Say neighbors are friendly

50 % Say people would walk alone at night

40 % Say there are community events

38 % Say it's walkable to restaurants

33 % Say it's walkable to grocery stores
Sourced by Trulia users. Learn more about our methodology.
LGBTQ Local Legal Protections
LGBTQ Local Legal Protections



IDX information is provided exclusively for personal, non-commercial use, and may not be used for any purpose other than to identify prospective properties consumers may be interested in purchasing. Information is deemed reliable but not guaranteed.
Frequently asked questions about 1096 Roadrunner Rd
- What is 1096 Roadrunner Rd estimated to be worth?Trulia's estimated value for 1096 Roadrunner Rd in Bartonville, TX is $5,303,900.
- What is the price history for 1096 Roadrunner Rd?1096 Roadrunner Rd in Bartonville, TX last sold in April 2026.
- Is Bartonville a buyer's or seller's market?Bartonville is currently a balanced market, based on recent for-sale activity.
- What are the closest schools to 1096 Roadrunner Rd?The closest schools to 1096 Roadrunner Rd in Bartonville, TX are Argyle High School (rated 9/10), Argyle Intermediate School (Elementary, rated 10/10), Argyle Middle School (rated 8/10).
- Does 1096 Roadrunner Rd have air conditioning?Yes, 1096 Roadrunner Rd in Bartonville, TX has air conditioning.
- Does 1096 Roadrunner Rd have a pool?Yes, 1096 Roadrunner Rd in Bartonville, TX has a pool.
Apartments for Rent

- Results are loading
Off Market Homes Near 1096 Roadrunner Rd
 SOLDSEP 18, 2026
 SOLDSEP 18, 2026
 SOLDSEP 17, 2026
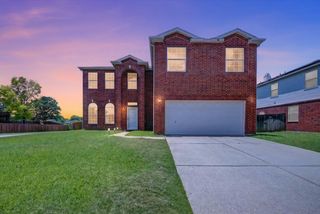 SOLDSEP 16, 2026
 SOLDSEP 16, 2026
 SOLDSEP 15, 2026
 SOLDSEP 15, 2026
 SOLDSEP 15, 2026
 SOLDSEP 15, 2026
 SOLDSEP 15, 2026
 See more homes for sale inBartonville
Homes for sale near 1096 Roadrunner Rd
 2.32 ACRES
 NEW CONSTRUCTION2 ACRES
 2.55 ACRES
 NEW CONSTRUCTION2 ACRES
 6 ACRES
 NEW CONSTRUCTION2 ACRES
 2.16 ACRES
 2.57 ACRES
 2 ACRES
 2 ACRES
- See more homes for sale inBartonville
- Results are loading