


$2,950,000
 5 Beds
 4 Baths
 4,870 sqft (on 0.52 acres)
109 Delayne Dr, Austin, TX 78737
Est. Mortgage $18,927/mo*
Get Pre-QualifiedWe estimate this home will sell faster than 91% nearby.
Home Highlights

Parking
Garage

Outdoor
Patio, Pool

HOA
$144/Monthly

Price/Sqft
$606

Climate Control
Central & Central Air

Listed
16 days ago
Local Information
- Map ViewExplore the area around 109 Delayne Dr.

- Schools1 Preschool School1 Elementary School1 Middle School1 High School

- Shop & Eat

-- mins to
About this House
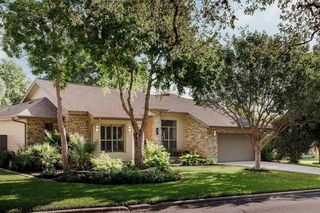
Modern Luxury Meets Classic Tudor Charm in Reunion Ranch Experience refined Hill Country living in this new construction by award-winning Cedar & Oak Homes. Set on a quiet cul-de-sac in Reunion Ranch, this custom residence blends timeless Tudor architecture with modern luxury and masterful craftsmanship. A striking exterior sets the tone, with hand-selected Texas limestone chop stone, a durable Boral roof, and a custom front door. Inside, soaring spaces are elevated by solid Douglas fir beams, rich white oak cabinetry, and exquisite Bianco Carrara marble, an interior palette defined by understated elegance. The open-concept layout connects the gourmet kitchen, dining, and living areas in one seamless flow. The chef's kitchen is the true showpiece: premium Wolf and Sub-Zero appliances, custom cabinetry, luxe marble surfaces, and a light-filled butler's pantry with beautiful views. In the living room, a dramatic Venetian plaster and stone-cast fireplace adds warmth and architectural presence. The private primary suite is a retreat, with a cozy sitting area, sweeping Hill Country views, direct patio access, and a bonus room suited to a nursery, fitness studio, office, or dressing room, plus a spa-inspired bath and expansive closet. Outdoor living delivers a true resort-style experience: a sparkling pool and spa framed by lounge and dining areas, a Blaze outdoor kitchen, an outdoor fireplace, and a custom privacy screen draped in creeping vines, perfect for year-round enjoyment. Upstairs, 3 secondary bedrooms share a jack-and-jill bath plus an additional full bath, and a bonus living area ideal for a playroom or rec room. Every finish reflects Cedar & Oak's commitment to quality and design. Minutes from Austin amid the Texas Hill Country, Reunion Ranch offers tranquility, convenience, and acclaimed schools with top amenities, green spaces, and trails. A rare opportunity to own a custom luxury residence in one of the area's most desirable communities.
Last check for updates: about 4 hours ago
Listing courtesy of Ashlie Bailey, (512) 575-3644
Compass RE Texas, LLC, (512) 575-3644
Source: Unlock MLS, MLS#4847452
Also Listed on Unlock MLS.
We estimate this home will sell faster than 91% nearby.
Home Details for 109 Delayne Dr

|
|---|
MLS Status: Active |

|
|---|
Beds & Baths Number of Bedrooms: 5Main Level Bedrooms: 2Number of Bathrooms: 4Number of Bathrooms (full): 4 |
Dimensions and Layout Living Area: 4870 Square Feet |
Appliances & Utilities Utilities: Above Ground, Electricity Connected, Internet-Fiber, Natural Gas Connected, Phone Available, Sewer Connected, Water ConnectedAppliances: Built-In Gas Oven, Built-In Gas Range, Built-In Refrigerator, Dishwasher, Disposal, ENERGY STAR Qualified Appliances, Exhaust Fan, Freezer, Ice Maker, Instant Hot Water, Microwave, RNGHD, Self Cleaning Oven, Tankless Water HeaterDishwasherDisposalMicrowave |
Heating & Cooling Heating: CentralHas CoolingAir Conditioning: Central AirHas HeatingHeating Fuel: Central |
Fireplace & Spa Number of Fireplaces: 2Fireplace: Family Room, Outside |
Gas & Electric Has Electric on Property |
Windows, Doors, Floors & Walls Window: Double Pane Windows, ENERGY STAR Qualified Windows, Skylight(s)Flooring: Stone, Tile, Wood |
Levels, Entrance, & Accessibility Stories: 2Levels: TwoAccessibility: Accessible DoorsFloors: Stone, Tile, Wood |
View Has a ViewView: Neighborhood |

|
|---|
Exterior Home Features Roof: Shake TilePatio / Porch: Covered, PatioFencing: Back Yard, Full, Gate, Perimeter, WoodOther Structures: NoneExterior: Gutters Partial, Lighting, Outdoor Grill, Private YardFoundation: SlabHas a Private Pool |
Parking & Garage Number of Garage Spaces: 3Number of Covered Spaces: 3Has a GarageNo Attached GarageParking Spaces: 3Parking: Driveway, Garage |
Pool Pool: ENERGY STAR Qualified pool pump, Gunite, In Ground, Outdoor PoolPool |
Frontage Waterfront: NoneNot on Waterfront |
Water & Sewer Sewer: Public Sewer |
Farm & Range Not Allowed to Raise Horses |

|
|---|
Days on Market: 16 |

|
|---|
Year Built Year Built: 2026 |
Property Type / Style Property Type: ResidentialProperty Subtype: Single Family Residence |
Building Is a New ConstructionNo Additional Parcels |
Property Information Condition: New ConstructionParcel Number: 116805000D008004 |

|
|---|
Price List Price: $2,950,000Price Per Sqft: $606 |
Status Change & Dates Possession Timing: Close Of Escrow, Funding |

|
|---|

|
|---|
Direction & Address City: AustinCommunity: Reunion Ranch Ph 2 Sec 3 |
School Information Elementary School: Sycamore SpringsElementary School District: Dripping Springs ISDJr High / Middle School: Sycamore SpringsJr High / Middle School District: Dripping Springs ISDHigh School: Dripping SpringsHigh School District: Dripping Springs ISD |

|
|---|
Listing Agent Listing ID: 4847452 |

|
|---|
Building Details Builder Name: Cedar and Oak Incorporated |

|
|---|
Community Features: Business Center, Google Fiber, Park, Picnic Area, Playground, Pool, Sport Court(s)/Facility |
Other Playground |

|
|---|
HOA Fee Includes: Common Area MaintenanceHOA Name: Reunion RanchHas an HOAHOA Fee: $433/Quarterly |

|
|---|
Lot Area: 0.52 acres |

|
|---|
Special Conditions: Standard |

|
|---|
Listing Terms: Cash, Conventional, FHA, VA Loan |

|
|---|
Mls Number: 4847452Attribution Contact: (512) 575-3644 |

|
|---|
Business CenterGoogle FiberParkPicnic AreaPlaygroundPoolSport Court(s)/Facility |
Around this home
The GreatSchools Rating compares schools on a variety of school quality indicators including test scores, college readiness, equity and more. Learn more.

What Locals Say about Austin
At least 6454 Trulia users voted on each feature.

91 % Say it's dog friendly

82 % Say car is needed

77 % Say parking is easy

75 % Say there are sidewalks

68 % Say yards are well-kept

67 % Say there's holiday spirit

65 % Say people would walk alone at night

64 % Say it's quiet

58 % Say kids play outside

52 % Say streets are well-lit

51 % Say it's walkable to restaurants

51 % Say neighbors are friendly

50 % Say there's wildlife

49 % Say they plan to stay for at least 5 years

44 % Say it's walkable to grocery stores

34 % Say there are community events
Sourced by Trulia users. Learn more about our methodology.
Market trends in Austin
Last updated July 2026
Avg. sale price
$586K
$14.3KMoM
Sale-to-List Price
97.9%
Price per sq ft
$306
$4MoM
Available listings
5514
156MoM
Home Value
Learn more about this home's value by checking out the value of nearby homes and how much similar homes have sold for.
Comparable sales
These are recently sold homes that have a similar location or other similar features to this home, like bedrooms, bathrooms, and square footage. Get a sense of the expected prices in the area by viewing these homes.Address | Distance | Property Type | Sold Price | Sold Date | Bed | Bath | Sqft |
|---|---|---|---|---|---|---|---|
0.30 | Single-Family Home | - | 01/23/26 | 4 | 4.5 | 4,583 | |
0.89 | Single-Family Home | - | 12/19/25 | 4 | 3.5 | 3,743 | |
1.51 | Single-Family Home | - | 09/04/25 | 5 | 5.5 | 4,048 |
Nearby home prices
Get a sense of expected prices in the area by checking the value of nearby homes.Address | Distance | Price | Bed | Bath | Sqft | Status |
|---|---|---|---|---|---|---|
0.30 | $2,599,900 | 4 | 4.5 | 4,583 | For Sale | |
0.34 | $674,500 | 3 | 3 | 2,645 | Off Market | |
0.34 | $837,444 | 5 | 4.5 | 3,560 | For Sale | |
0.39 | $990,000 | 4 | 3.5 | 4,287 | For Sale | |
0.45 | $1,495,000 | 4 | 2.5 | 3,506 | For Sale | |
0.45 | $799,444 | 4 | 3.5 | 3,277 | For Sale | |
0.47 | $799,999 | 3 | 3 | 3,087 | For Sale | |
0.55 | $1,685,000 | 5 | 4.5 | 4,076 | For Sale | |
0.55 | $829,000 | 4 | 3 | 2,696 | For Sale | |
0.60 | $843,300 | 4 | 3.5 | 3,551 | Off Market | |
0.85 | $4,495,000 | 10 | 7.5 | 7,321 | For Sale |
Price and Tax history
| Date | Event | Price |
|---|---|---|
Aug 13, 2026 Source: Unlock MLS #4847452 | Listed For Sale | $2,950,000 |
May 23, 2025 Source: Unlock MLS #5501467 | ListingRemoved | $3,200,000 |
Apr 16, 2025 Source: Unlock MLS #5501467 | Listed For Sale | $3,200,000 |
Oct 30, 2024 Source: Unlock MLS #9020196 | ListingRemoved | $515,000 |
Oct 22, 2024 Source: Unlock MLS #9020196 | PriceChange | $515,000 Price decreased by 18% |
Sep 28, 2024 Source: Unlock MLS #9020196 | Listed For Sale | $625,000 |
Mar 28, 2024 Source: N/A | Sold | -- |
Dec 27, 2023 Source: Unlock MLS #7395392 | ListingRemoved | |
Aug 24, 2023 Source: Unlock MLS #7395392 | Listed For Sale | $650,000 |
Jul 12, 2022 Source: Unlock MLS #4414605 | ListingRemoved | |
Jun 10, 2022 Source: Unlock MLS #4414605 | Listed For Sale | $599,000 |
May 15, 2019 Source: Agent Provided | ListingRemoved | $295,000 |
Apr 30, 2019 Source: Agent Provided | Listed For Sale | $295,000 |
| Year | Property tax | Tax assessment |
|---|---|---|
| 2025 | Unavailable | $460,200 |
Home facts updated by county records
LGBTQ Local Legal Protections
LGBTQ Local Legal Protections



Ashlie Bailey, Compass RE Texas, LLC, (512) 575-3644
Agent Phone: (512) 575-3644
Based on information from Unlock MLS (alternatively, from ACTRIS) for the period through 2026-08-30 03:01:28 PDT. Neither the Board nor ACTRIS guarantees or is in any way responsible for its accuracy. All data is provided “AS IS” and with all faults. Data maintained by the Board or ACTRIS may not reflect all real estate activity in the market.
Information being provided is for consumers’ personal, non-commercial use and may not be used for any purpose other than to identify prospective properties consumers may be interested in purchasing. Some IDX listings have been excluded from this website. Click here for more information
Information being provided is for consumers’ personal, non-commercial use and may not be used for any purpose other than to identify prospective properties consumers may be interested in purchasing. Some IDX listings have been excluded from this website. Click here for more information
Similar Homes You May Like
 0.53 ACRESeXp Realty, LLC, Active
 1 ACREKuper Sotheby's Int'l Realty, Active
 OPEN SUN, 1-4PMNEW CONSTRUCTIONPresidio Group, REALTORS, Active
 0.99 ACRESMoreland Properties, Active
 1.29 ACRESKuper Sotheby's Int'l Realty, Active
 OPEN SUN, 1-3PMNEW CONSTRUCTION2.34 ACRESChristies Intl Real Estate Lone Star, Active
 1.5 ACRESMagnolia Realty Austin Hill Co, Active
 2.13 ACRESChristies Intl Real Estate Lone Star, Active
 OPEN SUN, 11-1PM0.5 ACRESAshley Austin Homes, Active
 3.06 ACRESCompass RE Texas, LLC, Active
 1.09 ACRESMoreland Properties, Active
 0.32 ACRESAustinRealEstate.com, Active
 OPEN SUN, 1-3PMGottesman Residential R.E., Active
 0.95 ACRESKeller Williams - Lake Travis, Active
 OPEN SUN, 2:15-4PMNEW CONSTRUCTION1.5 ACRESCompass RE Texas, LLC, Active
 OPEN SUN, 1-4PM0.6 ACRESCompass RE Texas, LLC, Active
 NEW CONSTRUCTION
 3.14 ACRESNestHaven Properties, Active
 OPEN SUN, 3-5PM1 ACREDouglas Elliman Real Estate, Active
 OPEN SUN, 1-4PMNEW CONSTRUCTION0.33 ACRESKuper Sotheby's Int'l Realty, Active
 0.56 ACRESCompass RE Texas, LLC, Active
 OPEN SUN, 3-5PM5.01 ACRESCompass RE Texas, LLC, Active
 1.35 ACRESChristies Intl Real Estate Lone Star, Active
 3.16 ACRESChristies Intl Real Estate Lone Star, Active
 1.26 ACRESKuper Sotheby's Int'l Realty, Active
 1.13 ACRESCompass RE Texas, LLC, Active
 1.31 ACRESKuper Sotheby's Int'l Realty, Active
 0.47 ACRESCompass RE Texas, LLC, Active
 0.94 ACRESKuper Sotheby's Int'l Realty, Active
 0.39 ACRESGottesman Residential R.E., Active
 1.23 ACRESeXp Realty, LLC, Active
 NEW CONSTRUCTION
 2.17 ACRESMoreland Properties, Active
 0.31 ACRESCompass RE Texas, LLC, Active
 0.53 ACRESCompass RE Texas, LLC, Active
 0.93 ACRESKuper Sotheby's Int'l Realty, Active
 See more homes for sale inAustin



New Listings near 109 Delayne Dr
 OPEN SUN, 10-3PM2.09 ACRESCompass RE Texas, LLC, Active
 1.5 ACRESOrchard Brokerage, Active
 OPEN SUN, 1-3PMNEW CONSTRUCTION1.5 ACRESRealTech Realty, LLC, Active
 2.6 ACRESBetter Broker, Texas Realty, Active
- OPEN SUN, 3-5PM5.01 ACRESCompass RE Texas, LLC, Active
- OPEN SUN, 2:15-4PMNEW CONSTRUCTION1.5 ACRESCompass RE Texas, LLC, Active
 1.01 ACRESGottesman Residential R.E., Active
- 1 ACREKuper Sotheby's Int'l Realty, Active
 NEW CONSTRUCTION1.44 ACRESCompass RE Texas, LLC, Active
- OPEN SUN, 11-1PM0.5 ACRESAshley Austin Homes, Active
 OPEN SUN, 2-4PM2.57 ACRESMercer Street Group, LLC, Active
- See more homes for sale inAustin


Frequently asked questions about 109 Delayne Dr
- What is the estimated monthly payment for 109 Delayne Dr?Based on a $2,950,000 list price with 20% down at today's rates, the estimated monthly payment for 109 Delayne Dr in Austin, TX is approximately $19,108 (about $15,444 principal & interest, $3,589 property taxes, and $75 homeowner's insurance). This is an estimate. Actual payment depends on your loan terms.
- How does the list price for 109 Delayne Dr compare to homes in Austin?109 Delayne Dr in Austin, TX is listed at $2,950,000, about 403% above the $586K median sale price in Austin.
- What do residents say about Austin?Residents describe Austin, TX as dog-friendly, easy to park in, and pedestrian-friendly. See homes for sale in Austin, TX.
- What are the closest schools to 109 Delayne Dr?The closest schools to 109 Delayne Dr in Austin, TX are Cypress Springs Elementary School (Pre-K, rated 9/10), Dripping Springs High School (rated 7/10), Sycamore Springs Middle (rated 9/10).
- Does 109 Delayne Dr have air conditioning?Yes, 109 Delayne Dr in Austin, TX has air conditioning.
- Does 109 Delayne Dr have a pool?Yes, 109 Delayne Dr in Austin, TX has a pool.
109 Delayne Dr, Austin, TX 78737 is a 5 bedroom, 4 bathroom, 4,870 sqft single-family home built in 2026. This property is currently available for sale and was listed by Unlock MLS on Aug 13, 2026. The MLS # for this home is MLS# 4847452.