


$2,233,700
Original price: $2,249,700
 4 Beds
 3.5 Baths
 3,251 sqft (on 0.34 acres)
3302 Big Bend Dr, Austin, TX 78731
Est. Mortgage $14,682/mo*
Get Pre-QualifiedHome Highlights

Single-Family Home

Built in 2007

0.34 acre lot

$687/sqft

2 Car Garage
Local Information
- Map ViewExplore the area around 3302 Big Bend Dr.

- Schools1 Preschool School1 Elementary School1 Middle School1 High School

- Shop & Eat

-- mins to
About this House
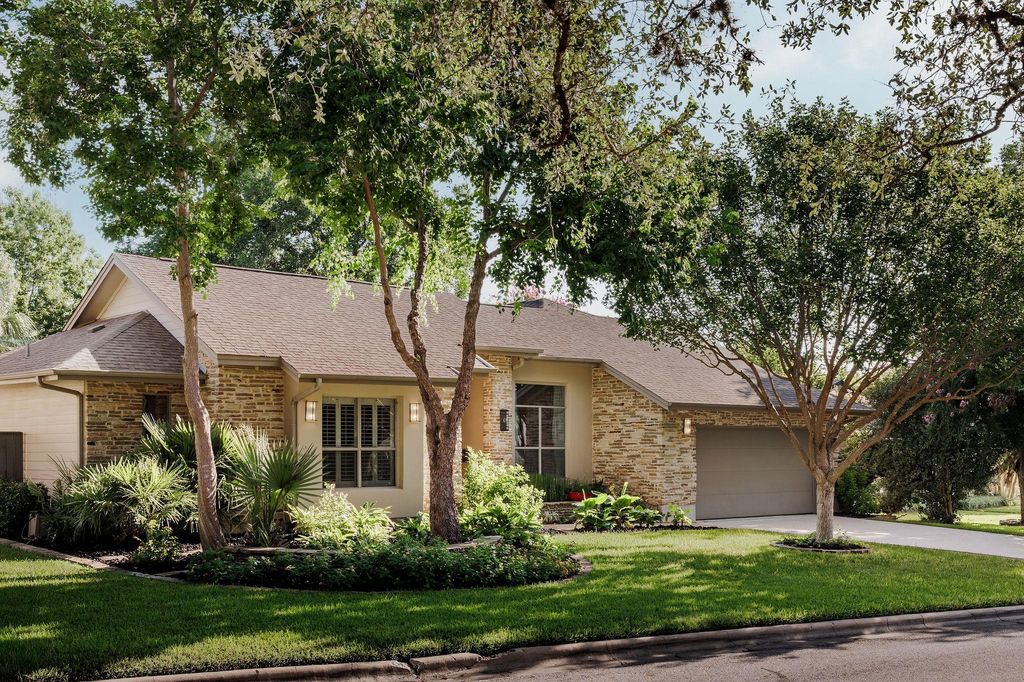
Rare single-story living in central Austin on a flat, beautifully treed lot that is truly functional. 4 bedrooms and 3.5 baths, zoned to highly rated Highland Park Elementary (10/10 GreatSchools) and just minutes from downtown and the Domain. Pre-inspected and material recent updates include all three HVAC systems and a new 30-year architectural Owens Corning roof, both with transferable warranties. Built in 2007 behind a stone-and-stucco elevation, the home opens to 11- and 12-foot ceilings, custom trim work, and rich hardwoods through the main living areas. The kitchen is built for real cooking and entertaining large gatherings: center island, stainless KitchenAid appliances including double ovens, natural gas cooktop, and a custom vent hood over scalloped tile. In the living room, a coffered ceiling, gas fireplace, and expansive windows dressed in plantation shutters frame the greenery outside. The primary suite is a quiet retreat with soaring ceilings and French doors opening to a private patio, dual vanities, a spacious walk-in shower, and an oversized closet with built-in dressers. No interior steps anywhere. Outside, flagstone gives way to lush lawn and a heated saltwater pool with three waterfall features and palms for shade. Covered patio with two ceiling fans and a misting system, dry bar with wine cooler, epoxy garage floor. No HOA. Child-safety pool fence, television, refrigerator, and washer/dryer convey.
Last check for updates: about 15 hours ago
Listing courtesy of Matt Shaw, (512) 922-1787
Olivos Group, (512) 922-1787
Source: Unlock MLS, MLS#3217513
Also Listed on Unlock MLS.
Home Details for 3302 Big Bend Dr

|
|---|
MLS Status: Active |

|
|---|
Beds & Baths Number of Bedrooms: 4Main Level Bedrooms: 4Number of Bathrooms: 4Number of Bathrooms (full): 3Number of Bathrooms (half): 1 |
Dimensions and Layout Living Area: 3251 Square Feet |
Appliances & Utilities Utilities: Electricity Available, Natural Gas AvailableAppliances: Built-In Oven(s), Convection Oven, Gas Cooktop, Dishwasher, Disposal, Exhaust Fan, Instant Hot Water, Microwave, Double Oven, Gas Water HeaterDishwasherDisposalMicrowave |
Heating & Cooling Heating: Central, Natural GasHas CoolingAir Conditioning: Ceiling Fan(s), Central AirHas HeatingHeating Fuel: Central |
Fireplace & Spa Number of Fireplaces: 1Fireplace: Family RoomSpa: None |
Gas & Electric Has Electric on Property |
Windows, Doors, Floors & Walls Window: Window CoveringsFlooring: Carpet, Tile, Wood |
Levels, Entrance, & Accessibility Stories: 1Levels: OneAccessibility: NoneFloors: Carpet, Tile, Wood |
View Has a ViewView: Neighborhood |

|
|---|
Exterior Home Features Roof: CompositionPatio / Porch: Covered, Mosquito System, Rear PorchFencing: Fenced, Privacy, WoodOther Structures: NoneExterior: No Exterior StepsFoundation: SlabHas a Private Pool |
Parking & Garage Number of Garage Spaces: 2Number of Covered Spaces: 2Has a GarageHas an Attached GarageParking Spaces: 2Parking: Attached, Driveway, Garage, Garage Faces Front |
Pool Pool: In Ground, See RemarksPool |
Frontage Waterfront: NoneNot on Waterfront |
Water & Sewer Sewer: Public Sewer |
Farm & Range Not Allowed to Raise Horses |

|
|---|
Days on Market: 58 |

|
|---|
Year Built Year Built: 2007 |
Property Type / Style Property Type: ResidentialProperty Subtype: Single Family Residence |
Building Not a New ConstructionNo Additional Parcels |
Property Information Condition: ResaleParcel Number: 01290405080000 |

|
|---|
Price List Price: $2,233,700Price Per Sqft: $687 |
Status Change & Dates Possession Timing: Close Of Escrow, Funding |

|
|---|

|
|---|
Direction & Address City: AustinCommunity: Highland Park West |
School Information Elementary School: Highland ParkElementary School District: Austin ISDJr High / Middle School: Lamar (Austin ISD)Jr High / Middle School District: Austin ISDHigh School: McCallumHigh School District: Austin ISD |

|
|---|
Listing Agent Listing ID: 3217513 |

|
|---|
Community Features: None |

|
|---|
No HOA |

|
|---|
Lot Area: 0.34 acres |

|
|---|
Special Conditions: Standard |

|
|---|
Listing Terms: Cash, Committed Money, FMHA (Fannie Mae), VA Loan |

|
|---|
Mls Number: 3217513Attribution Contact: (512) 922-1787 |

|
|---|
None |
Around this home
Neighborhood Overview

Neighborhood stats provided by third party data sources.
Market trends in Austin
Last updated August 2026
Avg. sale price
$587K
$167MoM
Sale-to-List Price
97.9%
0.1%MoM
Price per sq ft
$307
$0MoM
Available listings
5249
276MoM
Home Value
Trulia Estimate
$2.14MSince last month
Decreased$17K (-0.8%)Since last year
Increased$589K (+38.1%)Since last sale
Increased$751K (+54.2%)Learn more about this home's value by checking out its Trulia Estimate, the value of nearby homes, and how much similar homes have sold for.
Trulia Estimate
The of this home's value increased by +101% in the last 10 years
| Month | Estimated value |
|---|---|
2026 | |
| September 2026 | $2.14M |
| August 2026 | $2.15M |
| July 2026 | $2.24M |
| June 2026 | $1.76M |
| May 2026 | $1.74M |
| April 2026 | $1.76M |
| March 2026 | $1.75M |
| February 2026 | $1.7M |
| January 2026 | $1.67M |
2025 | |
2024 | |
2023 | |
2022 | |
2021 | |
2020 | |
2019 | |
2018 | |
2017 | |
2016 | |
Comparable sales
These are recently sold homes that have a similar location or other similar features to this home, like bedrooms, bathrooms, and square footage. Get a sense of the expected prices in the area by viewing these homes.Address | Distance | Property Type | Sold Price | Sold Date | Bed | Bath | Sqft |
|---|---|---|---|---|---|---|---|
0.64 | Single-Family Home | - | 08/07/26 | 4 | 3.5 | 3,312 |
Nearby home prices
Get a sense of expected prices in the area by checking the value of nearby homes.Address | Distance | Price | Bed | Bath | Sqft | Status |
|---|---|---|---|---|---|---|
0.27 | $2,900,000 | 4 | 4 | 4,206 | For Sale | |
0.33 | $2,649,000 | 4 | 4 | 3,489 | For Sale | |
0.36 | $2,393,900 | 4 | 3 | 3,121 | Off Market | |
0.37 | $525,000 | 3 | 1.5 | 1,550 | For Sale | |
0.38 | $643,100 | Studio | - | - | Off Market | |
0.38 | $2,500,000 | - | - | - | For Sale | |
0.43 | $520,000 | 3 | 1.5 | 1,320 | For Sale | |
0.43 | $1,405,700 | 4 | 3 | 2,514 | Off Market | |
0.46 | $1,720,000 | 4 | 3.5 | 2,671 | For Sale | |
0.45 | $4,995,000 | 5 | 4 | 4,993 | For Sale | |
0.44 | $600,000 | - | - | - | For Sale |
Price and Tax history
| Date | Event | Price |
|---|---|---|
Sep 18, 2026 Source: Unlock MLS #3217513 | PriceChange | $2,233,700 Price decreased by 1% |
Aug 20, 2026 Source: Unlock MLS #3217513 | PendingToActive | $2,249,700 |
Aug 13, 2026 Source: Unlock MLS #3217513 | Contingent | $2,249,700 |
Jul 22, 2026 Source: Unlock MLS #3217513 | Listed For Sale | $2,249,700 |
Jun 22, 2019 Source: Agent Provided | ListingRemoved | $1,299,999 |
May 9, 2019 Source: Agent Provided | Pending | $1,299,999 |
Apr 3, 2019 Source: Agent Provided | PriceChange | $1,299,999 Price decreased by 2% |
Feb 26, 2019 Source: Agent Provided | PriceChange | $1,325,000 Price decreased by 2% |
Jan 19, 2019 Source: Agent Provided | Listed For Sale | $1,350,000 |
Jun 22, 2017 Source: N/A | Sold | -- |
Jun 9, 2017 Source: Agent Provided | Pending | $1,325,000 |
Jun 9, 2017 Source: Agent Provided | PriceChange | $1,325,000 Price decreased by 4% |
Mar 31, 2017 Source: Agent Provided | PriceChange | $1,380,000 Price decreased by 5% |
Mar 9, 2017 Source: Agent Provided | Listed For Sale | $1,450,000 |
| Year | Property tax | Tax assessment |
|---|---|---|
| 2025 | $23,011 | $1,701,017 |
Home facts updated by county records
LGBTQ Local Legal Protections
LGBTQ Local Legal Protections



Matt Shaw, Olivos Group, (512) 922-1787
Agent Phone: (512) 922-1787
Based on information from Unlock MLS (alternatively, from ACTRIS) for the period through 2026-09-18 14:58:32 PDT. Neither the Board nor ACTRIS guarantees or is in any way responsible for its accuracy. All data is provided “AS IS” and with all faults. Data maintained by the Board or ACTRIS may not reflect all real estate activity in the market.
Information being provided is for consumers’ personal, non-commercial use and may not be used for any purpose other than to identify prospective properties consumers may be interested in purchasing. Some IDX listings have been excluded from this website. Click here for more information
Information being provided is for consumers’ personal, non-commercial use and may not be used for any purpose other than to identify prospective properties consumers may be interested in purchasing. Some IDX listings have been excluded from this website. Click here for more information
Similar Homes You May Like
 OPEN SUN, 1-3PM1.29 ACRESKuper Sotheby's Int'l Realty, Active
 0.29 ACRESMagnolia Realty Austin Hill Co, Active
 OPEN SAT, 11-1PM0.5 ACRESAshley Austin Homes, Active
 0.37 ACRESReal Broker, LLC, Active
 Berkshire Hathaway TX Realty, Active
 OPEN SAT, 2-4PMAshley Austin Homes, Active
 OPEN SAT, 1-3PMCompass RE Texas, LLC, Active
 0.29 ACRESCompass RE Texas, LLC., Active
 NEW CONSTRUCTIONUnited Real Estate, Active
 OPEN SAT, 10-1PM0.64 ACRESChristies Intl Real Estate Lone Star, Active
 0.27 ACRESMaison Global Realty, Active
 OPEN SUN, 1-3PMCompass RE Texas, LLC, Active
 OPEN SAT, 1-4PM0.26 ACRESKeller Williams Realty, Active
 OPEN SAT, 1-3PM1.17 ACRESCompass RE Texas, LLC, Active
 1.04 ACRESChristies Intl Real Estate Lone Star, Active
 1.55 ACRESEngel & Volkers Austin, Active
 OPEN SAT, 2-4PM0.29 ACRESColdwell Banker Realty, Active
 OPEN SUN, 1-3PM0.33 ACRESRealty Pros of Austin, Active
 OPEN SUN, 1-3PM0.31 ACRESKeller Williams - Lake Travis, Active
 0.39 ACRESKeller Williams Realty, Active
 3.14 ACRESCrystal Falls Realty, Active
 OPEN SUN, 12-2PMCompass RE Texas, LLC, Active
 1 ACREJBGoodwin REALTORS WL, Active
 Douglas Elliman Real Estate, Active
 0.3 ACRESCompass RE Texas, LLC, Active
 1.21 ACRESeXp Realty LLC, Active
 OPEN SAT, 12-2PM0.27 ACRESMoreland Properties, Active
 0.57 ACRESIvy Residential Group, LLC., Active
 OPEN SAT, 1-3PMMoreland Properties, Active
 0.34 ACRESMoreland Properties, Active
 NEW CONSTRUCTION
 NEW CONSTRUCTION
 See more homes for sale inAustin


New Listings near 3302 Big Bend Dr
- OPEN SAT, 10-1PM0.64 ACRESChristies Intl Real Estate Lone Star, Active
 NEWOPEN SUN, 1-3PM0.29 ACRESCompass RE Texas, LLC, Active
 NEW - 2 DAYS AGO0.47 ACRESTodd Hower Realty LLC, Active
 NEWOPEN SUN, 1-3PMGottesman Residential R.E., Active
 NEW - 1 DAY AGO0.4 ACRESAll Hands Real Estate, Active
 NEWOPEN SUN, 11-2PMEXP REALTY, Active
 NEW - 2 DAYS AGONEW CONSTRUCTIONUnited Real Estate, Active
 NEWOPEN SAT, 1-4PM0.4 ACRESCompass RE Texas, LLC, New
 NEWOPEN SAT, 1-3PMEmerald Haven Realty, Active
 NEWOPEN SAT, 11-1PM0.29 ACRESMoreland Properties, Active
 NEWOPEN SAT, 1-4PM0.31 ACRESBeycome Brokerage Realty LLC, Active
 NEWOPEN SUN, 1-3PM0.31 ACRESCompass RE Texas, LLC, Active
 NEWOPEN SUN, 2-4PMCompass RE Texas, LLC, Active
 NEWOPEN SAT, 12-1:30PM0.27 ACRESCompass RE Texas, LLC, Active
- See more homes for sale inAustin

Frequently asked questions about 3302 Big Bend Dr
- What is the estimated monthly payment for 3302 Big Bend Dr?Based on a $2,233,700 list price with 20% down at today's rates, the estimated monthly payment for 3302 Big Bend Dr in Austin, TX is approximately $14,924 (about $12,131 principal & interest, $2,718 property taxes, and $75 homeowner's insurance). This is an estimate. Actual payment depends on your loan terms.
- How does the list price for 3302 Big Bend Dr compare to homes in Austin?3302 Big Bend Dr in Austin, TX is listed at $2,233,700, about 281% above the $587K median sale price in Austin.
- What are the closest schools to 3302 Big Bend Dr?The closest schools to 3302 Big Bend Dr in Austin, TX are Highland Park Elementary School (Pre-K, rated 10/10), Lamar Middle School (rated 9/10), McCallum High School (rated 8/10).
- What is 3302 Big Bend Dr estimated to be worth?Trulia's estimated value for 3302 Big Bend Dr in Austin, TX is $2,136,300.
- Does 3302 Big Bend Dr have air conditioning?Yes, 3302 Big Bend Dr in Austin, TX has air conditioning.
- Does 3302 Big Bend Dr have a pool?Yes, 3302 Big Bend Dr in Austin, TX has a pool.
3302 Big Bend Dr, Austin, TX 78731 is a 4 bedroom, 4 bathroom, 3,251 sqft single-family home built in 2007. 3302 Big Bend Dr is located in Highland Park, Austin. This property is currently available for sale and was listed by Unlock MLS on Jul 22, 2026. The MLS # for this home is MLS# 3217513.