


$1,895,000
Original price: $1,975,000
 5 Beds
 4 Baths
 3,920 sqft (on 0.56 acres)
5801 Valley Cir, Austin, TX 78731
Est. Mortgage $12,355/mo*
Get Pre-QualifiedHome Highlights

Single-Family Home

Built in 1985

0.56 acre lot

$483/sqft
Local Information
- Map ViewExplore the area around 5801 Valley Cir.

- Schools1 Preschool School1 Elementary School1 Middle School1 High School

- Shop & Eat

-- mins to
About this House
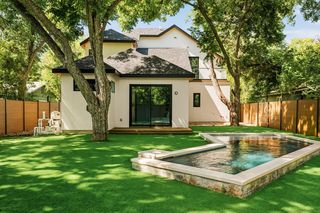
Set among the trees in Austin’s coveted Cat Mountain neighborhood, this architecturally distinctive 3,920-square-foot residence offers a rare blend of privacy, modern design, Hill Country views, and effortless indoor-outdoor living. Ideally located off RR 2222, northeast of the Colorado River, the home is surrounded by mature oaks and thoughtful landscaping, creating a private hillside retreat in one of Northwest Hills most desirable enclaves. Designed by Merzbau Design Collective / J.C. Schmeil, AIA, and featured on the 2020 AIA Austin Homes Tour, the residence showcases refined modern architecture, walls of glass, expansive decks, a pool, and a seamless connection to its natural surroundings. Updated and meticulously maintained by the same family for nearly two decades, the home offers five bedrooms, four bathrooms, two living areas, and a dedicated private office. The multi-level floor plan adds both architectural interest and everyday functionality, with a lower level featuring a spacious bunk room suite and a large office with private exterior access. Inside, dramatic floor-to-ceiling windows frame the trees and views, while oak hardwood floors, high-end windows, stone and siding exterior details, and striking ironwork add warmth, texture, and character throughout. Outside, the professionally landscaped grounds, pool, multiple decks, and private outdoor living spaces create an exceptional setting for entertaining, relaxing, and enjoying Austin’s peaceful hillside lifestyle. A rare opportunity in Central Austin offering privacy, views, architectural pedigree, nature, close proximity to downtown, Lake Austin, and The Domain and zoned to Highland Park Elementary and walkable to St. Theresa's Blue Ribbon school.
Last check for updates: about 4 hours ago
Listing courtesy of Wendi Slaton Anderson, (512) 743-4653
Compass RE Texas, LLC, (512) 575-3644
Tammie DeWeese, (713) 515-0873
Compass RE Texas, LLC, (512) 575-3644
Source: Unlock MLS, MLS#7657060
Also Listed on Unlock MLS.
Open House
Sunday, September 13
12:00 PM to 2:00 PM
Home Details for 5801 Valley Cir

|
|---|
MLS Status: Active |

|
|---|
Beds & Baths Number of Bedrooms: 5Main Level Bedrooms: 3Number of Bathrooms: 4Number of Bathrooms (full): 4 |
Dimensions and Layout Living Area: 3920 Square Feet |
Appliances & Utilities Utilities: Above Ground, Electricity Connected, Sewer Connected, Water ConnectedAppliances: Built-In Electric Oven, Built-In Electric Range, Built-In Refrigerator, Dishwasher, Disposal, Exhaust Fan, Electric Oven, Stainless Steel Appliance(s)DishwasherDisposal |
Heating & Cooling Heating: Central, Electric, Forced Air, ZonedHas CoolingAir Conditioning: Ceiling Fan(s), Central Air, ZonedHas HeatingHeating Fuel: Central |
Fireplace & Spa Number of Fireplaces: 1Fireplace: Living Room |
Gas & Electric Has Electric on Property |
Windows, Doors, Floors & Walls Window: Aluminum Frames, Double Pane Windows, Insulated Windows, Low Emissivity Windows, Screens, Window TreatmentsFlooring: Tile, Wood |
Levels, Entrance, & Accessibility Levels: Multi/SplitAccessibility: NoneFloors: Tile, Wood |
View Has a ViewView: Canyon, Hill Country, Neighborhood, Panoramic, Skyline, Trees/Woods |

|
|---|
Exterior Home Features Roof: CompositionPatio / Porch: Deck, Front Porch, Patio, Porch, Side Porch, Wrap AroundFencing: WoodOther Structures: NoneExterior: Exterior Steps, Private YardFoundation: SlabHas a Private Pool |
Parking & Garage No GarageNo Attached GarageParking: Circular Driveway, Driveway |
Pool Pool: Electric Heat, Heated, In Ground, Outdoor Pool, Pool/Spa ComboPool |
Frontage Waterfront: NoneNot on Waterfront |
Water & Sewer Sewer: Public Sewer |
Farm & Range Not Allowed to Raise Horses |

|
|---|
Days on Market: 112 |

|
|---|
Year Built Year Built: 1985 |
Property Type / Style Property Type: ResidentialProperty Subtype: Single Family Residence |
Building Not a New Construction |
Property Information Condition: ResaleParcel Number: 01330909090000 |

|
|---|
Price List Price: $1,895,000Price Per Sqft: $483 |
Status Change & Dates Possession Timing: Close Of Escrow |

|
|---|

|
|---|
Direction & Address City: AustinCommunity: Northwest Hills Sec 02 |
School Information Elementary School: Highland ParkElementary School District: Austin ISDJr High / Middle School: Lamar (Austin ISD)Jr High / Middle School District: Austin ISDHigh School: McCallumHigh School District: Austin ISD |

|
|---|
Listing Agent Listing ID: 7657060 |

|
|---|
Community Features: None |

|
|---|
No HOA |

|
|---|
Lot Area: 0.56 acres |

|
|---|
Special Conditions: Standard |

|
|---|
Listing Terms: Cash, Conventional |

|
|---|
Mls Number: 7657060Attribution Contact: (512) 743-4653 |

|
|---|
None |
Around this home
Neighborhood Overview

Neighborhood stats provided by third party data sources.
What Locals Say about Bull Creek
Market trends in Austin
Last updated July 2026
Avg. sale price
$586K
$14.3KMoM
Sale-to-List Price
97.9%
Price per sq ft
$306
$4MoM
Available listings
5514
156MoM
Home Value
Trulia Estimate
$1.81MSince last month
Decreased$42K (-2.3%)Since last year
Decreased$342K (-15.9%)Learn more about this home's value by checking out its Trulia Estimate, the value of nearby homes, and how much similar homes have sold for.
Trulia Estimate
The of this home's value increased by +125% in the last 10 years
| Month | Estimated value |
|---|---|
2026 | |
| September 2026 | $1.81M |
| August 2026 | $1.84M |
| July 2026 | $1.85M |
| June 2026 | $1.88M |
| May 2026 | $1.99M |
| April 2026 | $1.62M |
| March 2026 | $1.65M |
| February 2026 | $1.56M |
| January 2026 | $1.53M |
2025 | |
2024 | |
2023 | |
2022 | |
2021 | |
2020 | |
2019 | |
2018 | |
2017 | |
2016 | |
Comparable sales
These are recently sold homes that have a similar location or other similar features to this home, like bedrooms, bathrooms, and square footage. Get a sense of the expected prices in the area by viewing these homes.Address | Distance | Property Type | Sold Price | Sold Date | Bed | Bath | Sqft |
|---|---|---|---|---|---|---|---|
0.82 | Single-Family Home | - | 03/05/26 | 4 | 3.5 | 3,053 |
Nearby home prices
Get a sense of expected prices in the area by checking the value of nearby homes.Address | Distance | Price | Bed | Bath | Sqft | Status |
|---|---|---|---|---|---|---|
0.13 | $575,000 | 2 | 2.5 | 1,350 | For Sale | |
0.16 | $815,000 | 3 | 3 | 2,102 | For Sale | |
0.29 | $2,300,000 | - | - | - | For Sale | |
0.35 | - | 2 | 2.5 | 1,107 | Off Market | |
0.40 | $1,350,000 | 3 | 2.5 | 2,934 | For Sale | |
0.44 | $949,900 | 3 | 2.5 | 2,561 | For Sale | |
0.49 | $499,000 | 2 | 2.5 | 1,922 | For Sale | |
0.48 | $1,023,900 | 3 | 2.5 | 2,115 | Off Market | |
0.56 | $3,995,000 | 5 | 6 | 5,624 | For Sale | |
0.63 | $4,850,000 | 4 | 5 | 3,858 | For Sale | |
0.62 | $14,750,000 | - | - | - | For Sale |
Price and Tax history
| Date | Event | Price |
|---|---|---|
Sep 9, 2026 Source: Unlock MLS #7657060 | PriceChange | $1,895,000 Price decreased by 4% |
Jun 12, 2026 Source: Unlock MLS #7657060 | PriceChange | $1,975,000 Price decreased by 1% |
May 21, 2026 Source: Unlock MLS #7657060 | Listed For Sale | $2,000,000 |
| Year | Property tax | Tax assessment |
|---|---|---|
| 2025 | $27,443 | $1,661,203 |
Home facts updated by county records
LGBTQ Local Legal Protections
LGBTQ Local Legal Protections



Wendi Slaton Anderson, Compass RE Texas, LLC, (512) 575-3644
Agent Phone: (512) 743-4653
Based on information from Unlock MLS (alternatively, from ACTRIS) for the period through 2026-09-10 14:38:51 PDT. Neither the Board nor ACTRIS guarantees or is in any way responsible for its accuracy. All data is provided “AS IS” and with all faults. Data maintained by the Board or ACTRIS may not reflect all real estate activity in the market.
Information being provided is for consumers’ personal, non-commercial use and may not be used for any purpose other than to identify prospective properties consumers may be interested in purchasing. Some IDX listings have been excluded from this website. Click here for more information
Information being provided is for consumers’ personal, non-commercial use and may not be used for any purpose other than to identify prospective properties consumers may be interested in purchasing. Some IDX listings have been excluded from this website. Click here for more information
Similar Homes You May Like
 NEW CONSTRUCTIONBrodsky Properties, Active
 NEW CONSTRUCTIONCompass RE Texas, LLC, Active
 OPEN SAT, 2-4PMNEW CONSTRUCTIONKuper Sotheby's Int'l Realty, Active
 NEWOPEN SAT, 11-1PM0.26 ACRESBlairfield Realty LLC, Active
 OPEN SUN, 2-4PM0.95 ACRESKeller Williams - Lake Travis, Active
 OPEN SAT, 11-1PM0.25 ACRESAll City Real Estate Ltd. Co, Active
 0.57 ACRESIvy Residential Group, LLC., Active
 OPEN SAT, 1-3PMBerkshire Hathaway TX Realty, Active
 0.59 ACRESCompass RE Texas, LLC, Active
 OPEN FRI, 12-2PMCompass RE Texas, LLC, Active
 NEW CONSTRUCTIONCompass RE Texas, LLC, Active
 OPEN SAT, 12-2PMBeyond The Move Realty, LLC, Active
 OPEN SAT, 1-3PMCompass RE Texas, LLC, Active
 2.13 ACRESChristies Intl Real Estate Lone Star, Active
 NEW CONSTRUCTIONeXp Realty, LLC, Active
 OPEN SUN, 1-3PMKeller Williams - Lake Travis, Active
 OPEN SAT, 2-4PMNEW CONSTRUCTIONCompass RE Texas, LLC, Active
 OPEN FRI, 3-5PMCompass RE Texas, LLC, Active
 1.23 ACRESeXp Realty, LLC, Active
 NEW CONSTRUCTIONCompass RE Texas, LLC, Active
 NEW - 13 HRS AGOCompass RE Texas, LLC, Active
 NEW CONSTRUCTION0.35 ACRESSOAR Investment Group, Active
 OPEN SAT, 11-1PMCompass RE Texas, LLC, Active
 OPEN SUN, 2-4PM0.47 ACRESCompass RE Texas, LLC, Active
 OPEN SAT, 11-1PMCompass RE Texas, LLC, Active
 See more homes for sale inAustin


New Listings near 5801 Valley Cir
 OPEN SAT, 12-2PMLPT Realty LLC - Ascend Group, Active
 NEWOPEN SUN, 10-12PM0.25 ACRESCompass RE Texas, LLC, Active
 0.27 ACRESChristies Intl Real Estate Lone Star, Active
 OPEN SUN, 1-4PMNEW CONSTRUCTIONPresidio Group, REALTORS, Active
 0.32 ACRESChristies Intl Real Estate Lone Star, Active
 NEWOPEN SAT, 11-1PM0.31 ACRESMoreland Properties, Active
 NEWOPEN SUN, 12-2PM0.26 ACRESMoreland Properties, Active
 OPEN SUN, 1-3PMCompass RE Texas, LLC, Active
 0.34 ACRESMoreland Properties, Active
 NEWOPEN SUN, 11-1PMeXp Realty, LLC, Active
 OPEN SUN, 1-3PM0.35 ACRESReady Real Estate, Active
 Monica & Company Real Estate, Active
- OPEN SAT, 2-4PMNEW CONSTRUCTIONKuper Sotheby's Int'l Realty, Active
 0.3 ACRESCompass RE Texas, LLC, Active
- See more homes for sale inAustin

Frequently asked questions about 5801 Valley Cir
- What is the estimated monthly payment for 5801 Valley Cir?Based on a $1,895,000 list price with 20% down at today's rates, the estimated monthly payment for 5801 Valley Cir in Austin, TX is approximately $12,543 (about $10,162 principal & interest, $2,306 property taxes, and $75 homeowner's insurance). This is an estimate. Actual payment depends on your loan terms.
- How does the list price for 5801 Valley Cir compare to homes in Austin?5801 Valley Cir in Austin, TX is listed at $1,895,000, about 223% above the $586K median sale price in Austin.
- What are the closest schools to 5801 Valley Cir?The closest schools to 5801 Valley Cir in Austin, TX are Highland Park Elementary School (Pre-K, rated 10/10), Lamar Middle School (rated 9/10), McCallum High School (rated 8/10).
- What is 5801 Valley Cir estimated to be worth?Trulia's estimated value for 5801 Valley Cir in Austin, TX is $1,811,600.
- Does 5801 Valley Cir have air conditioning?Yes, 5801 Valley Cir in Austin, TX has air conditioning.
- Does 5801 Valley Cir have a pool?Yes, 5801 Valley Cir in Austin, TX has a pool.
5801 Valley Cir, Austin, TX 78731 is a 5 bedroom, 4 bathroom, 3,920 sqft single-family home built in 1985. 5801 Valley Cir is located in Bull Creek, Austin. This property is currently available for sale and was listed by Unlock MLS on May 21, 2026. The MLS # for this home is MLS# 7657060.