


$3,295,000
Original price: $3,350,000
 5 Beds
 6.5 Baths
 4,060 sqft (on 0.39 acres)
703 E Live Oak St, Austin, TX 78704
Est. Mortgage $21,427/mo*
Get Pre-QualifiedHome Highlights

Single-Family Home

Built in 2017

0.39 acre lot

$812/sqft

3 Car Garage
Local Information
- Map ViewExplore the area around 703 E Live Oak St.

- Schools1 Preschool School1 Elementary School1 Middle School1 High School

- Shop & Eat

-- mins to
About this House
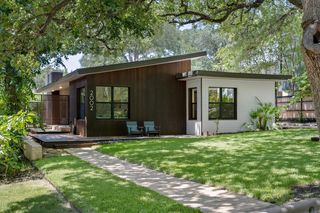
For Sale $3,295,000 or For Lease Furnished 1–6 month lease, $12,000/month. Tucked in the heart of Travis Heights just steps from South Congress, this modern farmhouse feels like a private retreat layered with color, texture, and thoughtful design. A white exterior with blue doors, metal rooflines, and warm wood accents sits behind a gated yard surrounded by lush landscaping, an expansive lawn, and a serene creek bed. Inside, reclaimed Austin shiplap walls and 1800s farmhouse beams add warmth and character throughout. Hardwood floors run across the open living space, anchored by a corner fireplace, custom media cabinetry, and walls of windows framing peaceful backyard views. The kitchen blends charm and high-end function with hand-laid tile flooring, an island crafted from an antique door, and a curated appliance suite including a Wolf induction cooktop, Thermador 6-burner gas range, Miele steam oven, Sub-Zero refrigerator, and drink drawers. Quartz countertops, a wood vent hood, and a classic farmhouse sink complete the space. Accordion windows open to outdoor bar seating, while a screened porch creates seamless indoor-outdoor living. The primary suite features exposed beams, architectural molding, and glass doors overlooking the trees. The spa-like bath— inspired by Hotel Saint Cecilia— showcases bold wallpaper, black-and-white tile, a soaking tub, glass shower, and penny round tile floors. Upstairs, three spacious bedrooms surround a large second living area. A Jack-and-Jill bath features blue star tile floors, quartz counters, and wood vanities, while another bedroom enjoys its own bath with printed tile and soaking tub. A detached guest suite adds flexibility or potential rental income with a kitchenette, full bath, and upstairs bedroom suite. Located directly across from Big Stacy Park and pool with easy access to the Blunn Creek Greenbelt and Lady Bird Lake, this home pairs tranquil creekside living with walkable Travis Heights energy.
Last check for updates: about 3 hours ago
Listing courtesy of Jennifer Welch, (512) 451-2422
Gottesman Residential R.E., (512) 451-2422
Source: Unlock MLS, MLS#3958358
Also Listed on Unlock MLS.
Home Details for 703 E Live Oak St

|
|---|
MLS Status: Active |

|
|---|
Interior Details Number of Rooms: 3Types of Rooms: Primary Bedroom, Primary Bathroom, Kitchen |
Beds & Baths Number of Bedrooms: 5Main Level Bedrooms: 1Number of Bathrooms: 7Number of Bathrooms (full): 6Number of Bathrooms (half): 1 |
Dimensions and Layout Living Area: 4060 Square Feet |
Appliances & Utilities Utilities: Electricity Connected, Sewer ConnectedAppliances: Dishwasher, Gas Range, Induction Cooktop, RNGHD, RefrigeratorDishwasherRefrigerator |
Heating & Cooling Heating: CentralHas CoolingAir Conditioning: Central Air, Wall/Window Unit(s)Has HeatingHeating Fuel: Central |
Fireplace & Spa Number of Fireplaces: 1Fireplace: Family Room, Gas |
Gas & Electric Has Electric on Property |
Windows, Doors, Floors & Walls Window: Window CoveringsFlooring: Carpet, Tile, Wood |
Levels, Entrance, & Accessibility Stories: 2Levels: TwoAccessibility: NoneFloors: Carpet, Tile, Wood |
View Has a ViewView: Creek/Stream, Neighborhood, Park/Greenbelt |

|
|---|
Exterior Home Features Roof: MetalPatio / Porch: Covered, Enclosed, Patio, Rear Porch, Screened, Side PorchFencing: Back Yard, Fenced, Front Yard, Gate, Wood, Wrought IronOther Structures: Garage(s), Shed(s)Exterior: Playground, Private YardFoundation: SlabNo Private Pool |
Parking & Garage Number of Garage Spaces: 3Number of Covered Spaces: 3Has a GarageHas an Attached GarageParking Spaces: 3Parking: Attached, Driveway, Garage, Garage Door Opener, Gated, Workshop in Garage |
Pool Pool: None |
Frontage Waterfront: Dry/SeasonalNot on Waterfront |
Water & Sewer Sewer: Public Sewer |
Farm & Range Not Allowed to Raise Horses |

|
|---|
Days on Market: 180+ |

|
|---|
Year Built Year Built: 2017 |
Property Type / Style Property Type: ResidentialProperty Subtype: Single Family Residence |
Building Not a New ConstructionNo Additional Parcels |
Property Information Condition: ResaleParcel Number: 03030010210000 |

|
|---|
Price List Price: $3,295,000Price Per Sqft: $812 |
Status Change & Dates Possession Timing: Close Of Escrow, Funding, Negotiable |

|
|---|
Direction & Address City: AustinCommunity: Travis Heights |
School Information Elementary School: Travis HtsElementary School District: Austin ISDJr High / Middle School: LivelyJr High / Middle School District: Austin ISDHigh School: TravisHigh School District: Austin ISD |

|
|---|
Listing Agent Listing ID: 3958358 |

|
|---|
Community Features: Park |

|
|---|
No HOA |

|
|---|
Lot Area: 0.39 acres |

|
|---|
Special Conditions: Standard |

|
|---|
Listing Terms: Cash, Conventional |

|
|---|
Mls Number: 3958358Water ViewWater View: Creek/StreamAttribution Contact: (512) 451-2422 |

|
|---|
Park |
Around this home
Neighborhood Overview

Neighborhood stats provided by third party data sources.
What Locals Say about South River City
At least 39 Trulia users voted on each feature.

87 % Say it's dog friendly

81 % Say it's walkable to restaurants

76 % Say car is needed

75 % Say it's walkable to grocery stores

73 % Say parking is easy

67 % Say there are sidewalks

67 % Say people would walk alone at night

65 % Say there's holiday spirit

61 % Say it's quiet

60 % Say they plan to stay for at least 5 years

59 % Say yards are well-kept

54 % Say neighbors are friendly

48 % Say streets are well-lit

47 % Say there's wildlife

37 % Say kids play outside

21 % Say there are community events
Sourced by Trulia users. Learn more about our methodology.
Market trends in Austin
Last updated July 2026
Avg. sale price
$586K
$14.3KMoM
Sale-to-List Price
97.9%
Price per sq ft
$306
$4MoM
Available listings
5514
156MoM
Home Value
Trulia Estimate
$3.19MSince last month
Increased$81K (+2.6%)Since last year
Increased$1M (+48.9%)Learn more about this home's value by checking out its Trulia Estimate, the value of nearby homes, and how much similar homes have sold for.
Trulia Estimate
The of this home's value increased by +403% in the last 10 years
| Month | Estimated value |
|---|---|
2026 | |
| September 2026 | $3.19M |
| August 2026 | $3.08M |
| July 2026 | $3.11M |
| June 2026 | $3.14M |
| May 2026 | $3.16M |
| April 2026 | $3.31M |
| March 2026 | $3.42M |
| February 2026 | $2.34M |
| January 2026 | $2.26M |
2025 | |
2024 | |
2023 | |
2022 | |
2021 | |
2020 | |
2019 | |
2018 | |
2017 | |
2016 | |
Comparable sales
These are recently sold homes that have a similar location or other similar features to this home, like bedrooms, bathrooms, and square footage. Get a sense of the expected prices in the area by viewing these homes.Address | Distance | Property Type | Sold Price | Sold Date | Bed | Bath | Sqft |
|---|---|---|---|---|---|---|---|
0.13 | Single-Family Home | - | 01/15/26 | 4 | 3 | 2,396 | |
0.65 | Single-Family Home | - | 02/03/26 | 6 | 5 | 2,870 |
Nearby home prices
Get a sense of expected prices in the area by checking the value of nearby homes.Address | Distance | Price | Bed | Bath | Sqft | Status |
|---|---|---|---|---|---|---|
0.01 | $1,399,000 | 4 | 3.5 | 2,161 | For Sale | |
0.05 | $804,570 | 6 | 2 | 1,750 | For Sale | |
0.12 | $2,132,400 | 4 | 3.5 | 2,822 | Off Market | |
0.13 | - | 4 | 3 | 2,396 | Recently Sold | |
0.14 | $963,300 | 2 | 2 | 1,114 | Off Market | |
0.16 | $199,900 | 1 | 1 | 691 | For Sale | |
0.17 | $1,299,999 | 4 | 4 | 2,742 | For Sale | |
0.17 | $206,000 | 1 | 1 | 666 | Off Market | |
0.17 | $265,300 | 2 | 2 | 964 | Off Market | |
0.17 | $209,000 | 1 | 1 | 676 | For Sale | |
0.17 | $850,000 | - | - | - | For Sale |
Price and Tax history
| Date | Event | Price |
|---|---|---|
Sep 3, 2026 Source: Unlock MLS #5714502 | Listed For Rent | $12,000 |
Jul 10, 2026 Source: Unlock MLS #3958358 | PriceChange | $3,295,000 Price decreased by 2% |
May 29, 2026 Source: Unlock MLS #3958358 | PriceChange | $3,350,000 Price decreased by 4% |
Apr 14, 2026 Source: Unlock MLS #3958358 | PriceChange | $3,495,000 Price decreased by 2% |
Mar 13, 2026 Source: Unlock MLS #3958358 | Listed For Sale | $3,550,000 |
Apr 30, 2015 Source: N/A | Sold | -- |
| Year | Property tax | Tax assessment |
|---|---|---|
| 2025 | $42,910 | $2,400,000 |
Home facts updated by county records
LGBTQ Local Legal Protections
LGBTQ Local Legal Protections



Jennifer Welch, Gottesman Residential R.E., (512) 451-2422
Agent Phone: (512) 451-2422
Based on information from Unlock MLS (alternatively, from ACTRIS) for the period through 2026-09-10 11:07:46 PDT. Neither the Board nor ACTRIS guarantees or is in any way responsible for its accuracy. All data is provided “AS IS” and with all faults. Data maintained by the Board or ACTRIS may not reflect all real estate activity in the market.
Information being provided is for consumers’ personal, non-commercial use and may not be used for any purpose other than to identify prospective properties consumers may be interested in purchasing. Some IDX listings have been excluded from this website. Click here for more information
Information being provided is for consumers’ personal, non-commercial use and may not be used for any purpose other than to identify prospective properties consumers may be interested in purchasing. Some IDX listings have been excluded from this website. Click here for more information
Similar Homes You May Like
 1.29 ACRESKuper Sotheby's Int'l Realty, Active
 Christies Intl Real Estate Lone Star, Active
 OPEN SUN, 2-4PMGottesman Residential R.E., Active
 NEWOPEN SAT, 12-2PM0.27 ACRESGottesman Residential R.E., Active
 1 ACREDouglas Elliman Real Estate, Active
 0.48 ACRES4M Realty Company, Active
 NEWOPEN SUN, 1-4PM1.8 ACRESCompass RE Texas, LLC, Active
 OPEN SUN, 1-4PMNEW CONSTRUCTIONPresidio Group, REALTORS, Active
 0.35 ACRESMoreland Properties, Active
 0.32 ACRESAustinRealEstate.com, Active
 3.14 ACRESNestHaven Properties, Active
 0.47 ACRESCompass RE Texas, LLC, Active
 2.13 ACRESChristies Intl Real Estate Lone Star, Active
 Wade Goodwin TREC #605333, NB Regal Real Estate
 0.38 ACRESCompass RE Texas, LLC, Active
 0.31 ACRESHawkins Bucklew Property Group, Active
 0.99 ACRESMoreland Properties, Active
 NEW - 1 DAY AGOPauly Presley Realty, Active
 0.95 ACRESKeller Williams - Lake Travis, Active
 1.92 ACRESMoreland Properties, Active
 0.31 ACRESCompass RE Texas, LLC, Active
 NEW CONSTRUCTIONUnited Real Estate, Active
 OPEN SUN, 2-4PM0.5 ACRESAshley Austin Homes, Active
 OPEN SUN, 1-3PM0.48 ACRESCompass RE Texas, LLC, Active
 0.53 ACRESeXp Realty, LLC, Active
 NEWOPEN SAT, 12-2PMZilker Properties of Austin, Active
 0.37 ACRESGottesman Residential R.E., Active
 See more homes for sale inAustin


New Listings near 703 E Live Oak St
 OPEN SAT, 12-2PMLPT Realty LLC - Ascend Group, Active
 0.26 ACRESGottesman Residential R.E., Active
 NEWOPEN SUN, 1-3PM0.37 ACRESCompass RE Texas, LLC, Active
- Christies Intl Real Estate Lone Star, Active
- NEWOPEN SAT, 12-2PM0.27 ACRESGottesman Residential R.E., Active
 NEW CONSTRUCTIONRose & Associates Properties, Active
 NEWOPEN SAT, 1-3PM0.27 ACRESMoreland Properties, Active
 OPEN SUN, 1:30-3:30PMThe Agency Austin, LLC, Active
 NEWOPEN FRI, 11-1PMCompass RE Texas, LLC, Active
 NEWOPEN SAT, 12-2PMKuper Sotheby's Int'l Realty, Active
 0.26 ACRESCompass RE Texas, LLC, Active
 OPEN SUN, 2-4PMKuper Sotheby's Int'l Realty, Active
 0.43 ACRESKeller Williams Realty, Active
 OPEN SUN, 1-4PMNEW CONSTRUCTIONKuper Sotheby's Int'l Realty, Active
- See more homes for sale inAustin
Frequently asked questions about 703 E Live Oak St
- What is the estimated monthly payment for 703 E Live Oak St?Based on a $3,295,000 list price with 20% down at today's rates, the estimated monthly payment for 703 E Live Oak St in Austin, TX is approximately $21,683 (about $17,599 principal & interest, $4,009 property taxes, and $75 homeowner's insurance). This is an estimate. Actual payment depends on your loan terms.
- How does the list price for 703 E Live Oak St compare to homes in Austin?703 E Live Oak St in Austin, TX is listed at $3,295,000, about 462% above the $586K median sale price in Austin.
- What do residents say about the South River City neighborhood?Residents describe the South River City neighborhood in Austin, TX as dog-friendly, walkable to restaurants, and walkable to grocery stores. See homes for sale in South River City, Austin.
- What are the closest schools to 703 E Live Oak St?The closest schools to 703 E Live Oak St in Austin, TX are Fulmore Middle School (rated 4/10), Travis Heights Elementary School (Pre-K, rated 6/10), Travis High School (rated 1/10).
- Does 703 E Live Oak St have air conditioning?Yes, 703 E Live Oak St in Austin, TX has air conditioning.
- Does 703 E Live Oak St have a yard?Yes, 703 E Live Oak St in Austin, TX has a yard.
703 E Live Oak St, Austin, TX 78704 is a 5 bedroom, 7 bathroom, 4,060 sqft single-family home built in 2017. 703 E Live Oak St is located in South River City, Austin. This property is currently available for sale and was listed by Unlock MLS on Mar 13, 2026. The MLS # for this home is MLS# 3958358.