

$379,835
 3 Beds
 3 Baths
 1,791 sqft
1088 Wildlight Ave, Yulee, FL 32097
Est. Mortgage $2,752/mo*
Get Pre-QualifiedHome Highlights

Townhouse

Built in 2026

$212/sqft

Garage

HOA $102/mo
Local Information
- Map ViewExplore the area around 1088 Wildlight Ave.

- Schools1 Preschool School2 Elementary Schools1 Middle School1 High School

- Shop & Eat

-- mins to
About this House
What's unique:Contemporary cabinetryComfortable and well-appointed bedroomsElegant quartz countertopsFlexible layoutBright and inviting settingExterior maintenance included
Effortless Boutique Townhome Living in Wildlight
Experience the perfect blend of comfort & maintenance-free convenience in this beautifully designed townhome in the heart of Wildlight. Offering 1,799 sq ft of thoughtfully crafted living space, this charming home features 3 bedrooms, 2 1/2 bathrooms, and a spacious 2 car garage, making it ideal for those seeking a carefree lifestyle.
The open-concept main level creates a bright & inviting setting for both everyday living and entertaining. Luxury Vinyl flooring adds style & durability throughout the main living areas, while generous gathering spaces provide the perfect backdrop for hosting friends & spending time with family. At the center of the home, the chef-inspired kitchen impresses with elegant quartz countertops, contemporary cabinetry, & ample space for meal preparation, casual dining, & meaningful connections.
Upstairs, you'll find comfortable and well-appointed bedrooms designed to maximize privacy & relaxation. The flexible layout easily adapts to your needs, whether you're creating a guest retreat, home office, hobby space, or simply enjoying the extra room to grow & thrive.
Every detail has been thoughtfully selected to deliver a seamless combination of comfort, function, & modern design. From quiet mornings at home to lively gatherings with loved ones, this residence is designed to support the way you live today.
With exterior maintenance included, you'll spend less time worrying about upkeep and more time enjoying Wildlight's parks, trails, green spaces, & vibrant amenities. Nestled within a connected, walkable community, this home offers a lifestyle centered around convenience, recreation & neighborhood charm.
Contact this Building
Last check for updates: about 1 hour ago
Listing courtesy of Barbara Spector-Cronin, (904) 445-9875
WEEKLY HOMES REALTY COMPANY
Originating MLS: Amelia Island-Nassau County Assoc of Realtors Inc
Source: AINCAR, MLS#117009
Home Details for 1088 Wildlight Ave

|
|---|
Heating & Cooling Heating: Central, ElectricAir ConditioningCooling System: Central Air, ElectricHeating Fuel: Central |
Levels, Entrance, & Accessibility Stories: 2 |
Interior Details Number of Rooms: 6Types of Rooms: Master Bedroom, Bedroom, Dining Room, Family Room, Kitchen |
Appliances & Utilities DishwasherDisposalMicrowave |

|
|---|
Exterior Home Features Roof: Shingle |
Parking & Garage GarageParking: Two Car Garage, Garage |

|
|---|
Year Built Year Built: 2026 |
Property Type / Style Property Type: TownhouseArchitecture: Two Story |

|
|---|
Price Price Per Sqft: $212 |

|
|---|
Listing Agent MLS/Source ID: 117009 |

|
|---|
HOA Fee: $1,220/Yearly |
All New Homes in Westerly Park at Wildlight - Courtyard Collection
Quick Move-in Homes (5)
| 1108 Wildlight Ave | 3bd 3ba 1,791 sqft | $339,999 | |
| 1068 Wildlight Ave | 3bd 3ba 1,791 sqft | $345,995 | |
| 1084 Wildlight Ave | 3bd 3ba 1,920 sqft | $378,395 | |
| 1088 Wildlight Ave | 3bd 3ba 1,791 sqft | $379,835 | |
| 1104 Wildlight Ave | 3bd 3ba 1,903 sqft | $349,999 |
Quick Move-In Homes provided by AINCAR
Buildable Plans (2)
| Isaiah Plan | 3bd 2.5ba 1,791 sqft | $324,990+ | |
| Monet Plan | 3bd 2.5ba 1,903 sqft | $334,990+ |
Buildable Plans provided by David Weekley Homes
Community Description
Private, Peaceful Living at Westerly Park at Wildlight - Courtyard CollectionExperience a new level of comfort and charm with the Courtyard Collection by award-winning David Weekley Homes, now available in the vibrant community of Westerly Park at Wildlight in Yulee, FL.These expertly crafted homes are designed to create a place for personal fulfillment with floor plans ideal for relaxing mornings, quiet evenings and everything in between. Here, you'll find a home balancing the best of connection and quiet to offer the best of both worlds.Step beyond your courtyard and into a community that brings every lifestyle to life. At Westerly Park, each day offers something new to explore, enjoy and experience:Refresh and recharge at the family pool or six-lane lap pool; Discover 12+ miles of scenic trails and 137 acres of lush parks; Gather with friends at the open-air pavilion, playground and picnic areas; Immerse yourself in nature with paddleboarding, kayaking and fishing; Stay active with pickleball, basketball and volleyball courts; Enjoy the convenience of on-site shopping, dining and entertainmentGrowing families will appreciate access to highly regarded Nassau County schools, adding even more value to this exceptional community.With a David Weekley home in Westerly Park at Wildlight, you're not just finding a home, you're embracing a lifestyle defined by comfort, connection and your own private escape.Click here for a parks, trails and amenities map
Contact this Building
Office Hours
Sales Office
724 Windchime Street
Yulee, FL 32097
Price and Tax history
| Date | Event | Price |
|---|---|---|
Aug 11, 2026 Source: realMLS #2159575 | Listed For Sale | $379,835 |
Around this home
What Locals Say about Yulee
This October
Trick-or-Treat Score
Built from what locals say about this neighborhood.- 79% say there's holiday spirit
- 67% say there are sidewalks
- 60% say neighbors are friendly
Trulia Trick or TreatStart Ghost Hunt
At least 125 Trulia users voted on each feature.

95 % Say car is needed

91 % Say yards are well-kept

84 % Say it's dog friendly

84 % Say parking is easy

83 % Say kids play outside

79 % Say there's holiday spirit

73 % Say it's quiet

68 % Say people would walk alone at night

67 % Say there are sidewalks

60 % Say neighbors are friendly

55 % Say there's wildlife

54 % Say they plan to stay for at least 5 years

44 % Say streets are well-lit

33 % Say there are community events

23 % Say it's walkable to grocery stores

15 % Say it's walkable to restaurants
Sourced by Trulia users. Learn more about our methodology.
Market trends in Yulee
Last updated September 2026
Avg. sale price
$389K
$10.67KMoM
Sale-to-List Price
—
Price per sq ft
$197
$1MoM
Available listings
162
8MoM
Sourced by Trulia Market Trends
Home Value
Trulia Estimate
$339KSince last month
Increased$11K (+3.3%)Since last year
Decreased$38K (-10%)Learn more about this home's value by checking out its Trulia Estimate, the value of nearby homes, and how much similar homes have sold for.
Trulia Estimate
The of this home's value decreased by -10% in the last 10 years
| Month | Estimated value |
|---|---|
2026 | |
| October 2026 | $340K |
| September 2026 | $329K |
| August 2026 | $378K |
Comparable sales
These are recently sold homes that have a similar location or other similar features to this home, like bedrooms, bathrooms, and square footage. Get a sense of the expected prices in the area by viewing these homes.Address | Distance | Property Type | Sold Price | Sold Date | Bed | Bath | Sqft |
|---|---|---|---|---|---|---|---|
0.16 | Townhouse | $339,330 | 08/13/26 | 3 | 3 | 1,799 | |
0.18 | Townhouse | $320,000 | 08/13/26 | 3 | 3 | 1,769 | |
0.16 | Townhouse | $345,000 | 08/05/26 | 3 | 3 | 1,937 | |
0.23 | Townhouse | $330,685 | 08/13/26 | 3 | 3 | 1,769 | |
0.27 | Townhouse | $320,000 | 08/14/26 | 3 | 3 | 1,769 | |
0.16 | Townhouse | $375,800 | 07/30/26 | 3 | 2 | 1,649 | |
0.17 | Townhouse | $400,000 | 08/26/26 | 3 | 2 | 1,743 | |
0.17 | Townhouse | $374,970 | 08/21/26 | 3 | 2 | 1,631 | |
0.16 | Townhouse | $369,910 | 09/29/26 | 3 | 2 | 1,577 | |
0.17 | Townhouse | $374,530 | 10/06/26 | 2 | 2 | 1,581 |
Nearby home prices
Get a sense of expected prices in the area by checking the value of nearby homes.Address | Distance | Price | Bed | Bath | Sqft | Status |
|---|---|---|---|---|---|---|
0.00 | $378,395 | 3 | 2 | 1,920 | For Sale | |
0.01 | $339,990+ | 2 | 2 | 1,743 | - | |
0.01 | $324,990+ | 2 | 2 | 1,569 | - | |
0.01 | $388,695 | 3 | 2 | 1,649 | For Sale | |
0.01 | $389,485 | 3 | 2 | 1,649 | For Sale | |
0.08 | $299,990+ | 3 | 2.5 | 1,769 | - | |
0.08 | $337,990+ | 3 | 2.5 | 1,774 | - | |
0.08 | $334,990+ | 3 | 2.5 | 1,903 | - | |
0.08 | $339,990+ | 3 | 2 | 1,631 | - | |
0.08 | $324,990+ | 3 | 2.5 | 1,791 | - | |
0.11 | $408,855 | 2 | 2 | 1,743 | For Sale | |
0.11 | $414,890 | 3 | 2 | 1,743 | For Sale | |
0.12 | $416,020 | 3 | 2 | 1,755 | For Sale | |
0.16 | $375,800 | 3 | 2 | 1,649 | Recently Sold | |
0.16 | $339,330 | 3 | 2 | 1,799 | Recently Sold | |
0.16 | $339,999 | 3 | 2 | 1,791 | For Sale | |
0.16 | $369,910 | 3 | 2 | 1,577 | Recently Sold | |
0.16 | $345,000 | 3 | 2 | 1,937 | Recently Sold | |
0.17 | $344,999 | 3 | 2 | 1,774 | For Sale | |
0.17 | $323,999 | 3 | 2 | 1,769 | For Sale |
LGBTQ Local Legal Protections
LGBTQ Local Legal Protections


Barbara Spector-Cronin, WEEKLY HOMES REALTY COMPANY
Agent Phone: (904) 445-9875
IDX information is provided exclusively for personal, non-commercial use, and may not be used for any purpose other than to identify prospective properties consumers may be interested in purchasing. Information is deemed reliable but not guaranteed.
Similar Homes You May Like
 NEW CONSTRUCTIONWEEKLY HOMES REALTY COMPANY
- NEW CONSTRUCTIONWEEKLY HOMES REALTY COMPANY
 NEW CONSTRUCTIONWEEKLY HOMES REALTY COMPANY
 NEW CONSTRUCTIONWEEKLY HOMES REALTY COMPANY
 NEW CONSTRUCTIONWEEKLY HOMES REALTY COMPANY
 NEW CONSTRUCTIONWEEKLY HOMES REALTY COMPANY
- NEW CONSTRUCTIONWEEKLY HOMES REALTY COMPANY
- NEW CONSTRUCTIONWEEKLY HOMES REALTY COMPANY
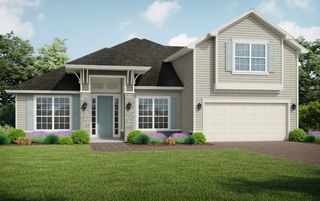
 NEW CONSTRUCTION$324,990+3 bd2.5 ba1,791 sqftIsaiah Plan in Westerly Park at Wildlight - Courtyard Collection,
Yulee, FL 32097 NEW CONSTRUCTION$334,990+3 bd2.5 ba1,903 sqftMonet Plan in Westerly Park at Wildlight - Courtyard Collection,
Yulee, FL 32097 NEW CONSTRUCTION$299,990+3 bd2.5 ba1,769 sqftBurney Plan in Westerly Park at Wildlight - Overlook Collection,
Yulee, FL 32097 NEW CONSTRUCTIONWEEKLY HOMES REALTY COMPANY
 NEW CONSTRUCTIONWEEKLY HOMES REALTY COMPANY
 NEW CONSTRUCTIONWEEKLY HOMES REALTY COMPANY
- NEW CONSTRUCTIONWEEKLY HOMES REALTY COMPANY
 NEW CONSTRUCTION
 NEW CONSTRUCTIONWEEKLY HOMES REALTY COMPANY
 NEW CONSTRUCTIONWEEKLY HOMES REALTY COMPANY
 NEW CONSTRUCTION
 NEW CONSTRUCTION$389,990+4 bd3 ba2,391 sqftPauling Plan in Villages of Westport : Villages of Westport 50s,
Jacksonville, FL 32219 NEW CONSTRUCTIONWEEKLY HOMES REALTY COMPANY
 NEW CONSTRUCTION
 NEW CONSTRUCTION
 NEW CONSTRUCTION
 NEW CONSTRUCTION
 NEW CONSTRUCTION
 NEW CONSTRUCTION
 NEW CONSTRUCTION$324,990+2 bd2 ba1,569 sqftBayland Plan in Westerly Park at Wildlight - Villa Collection,
Yulee, FL 32097 NEW CONSTRUCTION$334,990+3 bd2 ba1,671 sqftLangford Plan in Villages of Westport : Villages of Westport 50s,
Jacksonville, FL 32219 NEW CONSTRUCTION
 NEW CONSTRUCTION
 NEW CONSTRUCTION
 NEW CONSTRUCTION
 NEW CONSTRUCTION
 NEW CONSTRUCTION
- NEW CONSTRUCTION
 NEW CONSTRUCTION$344,990+4 bd2 ba1,821 sqftCeleste II Plan in Villages of Westport : Villages of Westport 50s,
Jacksonville, FL 32219 NEW CONSTRUCTION
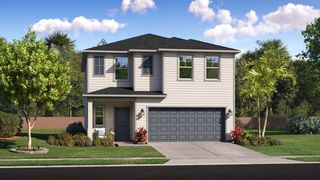 NEW CONSTRUCTION$364,990+5 bd2.5 ba2,111 sqftEdison II Plan in Villages of Westport : Villages Of Westport 40s,
Jacksonville, FL 32219 NEW CONSTRUCTIONWEEKLY HOMES REALTY COMPANY
 See more homes for sale inYulee
New Listings near 1088 Wildlight Ave
 NEW - 1 DAY AGO
 NEW - 1 DAY AGO0.3 ACRESWATSON REALTY CORP.


 OPEN SAT, 10-12PM
 OPEN SAT, 12-2PM
 FOR SALE BY OWNER3 ACRES
 0.25 ACRESKELLER WILLIAMS FIRST COAST REALTY

 NEW - 2 DAYS AGOIRON VALLEY REAL ESTATE NORTH FLORIDA

- See more homes for sale inYulee


Frequently asked questions about 1088 Wildlight Ave
- What is the estimated monthly payment for 1088 Wildlight Ave?Based on a $379,835 list price with 20% down at today's rates, the estimated monthly payment for 1088 Wildlight Ave in Yulee, FL is approximately $2,665 (about $2,071 principal & interest, $519 property taxes, and $75 homeowner's insurance). This is an estimate. Actual payment depends on your loan terms.
- How does the list price for 1088 Wildlight Ave compare to homes in Yulee?1088 Wildlight Ave in Yulee, FL is listed at $379,835, about 2% below the $389K median sale price in Yulee.
- What do residents say about Yulee?Residents describe Yulee, FL as well-kept, dog-friendly, and easy to park in. Most residents say you need a car. See homes for sale in Yulee, FL.
- What are the closest schools to 1088 Wildlight Ave?The closest schools to 1088 Wildlight Ave in Yulee, FL are Wildlight Elementary (Pre-K, rated 8/10), Yulee High School (Elementary, rated 5/10), Yulee Middle School (rated 10/10).
- Does 1088 Wildlight Ave have air conditioning?Yes, 1088 Wildlight Ave in Yulee, FL has air conditioning.
- Does 1088 Wildlight Ave have a garage?Yes, 1088 Wildlight Ave in Yulee, FL has a garage.
1088 Wildlight Ave, Yulee, FL 32097 is a 3 bedroom, 3 bathroom, 1,791 sqft townhouse built in 2026. This property is currently available for sale and was listed by AINCAR on Aug 12, 2026. The MLS # for this home is MLS# 117009.