

$567,900
 4 Beds
 3 Baths
 2,221 sqft
85490 Sandy Ridge Loop, Yulee, FL 32097
Est. Mortgage $3,922/mo*
Get Pre-QualifiedWe estimate this home will sell faster than 87% nearby.
Home Highlights

Single-Family Home

Built in 2026

$256/sqft

3 Car Garage

HOA $42/mo
Local Information
- Map ViewExplore the area around 85490 Sandy Ridge Loop.

- Schools1 Preschool School3 Elementary Schools1 Middle School1 High School

- Shop & Eat

-- mins to
About this House
What's unique:Large central islandSpacious covered porchChef-inspired kitchenSpacious walk-in pantryDining spaceWalk-in shower
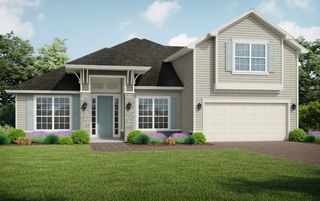
4 bedroom, 3 bathrooms with a 3rd car garage. The Park Ridge is a 4-bedroom, 3-bathroom home with 2,221 sq. ft. and a 3rd car garage. At the heart of this thoughtful single-story layout is an expansive open-concept living area, with a large gathering room with 12' ceilings that flows seamlessly into the dining space and out to a spacious covered porch. The chef-inspired kitchen anchors this space, featuring a large central island and a spacious walk-in pantry. Tucked away for privacy, the owner's suite serves as a true sanctuary with its generous 14'0" x 17'0" footprint, spa-like bath with dual vanities, a walk-in shower, and a massive walk-in closet. The home's remaining bedrooms are intelligently distributed to maximize space and share a full hall bath on the right wing, while a flexible fourth bedroom sits near the front of the home with immediate access to a third full bathroom, perfect for guests or a home office.
Contact this Building
Last check for updates: 3 days ago
Listing courtesy of SEDA New Homes
Source: SEDA New Homes
We estimate this home will sell faster than 87% nearby.
Open House
Saturday, November 14
1:00 PM to 4:00 PM
Sunday, November 15
2:00 PM to 4:00 PM
Home Details for 85490 Sandy Ridge Loop

|
|---|
Levels, Entrance, & Accessibility Stories: 1 |

|
|---|
Year Built Year Built: 2026 |
Property Type / Style Property Type: Single Family HomeArchitecture: House |

|
|---|
Parking & Garage Parking Spaces: 3Parking: Attached |

|
|---|
Price Price Per Sqft: $256 |

|
|---|
HOA Fee: $42/Monthly |
All New Homes in Sandy Ridge
Quick Move-in Homes (3)
| 85490 Sandy Ridge Loop | 4bd 3ba 2,221 sqft | $567,900 | |
| 85313 Sandy Ridge Loop | 4bd 3.5ba 2,772 sqft | $632,900 | |
| 85268 Sandy Ridge Loop | 4bd 3.5ba 3,047 sqft | $639,900 |
Quick Move-In Homes provided by SEDA New Homes
Buildable Plans (4)
| Park Ridge Plan | 4bd 3ba 2,221 sqft | $520,500+ | |
| Wyndmere Ridge Plan | 3bd 2ba 2,509 sqft | $541,500+ | |
| Wildflower Ridge Plan | 3bd 2.5ba 2,772 sqft | $575,900+ | |
| Hickory Ridge Plan | 4bd 3ba 2,844 sqft | $579,500+ |
Buildable Plans provided by SEDA New Homes
Community Description
Located on Miner Road, Sandy Ridge is a serene new home community that is convenient to the historic charm of downtown Fernandina and the elegance of Amelia Island. This gated community will feature 89 beautiful 75' x 120' homesites with picturesque lakefront views, no CDD fees and low HOA dues, plus easy access to US-17 and I-95.
Contact this Building
Office Hours
Sales Office
85113 Sandy Ridge Loop
Yulee, FL 32097
Price and Tax history
| Date | Event | Price |
|---|---|---|
Oct 30, 2026 Source: SEDA New Homes | Listed For Sale | $567,900 |
| Year | Property tax | Tax assessment |
|---|---|---|
| 2025 | $844 | $55,000 |
Home facts updated by county records
Around this home
What Locals Say about Yulee
At least 125 Trulia users voted on each feature.

95 % Say car is needed

91 % Say yards are well-kept

84 % Say it's dog friendly

84 % Say parking is easy

83 % Say kids play outside

79 % Say there's holiday spirit

73 % Say it's quiet

68 % Say people would walk alone at night

67 % Say there are sidewalks

60 % Say neighbors are friendly

55 % Say there's wildlife

54 % Say they plan to stay for at least 5 years

44 % Say streets are well-lit

33 % Say there are community events

23 % Say it's walkable to grocery stores

15 % Say it's walkable to restaurants
Sourced by Trulia users. Learn more about our methodology.
Market trends in Yulee
Last updated October 2026
Avg. sale price
—
Sale-to-List Price
—
Price per sq ft
—
Available listings
174
12MoM
Sourced by Trulia Market Trends
Home Value
Learn more about this home's value by checking out the value of nearby homes and how much similar homes have sold for.
Comparable sales
These are recently sold homes that have a similar location or other similar features to this home, like bedrooms, bathrooms, and square footage. Get a sense of the expected prices in the area by viewing these homes.Address | Distance | Property Type | Sold Price | Sold Date | Bed | Bath | Sqft |
|---|---|---|---|---|---|---|---|
0.10 | Single-Family Home | $511,900 | 05/20/26 | 4 | 3 | 2,077 | |
0.10 | Single-Family Home | $511,900 | 05/20/26 | 4 | 3 | 2,077 | |
0.15 | Single-Family Home | $530,000 | 05/12/26 | 4 | 3 | 2,123 | |
0.16 | Single-Family Home | $530,000 | 05/12/26 | 4 | 3 | 2,123 | |
0.12 | Single-Family Home | $577,000 | 11/02/26 | 4 | 3 | 2,732 | |
0.16 | Single-Family Home | $499,900 | 02/17/26 | 4 | 3 | 2,077 | |
0.16 | Single-Family Home | $499,900 | 02/17/26 | 4 | 3 | 2,077 | |
0.13 | Single-Family Home | $556,000 | 06/23/26 | 4 | 3 | 2,736 | |
0.19 | Single-Family Home | $510,000 | 11/14/25 | 4 | 3 | 2,123 | |
0.19 | Single-Family Home | $510,000 | 11/14/25 | 4 | 3 | 2,123 |
Nearby home prices
Get a sense of expected prices in the area by checking the value of nearby homes.Address | Distance | Price | Bed | Bath | Sqft | Status |
|---|---|---|---|---|---|---|
0.02 | - | - | - | - | Off Market | |
0.02 | - | - | - | - | Off Market | |
0.02 | - | - | - | - | Off Market | |
0.03 | - | - | - | - | Off Market | |
0.03 | - | - | - | - | Off Market | |
0.03 | - | - | - | - | Off Market | |
0.05 | - | - | - | - | Off Market | |
0.05 | - | - | - | - | Off Market | |
0.05 | $559,500 | 4 | 3 | 2,380 | Off Market | |
0.05 | $578,100 | 4 | 3 | 2,486 | Off Market | |
0.05 | $582,900 | 4 | 3 | 2,736 | Off Market | |
0.05 | $554,900 | 4 | 3 | 2,380 | Off Market | |
0.05 | $455,400 | 3 | 2 | 2,188 | Off Market | |
0.05 | $617,800 | 4 | 3 | 3,075 | Off Market | |
0.05 | $455,400 | 3 | 2 | 2,188 | Off Market | |
0.05 | $265,300 | 5 | 2 | 1,976 | Off Market | |
0.05 | $520,300 | 3 | 2 | 2,263 | Off Market | |
0.05 | - | - | - | - | Off Market | |
0.05 | $528,700 | 4 | 3 | 2,380 | Off Market | |
0.05 | - | - | - | - | Off Market |
LGBTQ Local Legal Protections
LGBTQ Local Legal Protections


Similar Homes You May Like
 NEW CONSTRUCTION
 NEW CONSTRUCTION
 NEW CONSTRUCTION
 NEW CONSTRUCTION
 NEW CONSTRUCTION
 NEW CONSTRUCTION
 NEW CONSTRUCTION
 NEW CONSTRUCTION
 NEW CONSTRUCTION
 NEW CONSTRUCTION
 NEW CONSTRUCTION
 NEW CONSTRUCTION
 NEW CONSTRUCTION
 NEW CONSTRUCTION
 NEW CONSTRUCTION
 NEW CONSTRUCTION
 NEW CONSTRUCTION$459,990+3 bd2.5 ba1,929 sqftSt Croix Plan in Tributary : Lakeview at Tributary 50's,
Yulee, FL 32097 NEW CONSTRUCTION
 NEW CONSTRUCTION
 NEW CONSTRUCTION
- NEW CONSTRUCTION
 NEW CONSTRUCTION
 NEW CONSTRUCTION
 NEW CONSTRUCTIONWEEKLY HOMES REALTY COMPANY
- NEW CONSTRUCTIONWEEKLY HOMES REALTY COMPANY
 NEW CONSTRUCTION$579,990+3 bd3.5 ba2,686 sqftMaldives Plan in Tributary : Lakeview at Tributary 60's,
Yulee, FL 32097 NEW CONSTRUCTION
 NEW CONSTRUCTIONWEEKLY HOMES REALTY COMPANY
 NEW CONSTRUCTION
 NEW CONSTRUCTION$324,990+2 bd2 ba1,569 sqftBayland Plan in Westerly Park at Wildlight - Villa Collection,
Yulee, FL 32097 NEW CONSTRUCTION
 NEW CONSTRUCTION$479,990+3 bd2.5 ba2,222 sqftMontego Plan in Tributary : Lakeview at Tributary 50's,
Yulee, FL 32097 NEW CONSTRUCTION$334,990+3 bd2 ba1,671 sqftLangford Plan in Villages of Westport : Villages of Westport 50s,
Jacksonville, FL 32219 NEW CONSTRUCTION
 NEW CONSTRUCTION$344,990+4 bd2 ba1,821 sqftCeleste II Plan in Villages of Westport : Villages of Westport 50s,
Jacksonville, FL 32219 NEW CONSTRUCTIONWEEKLY HOMES REALTY COMPANY
 NEW CONSTRUCTIONWEEKLY HOMES REALTY COMPANY
 NEW CONSTRUCTION$389,990+4 bd3 ba2,391 sqftPauling Plan in Villages of Westport : Villages of Westport 50s,
Jacksonville, FL 32219 NEW CONSTRUCTION
 NEW CONSTRUCTION
 See more homes for sale inYulee
New Listings near 85490 Sandy Ridge Loop
 NEW - 1 DAY AGO0.26 ACRESCHRISTIE'S INTERNATIONAL REAL ESTATE FIRST COAST
 NEW - 1 DAY AGOIRON VALLEY REAL ESTATE NORTH FLORIDA
 NEW - 19 HRS AGO0.49 ACRESKELLER WILLIAMS REALTY / FB OFFICE
 0.5 ACRES
 1.02 ACRESPALM III REALTY AND PROPERTY MANAGEMENT
 0.29 ACRES
 5.3 ACRES
 0.25 ACRESKELLER WILLIAMS FIRST COAST REALTY

 0.27 ACRES
 0.27 ACRESKELLER WILLIAMS REALTY / FB OFFICE
 OPEN SAT, 11-3PM1.23 ACRES
- See more homes for sale inYulee


Frequently asked questions about 85490 Sandy Ridge Loop
- What is the estimated monthly payment for 85490 Sandy Ridge Loop?Based on a $567,900 list price with 20% down at today's rates, the estimated monthly payment for 85490 Sandy Ridge Loop in Yulee, FL is approximately $4,000 (about $3,149 principal & interest, $776 property taxes, and $75 homeowner's insurance). This is an estimate. Actual payment depends on your loan terms.
- What do residents say about Yulee?Residents describe Yulee, FL as well-kept, dog-friendly, and easy to park in. Most residents say you need a car. See homes for sale in Yulee, FL.
- What are the closest schools to 85490 Sandy Ridge Loop?The closest schools to 85490 Sandy Ridge Loop in Yulee, FL are Yulee Elementary School (rated 6/10), Yulee High School (Elementary, rated 5/10), Yulee Middle School (rated 10/10).
- What is 85490 Sandy Ridge Loop estimated to be worth?Trulia's estimated value for 85490 Sandy Ridge Loop in Yulee, FL is $566,700.
- Does 85490 Sandy Ridge Loop have parking?Yes, 85490 Sandy Ridge Loop in Yulee, FL has on-site parking.
85490 Sandy Ridge Loop, Yulee, FL 32097 is a 4 bedroom, 3 bathroom, 2,221 sqft single-family home built in 2026. This property is currently available for sale and was listed by SEDA New Homes on Oct 30, 2026.