


$573,500+
 4 Beds
 3 Baths
 2,844 sqft
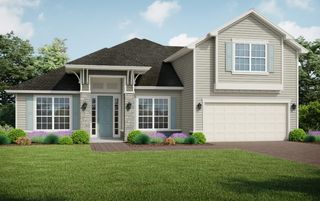
Hickory Ridge Plan in Sandy Ridge by SEDA New Homes, Yulee, FL 32097
Est. Mortgage $4,017/mo*
Get Pre-QualifiedHome Highlights

Single-Family Home

Built in 2026

$202/sqft

3 Car Garage

HOA $42/mo
Local Information
- Map ViewExplore the area around 85113 Sandy Ridge Loop #MSCOVC.

- Schools1 Preschool School3 Elementary Schools1 Middle School1 High School

- Shop & Eat

-- mins to
About this House
The Hickory Ridge is a beautiful 2-story home with 2,844 square feet of thoughtfully designed living space. This 4-bedroom, 3-bathroom home features an open-concept layout with a spacious gathering room, dining area, and well-appointed kitchen with a large island and walk-in pantry. The first-floor Owner's Suite provides a private retreat with a generous walk-in closet and luxurious en-suite bath, while a covered rear porch extends the living space outdoors. A private front study offers an ideal space for working from home or a quiet retreat. Three additional bedrooms provide comfortable space for family and guests, with two bedrooms conveniently located on the first floor and a fourth bedroom upstairs. The second floor also features a large recreation room and a full bath, creating a flexible space for a media room, playroom, or second living area. A versatile three-car garage provides ample parking and storage for modern living.
Contact this Building
Home Details for 85113 Sandy Ridge Loop #MSCOVC

|
|---|
Levels, Entrance, & Accessibility Stories: 2 |
Interior Details Number of Rooms: 2Types of Rooms: Game Room, Study Room |

|
|---|
Year Built Year Built: 2026 |
Property Type / Style Property Type: Single Family HomeArchitecture: House |

|
|---|
Parking & Garage Parking Spaces: 3Parking: Attached |

|
|---|
Price Price Per Sqft: $202 |

|
|---|
HOA Fee: $42/Monthly |
All New Homes in Sandy Ridge
Buildable Plans (4)
| Park Ridge Plan | 4bd 3ba 2,221 sqft | $512,500+ | |
| Wyndmere Ridge Plan | 3bd 2ba 2,509 sqft | $528,900+ | |
| Wildflower Ridge Plan | 3bd 2.5ba 2,772 sqft | $558,500+ | |
| Hickory Ridge Plan | 4bd 3ba 2,844 sqft | $573,500+ |
Buildable Plans provided by SEDA New Homes
Community Description
Located on Miner Road, Sandy Ridge is a serene new home community that is convenient to the historic charm of downtown Fernandina and the elegance of Amelia Island. This gated community will feature 89 beautiful 75' x 120' homesites with picturesque lakefront views, no CDD fees and low HOA dues, plus easy access to US-17 and I-95.
Contact this Building
Office Hours
Sales Office
85113 Sandy Ridge Loop
Yulee, FL 32097
Around this home
What Locals Say about Yulee
This October
Trick-or-Treat Score
Built from what locals say about this neighborhood.- 79% say there's holiday spirit
- 67% say there are sidewalks
- 60% say neighbors are friendly
Trulia Trick or TreatStart Ghost Hunt
At least 125 Trulia users voted on each feature.

95 % Say car is needed

91 % Say yards are well-kept

84 % Say it's dog friendly

84 % Say parking is easy

83 % Say kids play outside

79 % Say there's holiday spirit

73 % Say it's quiet

68 % Say people would walk alone at night

67 % Say there are sidewalks

60 % Say neighbors are friendly

55 % Say there's wildlife

54 % Say they plan to stay for at least 5 years

44 % Say streets are well-lit

33 % Say there are community events

23 % Say it's walkable to grocery stores

15 % Say it's walkable to restaurants
Sourced by Trulia users. Learn more about our methodology.
LGBTQ Local Legal Protections
LGBTQ Local Legal Protections



Similar Homes You May Like
 NEW CONSTRUCTION
 NEW CONSTRUCTION
 NEW CONSTRUCTION
 NEW CONSTRUCTION
 NEW CONSTRUCTION
 NEW CONSTRUCTION
 NEW CONSTRUCTION
 NEW CONSTRUCTION
 NEW CONSTRUCTION
 NEW CONSTRUCTION
 NEW CONSTRUCTION
 NEW CONSTRUCTION
 NEW CONSTRUCTION
 NEW CONSTRUCTION
 NEW CONSTRUCTION
 NEW CONSTRUCTION
 NEW CONSTRUCTION
 NEW CONSTRUCTION
 NEW CONSTRUCTION
 NEW CONSTRUCTION
 OPEN SAT, 11-5PMNEW CONSTRUCTION
 NEW CONSTRUCTION
 NEW CONSTRUCTIONWEEKLY HOMES REALTY COMPANY
 NEW CONSTRUCTION
 NEW CONSTRUCTION
 NEW CONSTRUCTION
 NEW CONSTRUCTION
 NEW CONSTRUCTION
 NEW CONSTRUCTIONWEEKLY HOMES REALTY COMPANY
 NEW CONSTRUCTION$389,990+4 bd3 ba2,391 sqftPauling Plan in Villages of Westport : Villages of Westport 50s,
Jacksonville, FL 32219 NEW CONSTRUCTION$459,990+3 bd2.5 ba1,929 sqftSt Croix Plan in Tributary : Lakeview at Tributary 50's,
Yulee, FL 32097 NEW CONSTRUCTION
 NEW CONSTRUCTION$334,990+3 bd2 ba1,671 sqftLangford Plan in Villages of Westport : Villages of Westport 50s,
Jacksonville, FL 32219 NEW CONSTRUCTION
 NEW CONSTRUCTIONVENTURE DEVELOPMENT REALTY INC ICI HOMES
 NEW CONSTRUCTION$324,990+2 bd2 ba1,569 sqftBayland Plan in Westerly Park at Wildlight - Villa Collection,
Yulee, FL 32097 NEW CONSTRUCTION
 NEW CONSTRUCTION
- NEW CONSTRUCTION
 See more homes for sale inYulee


- Results are loading
Hickory Ridge Plan is a buildable plan in Sandy Ridge. Sandy Ridge is a new community in Yulee, FL. This buildable plan is a 4 bedroom, 3 bathroom, 2,844 sqft single-family home and was listed by SEDA New Homes on Aug 27, 2026. The asking price for Hickory Ridge Plan is $573,500.