

$389,485
 3 Beds
 2 Baths
 1,649 sqft
1080 Wildlight Ave, Yulee, FL 32097
Est. Mortgage $2,736/mo*
Get Pre-QualifiedHome Highlights

Townhouse

Built in 2026

$236/sqft

Garage

HOA $102/mo
Local Information
- Map ViewExplore the area around 1080 Wildlight Ave.

- Schools1 Preschool School2 Elementary Schools1 Middle School1 High School

- Shop & Eat

-- mins to
About this House
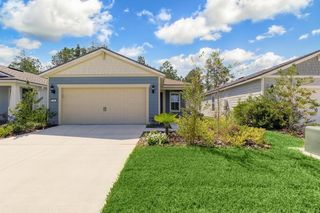
Experience the comfort and convenience of modern living in this charming single-story end-unit home located in the vibrant Wildlight community of Yulee, FL. Boasting 1,634 square feet of beautifully designed living space, this new construction home offers three bedrooms, two full bathrooms and a spacious two-car garage.
Designed with everyday living in mind, the open-concept layout creates a seamless flow between the kitchen, dining and family rooms, making it easy to entertain guests or spend quality time with loved ones. Luxury vinyl plank flooring enhances the main living areas with a stylish look and lasting performance.
The well-appointed kitchen serves as the centerpiece of the home, featuring elegant quartz countertops, contemporary cabinetry and generous counter space for meal preparation and casual gatherings. Whether you're hosting friends or enjoying a quiet evening at home, this kitchen is equipped for every occasion.
Thanks to its desirable end-unit location, the home benefits from additional privacy and an abundance of windows that welcome natural light throughout the day. The bright and inviting interior creates a warm atmosphere that you'll love coming home to.
Thoughtful design elements can be found in every room, providing the perfect balance of functionality and comfort. From the spacious Owner's Retreat to the inviting living areas, this home is designed to support a relaxed, low-maintenance lifestyle.
Blending modern finishes, smart design and the exceptional appeal of the Wildlight master-planned community, this beautiful home offers an outstanding opportunity to enjoy all that Northeast Florida has to offer.
Designed with everyday living in mind, the open-concept layout creates a seamless flow between the kitchen, dining and family rooms, making it easy to entertain guests or spend quality time with loved ones. Luxury vinyl plank flooring enhances the main living areas with a stylish look and lasting performance.
The well-appointed kitchen serves as the centerpiece of the home, featuring elegant quartz countertops, contemporary cabinetry and generous counter space for meal preparation and casual gatherings. Whether you're hosting friends or enjoying a quiet evening at home, this kitchen is equipped for every occasion.
Thanks to its desirable end-unit location, the home benefits from additional privacy and an abundance of windows that welcome natural light throughout the day. The bright and inviting interior creates a warm atmosphere that you'll love coming home to.
Thoughtful design elements can be found in every room, providing the perfect balance of functionality and comfort. From the spacious Owner's Retreat to the inviting living areas, this home is designed to support a relaxed, low-maintenance lifestyle.
Blending modern finishes, smart design and the exceptional appeal of the Wildlight master-planned community, this beautiful home offers an outstanding opportunity to enjoy all that Northeast Florida has to offer.
Home Details for 1080 Wildlight Ave

|
|---|
Interior Details Number of Rooms: 6Types of Rooms: Master Bedroom, Bedroom, Dining Room, Family Room, Kitchen |
Beds & Baths Number of Bedrooms: 3Number of Bathrooms: 2Number of Bathrooms (full): 2 |
Dimensions and Layout Living Area: 1649 Square Feet |
Appliances & Utilities Appliances: Dishwasher, Disposal, Microwave, StoveDishwasherDisposalMicrowave |
Heating & Cooling Heating: Central,ElectricHas CoolingAir Conditioning: Central Air,ElectricHas HeatingHeating Fuel: Central |
Windows, Doors, Floors & Walls Window: Vinyl |
Levels, Entrance, & Accessibility Stories: 1Levels: One |

|
|---|
Exterior Home Features Roof: Shingle |
Parking & Garage Number of Garage Spaces: 2Number of Covered Spaces: 2Has a GarageNo Attached GarageParking Spaces: 2Parking: Two Car Garage |
Frontage Road Surface Type: PavedNot on Waterfront |
Water & Sewer Sewer: Public Sewer |

|
|---|
Cumulative Days on Market: 2Days on Market: 24 |

|
|---|
Year Built Year Built: 2026 |
Property Type / Style Property Type: ResidentialProperty Subtype: TownhouseStructure Type: TownhouseArchitecture: One Story |
Building Construction Materials: FrameIs a New Construction |
Property Information Condition: New ConstructionParcel Number: 503N27101100600000 |

|
|---|
Price List Price: $389,485Price Per Sqft: $236 |
Status Change & Dates Possession Timing: Closing |

|
|---|
MLS Status: Active |

|
|---|
Direction & Address City: YuleeCommunity: Townhomes at Westerly Park |

|
|---|
Listing Agent Listing ID: 117008 |

|
|---|
Building Details Builder Name: DAVID WEEKLEY HOMES |
Building Area Building Area: 1649 Square Feet |

|
|---|
HOA Fee (second): 316HOA Fee Frequency (second): MonthlyAssociation for this Listing: Amelia Island-Nassau County Assoc of Realtors IncHas an HOAHOA Fee: $1,220/Annually |

|
|---|
Special Conditions: None |

|
|---|
Listing Terms: Conventional, FHA, USDA Loan, VA Loan |

|
|---|
Mls Number: 117008Living Area Range Units: Square FeetAbove Grade Unfinished Area Units: Square FeetBelow Grade Unfinished Area Units: Square FeetUniversal Property Id: US-12089-N-503N27101100600000-R-N |

|
|---|
Days On Market Replication: 2 |
Around this home
What Locals Say about Yulee
At least 125 Trulia users voted on each feature.

95 % Say car is needed

91 % Say yards are well-kept

84 % Say it's dog friendly

84 % Say parking is easy

83 % Say kids play outside

79 % Say there's holiday spirit

73 % Say it's quiet

68 % Say people would walk alone at night

67 % Say there are sidewalks

60 % Say neighbors are friendly

55 % Say there's wildlife

54 % Say they plan to stay for at least 5 years

44 % Say streets are well-lit

33 % Say there are community events

23 % Say it's walkable to grocery stores

15 % Say it's walkable to restaurants
Sourced by Trulia users. Learn more about our methodology.
Market trends in Yulee
Last updated July 2026
Avg. sale price
$392K
$12.33KMoM
Sale-to-List Price
98.6%
0.1%MoM
Price per sq ft
$199
$1MoM
Available listings
183
8MoM
Home Value
Trulia Estimate
$388KSince last month
Increased$600 (+0.2%)Since last year
Increased$600 (+0.2%)Learn more about this home's value by checking out its Trulia Estimate, the value of nearby homes, and how much similar homes have sold for.
Trulia Estimate
The of this home's value increased by 0% in the last 10 years
| Month | Estimated value |
|---|---|
2026 | |
| September 2026 | $388K |
| August 2026 | $388K |
Comparable sales
These are recently sold homes that have a similar location or other similar features to this home, like bedrooms, bathrooms, and square footage. Get a sense of the expected prices in the area by viewing these homes.Address | Distance | Property Type | Sold Price | Sold Date | Bed | Bath | Sqft |
|---|---|---|---|---|---|---|---|
0.14 | Townhouse | $375,800 | 07/30/26 | 3 | 2 | 1,649 | |
0.16 | Townhouse | $374,970 | 08/21/26 | 3 | 2 | 1,631 | |
0.16 | Townhouse | $400,000 | 08/26/26 | 3 | 2 | 1,743 | |
0.15 | Townhouse | $339,330 | 08/13/26 | 3 | 3 | 1,799 | |
0.17 | Townhouse | $320,000 | 08/13/26 | 3 | 3 | 1,769 | |
0.15 | Townhouse | $345,000 | 08/05/26 | 3 | 3 | 1,937 | |
0.22 | Townhouse | $330,685 | 08/13/26 | 3 | 3 | 1,769 | |
0.26 | Townhouse | $320,000 | 08/14/26 | 3 | 3 | 1,769 |
Nearby home prices
Get a sense of expected prices in the area by checking the value of nearby homes.Address | Distance | Price | Bed | Bath | Sqft | Status |
|---|---|---|---|---|---|---|
0.05 | $329,575 | 3 | 2.5 | 1,761 | For Sale | |
0.05 | $331,490 | 3 | 2.5 | 1,768 | For Sale | |
0.05 | $324,355 | 3 | 2.5 | 1,769 | For Sale | |
0.05 | $327,480 | 3 | 2.5 | 1,769 | For Sale | |
0.06 | $346,605 | 3 | 2.5 | 1,774 | For Sale | |
0.05 | $357,430 | 3 | 2.5 | 1,774 | For Sale | |
0.01 | $379,835 | 3 | 2 | 1,791 | For Sale | |
0.01 | $378,395 | 3 | 2 | 1,920 | For Sale | |
0.02 | $388,695 | 3 | 2 | 1,649 | For Sale | |
0.01 | $339,990+ | 2 | 2 | 1,743 | - | |
0.01 | $324,990+ | 2 | 2 | 1,569 | - |
Price and Tax history
| Date | Event | Price |
|---|---|---|
Aug 11, 2026 Source: realMLS #2159573 | Listed For Sale | $389,485 |
LGBTQ Local Legal Protections
LGBTQ Local Legal Protections



Barbara Spector-Cronin, WEEKLY HOMES REALTY COMPANY
Agent Phone: (904) 445-9875

IDX information is provided exclusively for personal, non-commercial use, and may not be used for any purpose other than to identify prospective properties consumers may be interested in purchasing. Information is deemed reliable but not guaranteed.
Similar Homes You May Like
 NEW CONSTRUCTIONWEEKLY HOMES REALTY COMPANY
 NEW CONSTRUCTIONWEEKLY HOMES REALTY COMPANY
 NEW CONSTRUCTIONWEEKLY HOMES REALTY COMPANY
 NEW CONSTRUCTIONWEEKLY HOMES REALTY COMPANY
- NEW CONSTRUCTIONWEEKLY HOMES REALTY COMPANY
 NEW CONSTRUCTIONWEEKLY HOMES REALTY COMPANY
- NEW CONSTRUCTIONWEEKLY HOMES REALTY COMPANY
 NEW CONSTRUCTIONWEEKLY HOMES REALTY COMPANY
 NEW CONSTRUCTIONWEEKLY HOMES REALTY COMPANY
 NEW CONSTRUCTIONWEEKLY HOMES REALTY COMPANY
- NEW CONSTRUCTIONWEEKLY HOMES REALTY COMPANY
- NEW CONSTRUCTIONWEEKLY HOMES REALTY COMPANY
 NEW CONSTRUCTION$324,990+3 bd2.5 ba1,791 sqftIsaiah Plan in Westerly Park at Wildlight - Courtyard Collection,
Yulee, FL 32097 NEW CONSTRUCTION$334,990+3 bd2.5 ba1,903 sqftMonet Plan in Westerly Park at Wildlight - Courtyard Collection,
Yulee, FL 32097 NEW CONSTRUCTION$299,990+3 bd2.5 ba1,769 sqftBurney Plan in Westerly Park at Wildlight - Overlook Collection,
Yulee, FL 32097 NEW CONSTRUCTIONWEEKLY HOMES REALTY COMPANY
 NEW CONSTRUCTIONWEEKLY HOMES REALTY COMPANY
- NEW CONSTRUCTIONWEEKLY HOMES REALTY COMPANY
- NEW CONSTRUCTIONWEEKLY HOMES REALTY COMPANY
 NEW CONSTRUCTIONWEEKLY HOMES REALTY COMPANY
 NEW CONSTRUCTIONWEEKLY HOMES REALTY COMPANY
 NEW CONSTRUCTIONWEEKLY HOMES REALTY COMPANY
- NEW CONSTRUCTIONWEEKLY HOMES REALTY COMPANY
 NEW CONSTRUCTIONWEEKLY HOMES REALTY COMPANY
 NEW CONSTRUCTION
 NEW CONSTRUCTION$389,990+4 bd3 ba2,391 sqftPauling Plan in Villages of Westport : Villages of Westport 50s,
Jacksonville, FL 32219 NEW CONSTRUCTIONWEEKLY HOMES REALTY COMPANY
 NEW CONSTRUCTION
 NEW CONSTRUCTION
 NEW CONSTRUCTION$324,990+2 bd2 ba1,569 sqftBayland Plan in Westerly Park at Wildlight - Villa Collection,
Yulee, FL 32097 NEW CONSTRUCTION
 NEW CONSTRUCTION
 NEW CONSTRUCTION
 NEW CONSTRUCTION
 NEW CONSTRUCTION
 NEW CONSTRUCTION
 NEW CONSTRUCTION
 NEW CONSTRUCTION
- NEW CONSTRUCTION
 NEW CONSTRUCTION
 See more homes for sale inYulee
New Listings near 1080 Wildlight Ave
 NEW - 12 HRS AGO
 NEW - 15 HRS AGOBERKSHIRE HATHAWAY HomeServices HWREI
 OPEN SAT, 12-2PMCENTURY 21 MILLER ELITE
 NEWOPEN SAT, 11-2PMIRON VALLEY REAL ESTATE NORTH FLORIDA
 FOR SALE BY OWNER
 0.59 ACRES
 NEW - 19 HRS AGO0.34 ACRESCHRISTIE'S INTERNATIONAL REAL ESTATE FIRST COAST
 2 ACRES
- See more homes for sale inYulee


Frequently asked questions about 1080 Wildlight Ave
- What is the estimated monthly payment for 1080 Wildlight Ave?Based on a $389,485 list price with 20% down at today's rates, the estimated monthly payment for 1080 Wildlight Ave in Yulee, FL is approximately $2,654 (about $2,047 principal & interest, $532 property taxes, and $75 homeowner's insurance). This is an estimate. Actual payment depends on your loan terms.
- How does the list price for 1080 Wildlight Ave compare to homes in Yulee?1080 Wildlight Ave in Yulee, FL is listed at $389,485, about 1% below the $392K median sale price in Yulee.
- What do residents say about Yulee?Residents describe Yulee, FL as well-kept, dog-friendly, and easy to park in. Most residents say you need a car. See homes for sale in Yulee, FL.
- What are the closest schools to 1080 Wildlight Ave?The closest schools to 1080 Wildlight Ave in Yulee, FL are Wildlight Elementary (Pre-K, rated 8/10), Yulee High School (Elementary, rated 5/10), Yulee Middle School (rated 9/10).
- Does 1080 Wildlight Ave have air conditioning?Yes, 1080 Wildlight Ave in Yulee, FL has air conditioning.
- Does 1080 Wildlight Ave have a garage?Yes, 1080 Wildlight Ave in Yulee, FL has a garage.
1080 Wildlight Ave, Yulee, FL 32097 is a 3 bedroom, 2 bathroom, 1,649 sqft townhouse built in 2026. This property is currently available for sale and was listed by AINCAR on Aug 12, 2026. The MLS # for this home is MLS# 117008.