


$351,490
 3 Beds
 2 Baths
 1,769 sqft
10861 CURVING CREEK LOOP, Parrish, FL 34219
Est. Mortgage $2,446/mo*
Get Pre-QualifiedHome Highlights

Single-Family Home

Built in 2026

$199/sqft

2 Car Garage

HOA $71/mo
Local Information
- Map ViewExplore the area around 10861 CURVING CREEK LOOP.

- Schools1 Preschool School1 Elementary School2 Middle Schools1 High School

- Shop & Eat

-- mins to
About this House
What's unique:Modern layoutGranite countertopsPrivate backyardHigh ceilingsCovered rear patioBrand-new stainless steel appliances
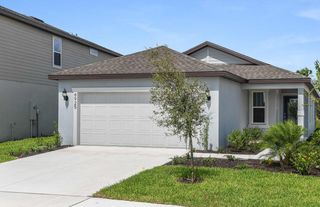
Under Construction. The Hawking floor plan in our Oakfield Lakes community features 3 bedrooms, 2 baths, with a modern layout, and 2 car garage. The open-concept kitchen, dining, and living area include granite countertops, high ceilings, and brand-new stainless steel appliances. Enjoy the outdoors with a private backyard, backs up to _____, covered rear patio, our visit the resort style pool located within the community. This home is perfect for modern living and entertaining! Schedule an appointment today to visit Starlight Homes in Oakfield Lakes! PRIVATE 50FT LOT!
Last check for updates: about 13 hours ago
Listing Provided by: Reed Williams, (813) 918-4491
ASHTON WOODS FLORIDA REALTY LLC, (813) 918-4491
Originating MLS: Suncoast Tampa
Source: Stellar MLS, MLS#TB8551280
Also Listed on Stellar MLS.
IDX information is provided exclusively for personal, non-commercial use, and may not be used for any purpose other than to identify prospective properties consumers may be interested in purchasing. Information is deemed reliable but not guaranteed. Some IDX listings have been excluded from this website.
Listing Information presented by local MLS brokerage: Zillow, Inc - (407) 904-3511
Listing Information presented by local MLS brokerage: Zillow, Inc - (407) 904-3511
Home Details for 10861 CURVING CREEK LOOP

|
|---|
Interior Details Number of Rooms: 5Types of Rooms: Primary Bedroom, Bathroom 2, Bathroom 3, Kitchen, Living Room |
Beds & Baths Number of Bedrooms: 3Number of Bathrooms: 2Number of Bathrooms (full): 2 |
Dimensions and Layout Living Area: 1769 Square Feet |
Appliances & Utilities Utilities: BB/HS Internet Available, Cable Available, Fire Hydrant, Phone Available, Public, Street Lights, Underground Utilities, Water AvailableAppliances: Dishwasher, Disposal, Dryer, Electric Water Heater, Microwave, Range, Refrigerator, WasherDishwasherDisposalDryerLaundry: Inside,Laundry RoomMicrowaveRefrigeratorWasher |
Heating & Cooling Heating: Central,ElectricHas CoolingAir Conditioning: Central AirHas HeatingHeating Fuel: Central |
Fireplace & Spa No Fireplace |
Windows, Doors, Floors & Walls Window: Hurricane Shutters, Hurricane Shutters/WindowsDoor: Sliding DoorsFlooring: Carpet, Luxury Vinyl |
Levels, Entrance, & Accessibility Stories: 1Number of Stories: 1Levels: OneFloors: Carpet, Luxury Vinyl |
View Has a ViewView: Water, Pond |
Security Security: Smoke Detector(s), Fire/Smoke Detection Integration |

|
|---|
Exterior Home Features Roof: ShinglePatio / Porch: Covered, Front Porch, Patio, Rear PorchExterior: Irrigation System, Lighting, Sprinkler MeteredFoundation: SlabNo Private Pool |
Parking & Garage Number of Garage Spaces: 2Number of Covered Spaces: 2Other Parking: Garage Dimensions: 19x19No CarportHas a GarageHas an Attached GarageParking Spaces: 2Parking: Garage Attached |
Frontage Road Surface Type: Paved, AsphaltNot on Waterfront |
Water & Sewer Sewer: Private Sewer |

|
|---|
Days on Market: <1 day on Trulia |

|
|---|
Year Built Year Built: 2026 |
Property Type / Style Property Type: ResidentialProperty Subtype: Single Family ResidenceArchitecture: Patio,Traditional |
Building Construction Materials: Block, Stone, StuccoIs a New ConstructionNo Additional Parcels |
Property Information Condition: Under ConstructionParcel Number: 589238709 |

|
|---|
Price List Price: $351,490Price Per Sqft: $199 |

|
|---|
MLS Status: Active |


|
|---|
Direction & Address City: PARRISHCommunity: OAKFIELD LAKES |
School Information Jr High / Middle School: Buffalo Creek MiddleHigh School: Parrish Community High |

|
|---|
Listing Agent Listing ID: TB8551280 |

|
|---|
Building Details Builder Model: HawkingBuilder Name: Starlight Homes |
Building Area Building Area: 2353 Square Feet |

|
|---|
Community Features: Community Mailbox, Deed Restrictions, Dog Park, Playground, Pool, SidewalksNot Senior Community |
Other Playground |

|
|---|
HOA Fee Includes: Community Pool, Internet, Maintenance Grounds, Maintenance Repairs, Pool MaintenanceHOA Name: Firstservice ResidentialHOA Phone: 941-202-1694Association for this Listing: Suncoast TampaHas an HOAHOA Fee: $71/Monthly |

|
|---|
Lot Area: 6000 sqft |

|
|---|
Special Conditions: None |

|
|---|
Energy Efficiency Features: HVAC, Water Heater, Windows |

|
|---|
Business Information Ownership: Fee Simple |

|
|---|
Mls Number: TB8551280Water ViewWater View: Water, PondShowing Considerations: See RemarksShowing Requirements: See RemarksUniversal Property Id: US-12081-N-589238709-R-N |

|
|---|
HOA Amenities: Playground,Pool,Trail(s) |
Around this home
What Locals Say about Parrish
At least 114 Trulia users voted on each feature.

97 % Say it's dog friendly

92 % Say car is needed

89 % Say there are sidewalks

88 % Say parking is easy

84 % Say there's holiday spirit

84 % Say yards are well-kept

82 % Say it's quiet

75 % Say people would walk alone at night

75 % Say kids play outside

73 % Say there's wildlife

64 % Say streets are well-lit

62 % Say neighbors are friendly

58 % Say they plan to stay for at least 5 years

41 % Say there are community events

29 % Say it's walkable to grocery stores

19 % Say it's walkable to restaurants
Sourced by Trulia users. Learn more about our methodology.
Market trends in Parrish
Last updated August 2026
Avg. sale price
$448K
$5KMoM
Sale-to-List Price
98.0%
0.5%MoM
Price per sq ft
$220
$1MoM
Available listings
398
3MoM
Home Value
Learn more about this home's value by checking out the value of nearby homes and how much similar homes have sold for.
Comparable sales
These are recently sold homes that have a similar location or other similar features to this home, like bedrooms, bathrooms, and square footage. Get a sense of the expected prices in the area by viewing these homes.Address | Distance | Property Type | Sold Price | Sold Date | Bed | Bath | Sqft |
|---|---|---|---|---|---|---|---|
0.00 | Single-Family Home | $311,895 | 08/14/26 | 3 | 2 | 1,366 | |
0.23 | Single-Family Home | $339,990 | 05/23/26 | 3 | 2 | 1,761 | |
0.23 | Single-Family Home | $336,090 | 08/18/26 | 3 | 2 | 1,675 | |
0.22 | Single-Family Home | $338,240 | 09/18/26 | 3 | 2 | 1,769 | |
0.25 | Single-Family Home | $329,990 | 05/15/26 | 3 | 2 | 1,675 | |
0.21 | Single-Family Home | $323,500 | 08/01/26 | 3 | 2 | 1,522 | |
0.22 | Single-Family Home | $346,990 | 05/27/26 | 4 | 2 | 1,914 | |
0.23 | Single-Family Home | $339,990 | 08/31/26 | 4 | 2 | 1,900 | |
0.23 | Single-Family Home | $309,990 | 05/28/26 | 3 | 2 | 1,522 |
Nearby home prices
Get a sense of expected prices in the area by checking the value of nearby homes.Address | Distance | Price | Bed | Bath | Sqft | Status |
|---|---|---|---|---|---|---|
0.00 | $311,895 | 3 | 2 | 1,366 | Recently Sold | |
0.00 | $353,990 | 4 | 3 | 2,260 | Recently Sold | |
0.00 | $347,790 | 3 | 2 | 1,675 | For Sale | |
0.08 | $374,990 | 4 | 3 | 2,164 | Recently Sold | |
0.21 | $400,240 | 4 | 2 | 2,402 | For Sale | |
0.21 | $349,990 | 4 | 3 | 2,260 | For Sale | |
0.19 | $412,000 | 4 | 2 | 2,336 | For Sale | |
0.22 | $350,100 | 5 | 3 | 2,218 | Off Market | |
0.21 | $323,500 | 3 | 2 | 1,522 | Recently Sold | |
0.22 | $338,240 | 3 | 2 | 1,769 | Recently Sold | |
0.21 | $357,000 | 4 | 3 | 2,020 | Recently Sold |
Price and Tax history
| Date | Event | Price |
|---|---|---|
Sep 23, 2026 Source: Stellar MLS #TB8551280 | Listed For Sale | $351,490 |
LGBTQ Local Legal Protections
LGBTQ Local Legal Protections



Reed Williams, ASHTON WOODS FLORIDA REALTY LLC, (813) 918-4491
Agent Phone: (813) 918-4491
Similar Homes You May Like
 NEW - 15 HRS AGONEW CONSTRUCTIONASHTON WOODS FLORIDA REALTY LLC
 NEW CONSTRUCTIOND.R. HORTON REALTY OF SARASOTA
 NEW CONSTRUCTIONASHTON WOODS FLORIDA REALTY LLC
 NEW CONSTRUCTION
 NEW CONSTRUCTIOND.R. HORTON REALTY OF SARASOTA
 NEW CONSTRUCTIONASHTON WOODS FLORIDA REALTY LLC
 NEW CONSTRUCTIONASHTON WOODS FLORIDA REALTY LLC
 NEW CONSTRUCTIOND.R. HORTON REALTY OF SARASOTA
 NEW CONSTRUCTIOND.R. HORTON REALTY OF SARASOTA
 NEW CONSTRUCTIOND.R. HORTON REALTY OF SARASOTA
 NEW CONSTRUCTIOND.R. HORTON REALTY OF SARASOTA
 NEW CONSTRUCTION
 NEW CONSTRUCTION
 NEW CONSTRUCTION
 NEW CONSTRUCTION
- NEW CONSTRUCTION
 NEW CONSTRUCTION
 NEW CONSTRUCTION
 NEW CONSTRUCTION
 NEW CONSTRUCTION
 NEW CONSTRUCTION
 NEW CONSTRUCTION
- NEW CONSTRUCTIOND.R. HORTON REALTY OF SARASOTA
 NEW CONSTRUCTIONPULTE REALTY OF WEST FLORIDA LLC
 NEW CONSTRUCTION0.25 ACRESPULTE REALTY OF WEST FLORIDA LLC
 NEW CONSTRUCTIONPULTE REALTY OF WEST FLORIDA LLC
 NEW CONSTRUCTIONPULTE REALTY OF WEST FLORIDA LLC
 NEW CONSTRUCTIOND.R. HORTON REALTY OF SARASOTA
 NEW CONSTRUCTION
 NEW CONSTRUCTION
 NEW CONSTRUCTION
 NEW CONSTRUCTION
 NEW CONSTRUCTION
 NEW CONSTRUCTION
 NEW CONSTRUCTIOND.R. HORTON REALTY OF SARASOTA
 NEW CONSTRUCTIOND.R. HORTON REALTY OF SARASOTA
 NEW CONSTRUCTIOND.R. HORTON REALTY OF SARASOTA
 NEW CONSTRUCTIOND.R. HORTON REALTY OF SARASOTA
 NEW CONSTRUCTIOND.R. HORTON REALTY OF SARASOTA
 NEW CONSTRUCTIOND.R. HORTON REALTY OF SARASOTA
 See more homes for sale inParrish
New Listings near 10861 CURVING CREEK LOOP
 NEW CONSTRUCTION
 NEW CONSTRUCTION
 NEW - 1 DAY AGO1.86 ACRESEXIT KING REALTY
 0.43 ACRESJOSEPH WALTER REALTY LLC
 NEW - 2 DAYS AGORE/MAX REALTY UNLIMITED
 OPEN SAT, 1-3PMCOLDWELL BANKER REALTY
 NEW CONSTRUCTION
- See more homes for sale inParrish


Frequently asked questions about 10861 CURVING CREEK LOOP
- What is the estimated monthly payment for 10861 CURVING CREEK LOOP?Based on a $351,490 list price with 20% down at today's rates, the estimated monthly payment for 10861 CURVING CREEK LOOP in Parrish, FL is approximately $2,442 (about $1,936 principal & interest, $431 property taxes, and $75 homeowner's insurance). This is an estimate. Actual payment depends on your loan terms.
- How does the list price for 10861 CURVING CREEK LOOP compare to homes in Parrish?10861 CURVING CREEK LOOP in Parrish, FL is listed at $351,490, about 22% below the $448K median sale price in Parrish.
- What do residents say about Parrish?Residents describe Parrish, FL as dog-friendly, pedestrian-friendly, and easy to park in. See homes for sale in Parrish, FL.
- What are the closest schools to 10861 CURVING CREEK LOOP?The closest schools to 10861 CURVING CREEK LOOP in Parrish, FL are Buffalo Creek Middle School (rated 5/10), Palmetto High School (Middle, rated 2/10), Virgil Mills Elementary School (Pre-K, rated 7/10).
- Does 10861 CURVING CREEK LOOP have air conditioning?Yes, 10861 CURVING CREEK LOOP in Parrish, FL has air conditioning.
- Does 10861 CURVING CREEK LOOP have a pool?Yes, 10861 CURVING CREEK LOOP in Parrish, FL has a pool.
10861 CURVING CREEK LOOP, Parrish, FL 34219 is a 3 bedroom, 2 bathroom, 1,769 sqft single-family home built in 2026. This property is currently available for sale and was listed by Stellar MLS on Sep 23, 2026. The MLS # for this home is MLS# TB8551280.