


$344,990
Original price: $344,740
 3 Beds
 2.5 Baths
 1,826 sqft
10510 CURVING CREEK LOOP, Parrish, FL 34219
Est. Mortgage $2,370/mo*
Get Pre-QualifiedHome Highlights

Single-Family Home

Built in 2026

$189/sqft

2 Car Garage

HOA $71/mo
Local Information
- Map ViewExplore the area around 10510 CURVING CREEK LOOP.

- Schools1 Preschool School1 Elementary School2 Middle Schools1 High School

- Shop & Eat

-- mins to
About this House
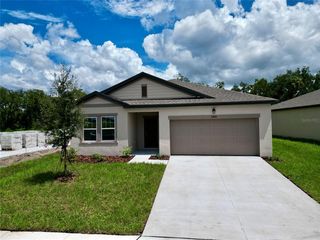
Under Construction. Step into your next home through the foyer from the front porch and continue down the hall to the main living space, passing a convenient powder bath along the way. The kitchen, dining area, and family room form an open-concept space, with stairs to the second floor nearby and access to the two-car garage just off the kitchen. Upstairs, a loft connects two additional bedrooms—one with a walk-in closet—that share a bath. As you head toward the primary bedroom, you'll pass the laundry room before arriving at the spacious primary suite, complete with a walk-in closet and private primary bath. Under construction with an August/September closing!!!
Contact this Building
Last check for updates: half a minute ago
Listing Provided by: Reed Williams, (813) 918-4491
ASHTON WOODS FLORIDA REALTY LLC, (813) 918-4491
Originating MLS: Suncoast Tampa
Source: Stellar MLS, MLS#TB8519004
Also Listed on Starlight Homes, Stellar MLS.
IDX information is provided exclusively for personal, non-commercial use, and may not be used for any purpose other than to identify prospective properties consumers may be interested in purchasing. Information is deemed reliable but not guaranteed. Some IDX listings have been excluded from this website.
Listing Information presented by local MLS brokerage: Zillow, Inc - (407) 904-3511
Listing Information presented by local MLS brokerage: Zillow, Inc - (407) 904-3511
Home Details for 10510 CURVING CREEK LOOP

|
|---|
Heating & Cooling Heating: ElectricAir ConditioningCooling System: Central AirHeating Fuel: Electric |
Levels, Entrance, & Accessibility Stories: 2Floors: Carpet, Luxury Vinyl |
Interior Details Number of Rooms: 4Types of Rooms: Primary Bedroom, Dining Room, Kitchen, Living Room |
Appliances & Utilities DishwasherDisposalDryerMicrowaveRefrigeratorWasher |

|
|---|
Exterior Home Features Roof: ShingleFoundation Type: Slab |
Parking & Garage GarageParking: Driveway, Garage Attached, Open |

|
|---|
Year Built Year Built: 2026 |
Property Type / Style Property Type: Single Family HomeArchitecture: Florida |

|
|---|
Price Price Per Sqft: $189 |

|
|---|

|
|---|
Listing Agent MLS/Source ID: TB8519004 |

|
|---|
Other Playground |

|
|---|
HOA Fee: $71/Monthly |

|
|---|
Lot Area: 4800 sqft |

|
|---|
Deed RestrictionsPlaygroundPoolSidewalks |
All New Homes in Oakfield Lakes
Quick Move-in Homes (8)
| 10535 CURVING CREEK LOOP | 3bd 2ba 1,522 sqft | $299,990 | |
| 10523 CURVING CREEK LOOP | 3bd 2.5ba 1,826 sqft | $314,990 | |
| 10510 CURVING CREEK LOOP | 3bd 2.5ba 1,826 sqft | $344,990 | |
| 10858 CURVING CREEK LOOP | 5bd 3ba 2,216 sqft | $361,240 | |
| 10539 CURVING CREEK LOOP | 4bd 3ba 2,260 sqft | $361,990 | |
| 13256 BENDING CREEK TRAIL | 5bd 3ba 2,387 sqft | $391,240 | |
| 10865 Curving Creek Loop | 4bd 2ba 2,402 sqft | $400,240 | |
| 13253 BENDING CREEK TRAIL | 4bd 2ba 1,914 sqft | $350,240 |
Quick Move-In Homes provided by Stellar MLS,Starlight Homes
Buildable Plans (11)
| Odyssey Plan | 3bd 2ba 1,366 sqft | $311,990+ | |
| Athena Plan | 3bd 2ba 1,504 sqft | $321,990+ | |
| Moonbeam Plan | 3bd 2ba 1,675 sqft | $331,240+ | |
| Hawking Plan | 3bd 2ba 1,769 sqft | $336,240+ | |
| Equinox Plan | 4bd 2ba 1,914 sqft | $341,240+ | |
| Voyager Plan | 3bd 2ba 1,826 sqft | $341,990+ | |
| Magellan Plan | 4bd 3ba 2,260 sqft | $358,990+ | |
| Kepler Plan | 5bd 3ba 2,218 sqft | $361,240+ | |
| Europa Plan | 4bd 3ba 2,164 sqft | $381,240+ | |
| Solstice Plan | 4bd 2ba 2,402 sqft | $386,240+ | |
| Vega Plan | 5bd 3ba 2,387 sqft | $391,240+ |
Buildable Plans provided by Starlight
Community Description
Find your way home in Parrish, FL, with Oakfield Lakes. This Starlight community offers thoughtfully designed living spaces that bring comfort and convenience to everyday life. These new homes in Parrish, FL, include brand new stainless steel appliances such as a washer, dryer, refrigerator, microwave, oven, and dishwasher, along with granite countertops, updated cabinets, energy-efficient features, and open concept living areas. Homeowners can choose from several floor plans to match their needs while enjoying community amenities like a resort-style pool with cabanas, an amenity center, a covered pavilion, a dog park, and open fields for picnics and relaxation.Located just minutes from I-75, Oakfield Lakes provides a balance of convenience and peaceful surroundings. Parrish is known for its strong local pride, with attractions like the Florida Railroad Museum, family-owned restaurants, and scenic views along the Manatee River. Continued growth brings new shops, schools, and services while preserving the welcoming feel of a smaller community. Buyers interested in new homes for sale in Parrish, FL, will appreciate nearby nature preserves, fishing spots, and golf courses, as well as access to shopping and dining options close to home.Tampa, St. Petersburg, and Sarasota are all within easy reach, offering beaches, museums, cultural districts, professional sports, and a wide range of entertainment. Living in Parrish means staying connected while enjoying a relaxed lifestyle. If you are ready to explore new homes in Parrish, FL, Oakfield Lakes is a great place to begin. Learn more about new homes for sale in Parrish, FL by calling today to connect with one of our trusted New Home Guides at Starlight Homes.
Contact this Building
Office Hours
Sales Office
13112 Bending Creek Trail
Parrish, FL 34219
(656) 218-7970
Monday-Saturday: 10am-6pm; Sunday: 12pm-6pm
Around this home
What Locals Say about Parrish
At least 114 Trulia users voted on each feature.

97 % Say it's dog friendly

92 % Say car is needed

89 % Say there are sidewalks

88 % Say parking is easy

84 % Say there's holiday spirit

84 % Say yards are well-kept

82 % Say it's quiet

75 % Say people would walk alone at night

75 % Say kids play outside

73 % Say there's wildlife

64 % Say streets are well-lit

62 % Say neighbors are friendly

58 % Say they plan to stay for at least 5 years

41 % Say there are community events

29 % Say it's walkable to grocery stores

19 % Say it's walkable to restaurants
Sourced by Trulia users. Learn more about our methodology.
Market trends in Parrish
Last updated July 2026
Avg. sale price
$443K
$13KMoM
Sale-to-List Price
97.5%
0.1%MoM
Price per sq ft
$219
$2MoM
Available listings
401
Home Value
Trulia Estimate
$343KSince last month
Decreased$3K (-0.8%)Since last year
Increased$600 (+0.2%)Learn more about this home's value by checking out its Trulia Estimate, the value of nearby homes, and how much similar homes have sold for.
Trulia Estimate
The of this home's value increased by 0% in the last 10 years
| Month | Estimated value |
|---|---|
2026 | |
| September 2026 | $343K |
| August 2026 | $343K |
| July 2026 | $346K |
| June 2026 | $343K |
Comparable sales
These are recently sold homes that have a similar location or other similar features to this home, like bedrooms, bathrooms, and square footage. Get a sense of the expected prices in the area by viewing these homes.Address | Distance | Property Type | Sold Price | Sold Date | Bed | Bath | Sqft |
|---|---|---|---|---|---|---|---|
0.04 | Single-Family Home | $353,495 | 03/26/26 | 3 | 2.5 | 1,826 | |
0.02 | Single-Family Home | $324,490 | 08/13/26 | 3 | 2 | 1,522 | |
0.02 | Single-Family Home | $309,990 | 05/28/26 | 3 | 2 | 1,522 | |
0.02 | Single-Family Home | $319,990 | 07/16/26 | 3 | 2 | 1,522 | |
0.09 | Single-Family Home | $337,990 | 04/13/26 | 3 | 2.5 | 1,826 | |
0.04 | Single-Family Home | $323,500 | 08/01/26 | 3 | 2 | 1,522 | |
0.02 | Single-Family Home | $312,990 | 08/26/26 | 3 | 2 | 1,412 | |
0.05 | Single-Family Home | $319,990 | 05/28/26 | 3 | 2 | 1,522 | |
0.02 | Single-Family Home | $306,990 | 05/26/26 | 3 | 2 | 1,366 | |
0.06 | Single-Family Home | $309,959 | 03/28/26 | 3 | 2 | 1,366 |
Nearby home prices
Get a sense of expected prices in the area by checking the value of nearby homes.Address | Distance | Price | Bed | Bath | Sqft | Status |
|---|---|---|---|---|---|---|
0.02 | $319,990 | 3 | 2 | 1,522 | Recently Sold | |
0.02 | $324,490 | 3 | 2 | 1,522 | Recently Sold | |
0.02 | $312,990 | 3 | 2 | 1,412 | Recently Sold | |
0.03 | $356,990 | 4 | 3 | 2,260 | Recently Sold | |
0.02 | $309,990 | 3 | 2 | 1,522 | Recently Sold | |
0.04 | $353,495 | 3 | 2.5 | 1,826 | Recently Sold | |
0.02 | $306,990 | 3 | 2 | 1,366 | Recently Sold | |
0.03 | $343,790 | 4 | 3 | 2,260 | Recently Sold | |
0.03 | $334,990 | 4 | 3 | 2,260 | Recently Sold | |
0.05 | $319,990 | 3 | 2 | 1,522 | Recently Sold | |
0.04 | $308,700 | 3 | 2 | 1,504 | Off Market |
Price and Tax history
| Date | Event | Price |
|---|---|---|
Aug 26, 2026 Source: Starlight Homes | PriceChange | $344,990 Price increased by 0% |
Aug 20, 2026 Source: Starlight Homes | PriceChange | $344,740 Price increased by 0% |
Aug 12, 2026 Source: Starlight Homes | PriceChange | $344,490 Price increased by 0% |
Aug 6, 2026 Source: Starlight Homes | PriceChange | $344,240 Price increased by 10% |
Aug 5, 2026 Source: Stellar MLS #TB8519004 | PriceChange | $311,990 Price decreased by 11% |
Jul 23, 2026 Source: Stellar MLS #TB8519004 | PriceChange | $349,990 Price increased by 2% |
Jul 16, 2026 Source: Starlight Homes | PriceChange | $343,990 Price increased by 0% |
Jul 4, 2026 Source: Starlight Homes | PriceChange | $342,990 Price increased by 12% |
Jul 2, 2026 Source: Stellar MLS #TB8519004 | PriceChange | $304,990 Price decreased by 11% |
Jun 20, 2026 Source: Stellar MLS #TB8519004 | PriceChange | $342,990 Price decreased by 1% |
Jun 13, 2026 Source: Stellar MLS #TB8519004 | PriceChange | $347,990 Price decreased by 1% |
Jun 10, 2026 Source: Starlight Homes | Listed For Sale | $351,990 |
LGBTQ Local Legal Protections
LGBTQ Local Legal Protections



Agent Phone: (813) 918-4491
Similar Homes You May Like
 NEW CONSTRUCTIONASHTON WOODS FLORIDA REALTY LLC
 NEW CONSTRUCTIONASHTON WOODS FLORIDA REALTY LLC
 NEW CONSTRUCTIONASHTON WOODS FLORIDA REALTY LLC
 NEW CONSTRUCTIOND R HORTON REALTY OF TAMPA LLC
 NEW CONSTRUCTIONMATTAMY REAL ESTATE SERVICES
 NEW CONSTRUCTION
 NEW CONSTRUCTION
- NEW CONSTRUCTION
 NEW CONSTRUCTION
- NEW CONSTRUCTION
 NEW CONSTRUCTIONFLORIWEST REALTY GROUP, LLC
 NEW CONSTRUCTIONNEAL COMMUNITIES REALTY, INC.
 NEW CONSTRUCTIONMERITAGE HOMES OF FL REALTY
 NEW CONSTRUCTION
- NEW CONSTRUCTION
 NEW CONSTRUCTIONMATTAMY REAL ESTATE SERVICES
 NEW CONSTRUCTIONFLORIWEST REALTY GROUP, LLC
 NEW CONSTRUCTIONMERITAGE HOMES OF FL REALTY
 NEW CONSTRUCTIONCASA FRESCA REALTY
 NEW CONSTRUCTIONOLYMPUS EXECUTIVE REALTY INC
 NEW CONSTRUCTION
 NEW CONSTRUCTIONMATTAMY REAL ESTATE SERVICES
 OPEN SAT, 10-6PMNEW CONSTRUCTIONMATTAMY REAL ESTATE SERVICES
 NEW CONSTRUCTIONMATTAMY REAL ESTATE SERVICES
 NEW CONSTRUCTIONFLORIWEST REALTY GROUP, LLC
 NEW CONSTRUCTION$429,990+3 bd2.5 ba1,696 sqftHaven Plan in Bungalow Walk at Lakewood Ranch,
Lakewood Ranch, FL 34240 NEW CONSTRUCTION
 NEW CONSTRUCTION
 NEW CONSTRUCTION
 NEW CONSTRUCTIONCASA FRESCA REALTY
 CHARLES RUTENBERG REALTY INC
 NEW CONSTRUCTIOND.R. HORTON REALTY OF SARASOTA
 NEW CONSTRUCTIONWEEKLEY HOMES REALTY COMPANY
 NEW CONSTRUCTION
 NEW CONSTRUCTIONKELSA PROPERTIES,P.A.
 NEW CONSTRUCTIONCASA FRESCA REALTY
 See more homes for sale inParrish


New Listings near 10510 CURVING CREEK LOOP
 NEWOPEN SAT, 11-1PMEXP REALTY LLC
 DREAM HOME REALTY GROUP AND ASSOCIATES LLC
 OPEN SAT, 12-2PM0.27 ACRESHOUSE MATCH
 NEW CONSTRUCTIONOLYMPUS EXECUTIVE REALTY INC
- See more homes for sale inParrish


Frequently asked questions about 10510 CURVING CREEK LOOP
- What is the estimated monthly payment for 10510 CURVING CREEK LOOP?Based on a $344,990 list price with 20% down at today's rates, the estimated monthly payment for 10510 CURVING CREEK LOOP in Parrish, FL is approximately $2,309 (about $1,811 principal & interest, $423 property taxes, and $75 homeowner's insurance). This is an estimate. Actual payment depends on your loan terms.
- How does the list price for 10510 CURVING CREEK LOOP compare to homes in Parrish?10510 CURVING CREEK LOOP in Parrish, FL is listed at $344,990, about 22% below the $443K median sale price in Parrish.
- What do residents say about Parrish?Residents describe Parrish, FL as dog-friendly, pedestrian-friendly, and easy to park in. See homes for sale in Parrish, FL.
- What are the closest schools to 10510 CURVING CREEK LOOP?The closest schools to 10510 CURVING CREEK LOOP in Parrish, FL are Buffalo Creek Middle School (rated 5/10), Palmetto High School (Middle, rated 2/10), Virgil Mills Elementary School (Pre-K, rated 7/10).
- Does 10510 CURVING CREEK LOOP have air conditioning?Yes, 10510 CURVING CREEK LOOP in Parrish, FL has air conditioning.
- Does 10510 CURVING CREEK LOOP have a pool?Yes, 10510 CURVING CREEK LOOP in Parrish, FL has a pool.
10510 CURVING CREEK LOOP, Parrish, FL 34219 is a 3 bedroom, 3 bathroom, 1,826 sqft single-family home built in 2026. This property is currently available for sale and was listed by Stellar MLS on Jun 13, 2026. The MLS # for this home is MLS# TB8519004.