

$452,990
Original price: $471,990
 3 Beds
 2.5 Baths
 2,143 sqft
10121 CROSS RIVER TRAIL, Parrish, FL 34219
Est. Mortgage $3,072/mo*
Get Pre-QualifiedHome Highlights

Single-Family Home

Built in 2026

$211/sqft

2 Car Garage

HOA $9/mo
Local Information
- Map ViewExplore the area around 10121 CROSS RIVER TRAIL.

- Schools1 Preschool School1 Elementary School1 Middle School1 High School

- Shop & Eat

-- mins to
About this House
What's unique:Large center islandTwo-story layoutEnclosed denFlexible living spacesAmple storageWell-appointed kitchen
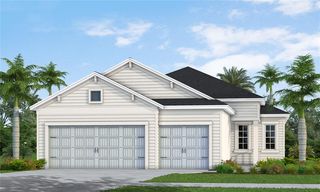
Under Construction. The Honor floor plan by Neal Communities offers a thoughtfully designed two-story layout with 3 bedrooms, 2.5 bathrooms, and a 2-car garage with an additional tandem storage space. The main level features an open-concept great room and dining area, creating an inviting setting for everyday living and entertaining. An enclosed den provides flexibility for a home office, study, or hobby room. At the heart of the home, the well-appointed kitchen showcases a large center island, abundant counter space, and ample storage. Upstairs, a versatile loft serves as an additional living area, complemented by three bedrooms and two full bathrooms. The spacious owner's suite features dual vanities, a walk-in closet, a large walk-in shower, and a private water closet. Designed with comfort and functionality in mind, this home offers flexible living spaces to accommodate a variety of lifestyles.
Last check for updates: about 17 hours ago
Listing Provided by: John Neal, (941) 313-8575
NEAL COMMUNITIES REALTY, INC., (941) 328-1111
Originating MLS: Sarasota - Manatee
Source: Stellar MLS, MLS#A4697586
Also Listed on Neal Communities, Stellar MLS.
IDX information is provided exclusively for personal, non-commercial use, and may not be used for any purpose other than to identify prospective properties consumers may be interested in purchasing. Information is deemed reliable but not guaranteed. Some IDX listings have been excluded from this website.
Listing Information presented by local MLS brokerage: Zillow, Inc - (407) 904-3511
Listing Information presented by local MLS brokerage: Zillow, Inc - (407) 904-3511
Home Details for 10121 CROSS RIVER TRAIL

|
|---|
Interior Details Number of Rooms: 8Types of Rooms: Primary Bedroom, Bedroom 2, Bedroom 3, Den, Dinette, Great Room, Kitchen, Loft |
Beds & Baths Number of Bedrooms: 3Number of Bathrooms: 3Number of Bathrooms (full): 2Number of Bathrooms (half): 1 |
Dimensions and Layout Living Area: 2143 Square Feet |
Appliances & Utilities Utilities: Cable Available, Electricity Connected, Natural Gas Connected, Phone Available, Sewer Connected, Street Lights, Underground Utilities, Water ConnectedAppliances: Dishwasher, Disposal, Exhaust Fan, Gas Water Heater, Microwave, Range, Refrigerator, Tankless Water HeaterDishwasherDisposalLaundry: Gas Dryer Hookup,Laundry Room,Washer HookupMicrowaveRefrigerator |
Heating & Cooling Heating: Central,Electric,Heat PumpHas CoolingAir Conditioning: Central AirHas HeatingHeating Fuel: Central |
Fireplace & Spa No Fireplace |
Gas & Electric Has Electric on Property |
Windows, Doors, Floors & Walls Window: Window TreatmentsDoor: Sliding DoorsFlooring: Carpet, Ceramic Tile |
Levels, Entrance, & Accessibility Stories: 2Levels: TwoFloors: Carpet, Ceramic Tile |
View No View |

|
|---|
Exterior Home Features Roof: ShinglePatio / Porch: CoveredExterior: Irrigation System, SidewalkFoundation: SlabNo Private Pool |
Parking & Garage Number of Garage Spaces: 2Number of Covered Spaces: 2Other Parking: Garage Dimensions: 18x20No CarportHas a GarageHas an Attached GarageHas Open ParkingParking Spaces: 2Parking: Driveway,Garage Door Opener |
Frontage Road Surface Type: PavedNot on Waterfront |
Water & Sewer Sewer: Public Sewer |

|
|---|
Cumulative Days on Market: 61Days on Market: 97 |

|
|---|
Year Built Year Built: 2026 |
Property Type / Style Property Type: ResidentialProperty Subtype: Single Family ResidenceArchitecture: Florida |
Building Construction Materials: Block, HardiPlank Type, StuccoIs a New ConstructionNo Additional ParcelsIncludes Home Warranty |
Property Information Condition: Under ConstructionParcel Number: 400460959 |

|
|---|
Price List Price: $452,990Price Per Sqft: $211 |

|
|---|
MLS Status: Active |

|
|---|
Direction & Address City: PARRISHCommunity: NORTH RIVER RANCH PH IV-A |
School Information Elementary School: Barbara A. Harvey ElementaryJr High / Middle School: Buffalo Creek MiddleHigh School: Parrish Community High |

|
|---|
Listing Agent Listing ID: A4697586 |

|
|---|
Building Details Builder Model: HonorBuilder Name: Neal Communities |
Building Area Building Area: 2893 Square Feet |
Community rooms Fitness Center |

|
|---|
Community Features: Clubhouse, Community Mailbox, Deed Restrictions, Fitness Center, Irrigation-Reclaimed Water, Park, Playground, Pool, Sidewalks, Special Community RestrictionsNot Senior Community |
Other Playground |

|
|---|
HOA Fee Includes: Community Pool, Recreational FacilitiesHOA Name: Castle Group/Michelle BeedieHOA Phone: 954-792-6000HOA Name (second): North River Ranch Neighborhood AssociationAssociation for this Listing: Sarasota - ManateeHas an HOAHOA Fee: $9/Monthly |

|
|---|
Lot Area: 5886 sqft |

|
|---|
Special Conditions: None |

|
|---|
Listing Terms: Cash, Conventional, FHA, VA Loan |

|
|---|
Business Information Ownership: Fee Simple |

|
|---|
Mls Number: A4697586Showing Considerations: Under ConstructionShowing Requirements: Contact Call Center, ShowingTimeUniversal Property Id: US-12081-N-400460959-R-N |

|
|---|
HOA Amenities: Clubhouse,Fence Restrictions,Fitness Center,Playground,Pool,Recreation Facilities,Trail(s),Vehicle Restrictions |
Around this home
What Locals Say about Parrish
At least 114 Trulia users voted on each feature.

97 % Say it's dog friendly

92 % Say car is needed

89 % Say there are sidewalks

88 % Say parking is easy

84 % Say there's holiday spirit

84 % Say yards are well-kept

82 % Say it's quiet

75 % Say people would walk alone at night

75 % Say kids play outside

73 % Say there's wildlife

64 % Say streets are well-lit

62 % Say neighbors are friendly

58 % Say they plan to stay for at least 5 years

41 % Say there are community events

29 % Say it's walkable to grocery stores

19 % Say it's walkable to restaurants
Sourced by Trulia users. Learn more about our methodology.
Market trends in Parrish
Last updated August 2026
Avg. sale price
$448K
$5KMoM
Sale-to-List Price
98.0%
0.5%MoM
Price per sq ft
$220
$1MoM
Available listings
398
3MoM
Home Value
Trulia Estimate
$449KSince last month
Increased$9K (+2%)Since last year
Decreased$14K (-3%)Learn more about this home's value by checking out its Trulia Estimate, the value of nearby homes, and how much similar homes have sold for.
Trulia Estimate
The of this home's value decreased by -3% in the last 10 years
| Month | Estimated value |
|---|---|
2026 | |
| September 2026 | $449K |
| August 2026 | $440K |
| July 2026 | $457K |
| June 2026 | $447K |
| May 2026 | $463K |
Comparable sales
These are recently sold homes that have a similar location or other similar features to this home, like bedrooms, bathrooms, and square footage. Get a sense of the expected prices in the area by viewing these homes.Address | Distance | Property Type | Sold Price | Sold Date | Bed | Bath | Sqft |
|---|---|---|---|---|---|---|---|
0.06 | Single-Family Home | $420,000 | 03/23/26 | 3 | 2.5 | 2,143 | |
0.03 | Single-Family Home | $395,000 | 07/16/26 | 3 | 2 | 1,860 | |
0.04 | Single-Family Home | $435,000 | 12/29/25 | 3 | 2 | 1,860 | |
0.11 | Single-Family Home | $427,990 | 06/12/26 | 3 | 2.5 | 2,143 | |
0.10 | Single-Family Home | $464,976 | 02/11/26 | 3 | 2 | 1,860 | |
0.10 | Single-Family Home | $550,000 | 12/05/25 | 3 | 2.5 | 2,207 | |
0.06 | Single-Family Home | $368,000 | 07/10/26 | 3 | 2 | 1,533 |
Nearby home prices
Get a sense of expected prices in the area by checking the value of nearby homes.Address | Distance | Price | Bed | Bath | Sqft | Status |
|---|---|---|---|---|---|---|
0.06 | $518,990 | 3 | 2.5 | 2,014 | For Sale | |
0.07 | $499,990 | 3 | 3 | 2,110 | For Sale | |
0.06 | $783,300 | 3 | 2.5 | 2,207 | Off Market | |
0.04 | $480,000 | 4 | 2.5 | 2,428 | Recently Sold | |
0.03 | $507,800 | 3 | 2.5 | 2,428 | Off Market | |
0.04 | $435,000 | 3 | 2 | 1,860 | Recently Sold | |
0.03 | $395,000 | 3 | 2 | 1,860 | Recently Sold | |
0.05 | $447,600 | 3 | 3 | 2,143 | Off Market | |
0.06 | $368,000 | 3 | 2 | 1,533 | Recently Sold | |
0.07 | $646,990 | 3 | 2.5 | 2,427 | For Sale | |
0.07 | $515,000 | 3 | 2.5 | 2,014 | Recently Sold |
Price and Tax history
| Date | Event | Price |
|---|---|---|
Aug 19, 2026 Source: Stellar MLS #A4697586 | PriceChange | $452,990 Price decreased by 4% |
Jun 9, 2026 Source: Neal Communities | Listed For Sale | $471,990 |
May 28, 2026 Source: Neal Communities | ListingRemoved | $471,990 |
May 22, 2026 Source: Neal Communities | Listed For Sale | $471,990 |
| Year | Property tax | Tax assessment |
|---|---|---|
| 2025 | $3,618 | $76,500 |
Home facts updated by county records
LGBTQ Local Legal Protections
LGBTQ Local Legal Protections



John Neal, NEAL COMMUNITIES REALTY, INC., (941) 328-1111
Agent Phone: (941) 313-8575
Similar Homes You May Like
 NEW CONSTRUCTIONNEAL COMMUNITIES REALTY, INC.
 NEW CONSTRUCTION
- NEW CONSTRUCTION
 NEW CONSTRUCTIONHARTNEY REALTY & DEVELOPMENT
 NEW CONSTRUCTION
- NEW CONSTRUCTION
 NEW CONSTRUCTION
 NEW CONSTRUCTIONNEAL COMMUNITIES REALTY, INC.
 NEW CONSTRUCTION
 NEW CONSTRUCTION
 NEW CONSTRUCTIONHARTNEY REALTY & DEVELOPMENT
 NEW CONSTRUCTION
 NEW CONSTRUCTION
 NEW CONSTRUCTIONFLORIWEST REALTY GROUP, LLC
 NEW CONSTRUCTION
- NEW CONSTRUCTION
 NEW CONSTRUCTIONHARTNEY REALTY & DEVELOPMENT
 NEW CONSTRUCTION
 NEW CONSTRUCTION
 NEW CONSTRUCTION
 NEW CONSTRUCTION$429,990+3 bd2.5 ba1,696 sqftHaven Plan in Bungalow Walk at Lakewood Ranch,
Lakewood Ranch, FL 34240 NEW CONSTRUCTION
 NEW CONSTRUCTIONNEAL COMMUNITIES REALTY, INC.
 NEW CONSTRUCTIONFLORIWEST REALTY GROUP, LLC
- NEW CONSTRUCTIONFLORIWEST REALTY GROUP, LLC
 NEW CONSTRUCTIONOLYMPUS EXECUTIVE REALTY INC
 NEW CONSTRUCTION
 NEW CONSTRUCTION
 NEW CONSTRUCTIONFLORIWEST REALTY GROUP, LLC
 NEW CONSTRUCTION
 NEW CONSTRUCTIONNEAL COMMUNITIES REALTY, INC.
 NEW CONSTRUCTION
 NEW CONSTRUCTIONNEAL COMMUNITIES REALTY, INC.
 NEW CONSTRUCTION
 NEW CONSTRUCTIONFLORIWEST REALTY GROUP, LLC
 NEW CONSTRUCTION
 NEW CONSTRUCTIONOLYMPUS EXECUTIVE REALTY INC
 NEW CONSTRUCTION
- NEW CONSTRUCTION
- NEW CONSTRUCTION
 See more homes for sale inParrish
New Listings near 10121 CROSS RIVER TRAIL
 NEW - 9 HRS AGO0.37 ACRESBERG REALTY LLC
 NEW - 21 HRS AGO0.3 ACRESEXP REALTY, LLC
 NEW - 2 DAYS AGO1.86 ACRESEXIT KING REALTY
 0.76 ACRESRE/MAX ALLIANCE GROUP
 OPEN SAT, 1-3PMCOLDWELL BANKER REALTY
 NEW CONSTRUCTION
 NEW CONSTRUCTIONOLYMPUS EXECUTIVE REALTY INC
- See more homes for sale inParrish


Frequently asked questions about 10121 CROSS RIVER TRAIL
- What is the estimated monthly payment for 10121 CROSS RIVER TRAIL?Based on a $452,990 list price with 20% down at today's rates, the estimated monthly payment for 10121 CROSS RIVER TRAIL in Parrish, FL is approximately $3,161 (about $2,531 principal & interest, $555 property taxes, and $75 homeowner's insurance). This is an estimate. Actual payment depends on your loan terms.
- How does the list price for 10121 CROSS RIVER TRAIL compare to homes in Parrish?10121 CROSS RIVER TRAIL in Parrish, FL is listed at $452,990, about 1% above the $448K median sale price in Parrish.
- What do residents say about Parrish?Residents describe Parrish, FL as dog-friendly, pedestrian-friendly, and easy to park in. See homes for sale in Parrish, FL.
- What are the closest schools to 10121 CROSS RIVER TRAIL?The closest schools to 10121 CROSS RIVER TRAIL in Parrish, FL are Buffalo Creek Middle School (rated 5/10), Parrish Community High School (rated 5/10), Virgil Mills Elementary School (Pre-K, rated 7/10).
- Does 10121 CROSS RIVER TRAIL have air conditioning?Yes, 10121 CROSS RIVER TRAIL in Parrish, FL has air conditioning.
- Does 10121 CROSS RIVER TRAIL have a pool?Yes, 10121 CROSS RIVER TRAIL in Parrish, FL has a pool.
10121 CROSS RIVER TRAIL, Parrish, FL 34219 is a 3 bedroom, 3 bathroom, 2,143 sqft single-family home built in 2026. This property is currently available for sale and was listed by Stellar MLS on Jun 19, 2026. The MLS # for this home is MLS# A4697586.