


Listed by Lisa Broder, Think Boutiq Real Estate, (562) 900-4444
$3,100,000
 4 Beds
 3.5 Baths
 3,842 sqft (on 1 acre)
10571 Morada, Orange, CA 92869
Est. Mortgage $19,681/mo*
Get Pre-QualifiedHome Highlights

Single-Family Home

Built in 1980

1 acre lot

$807/sqft

3 Car Garage
Local Information
- Map ViewExplore the area around 10571 Morada.

- Schools1 Elementary School1 Middle School1 High School

- Shop & Eat

-- mins to
About this House
What's unique:Full acre mostly levelTile in the bathsDetached double garage nearbyClay tile roofViews from many roomsRecessed lighting
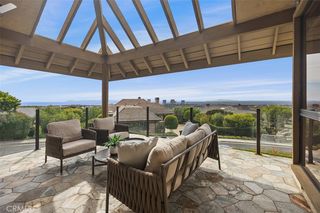
Some neighborhoods have sidewalks. Orange Park Acres has bridle paths. Set on a full acre, mostly level, this home pairs wide-open panoramic views of the surrounding canyons and hillsides with a true sense of privacy. Miles of scenic trails invite riders, cyclists, and hikers to wander toward Peters Canyon, Irvine Regional Park, and Santiago Oaks Regional Park, then circle back home. Wraparound patios are made for relaxing, entertaining, and dining with the view. Step inside to a dramatic entry with soaring ceilings, skylights, and peaked windows that fill the home with light. Brazilian Tiger mahogany floors flow throughout, with tile in the baths. With over 3,800 square feet of living space and views from many rooms, the home is sophisticated enough for memorable parties and relaxed enough for everyone to spread out and come together. Windows layer upward through the vaulted living and family rooms, flooding them with light and framing views of the trees and hills beyond. A large island anchors the open kitchen, which features stone counters, a built-in refrigerator, double ovens, and a large pantry, and both the kitchen and family room look out toward the horses. Fireplaces warm the living room, dining room, and primary suite. The primary suite features soaring ceilings, tall clerestory windows, and French doors, plus a spa-like bath with a walk-in shower, freestanding soaking tub, dual sink/vanity spaces, private water closet, and a large walk-in closet. Three additional bedrooms each have an adjoining bath, one in a Jack and Jill style. Outdoors, the equestrian area includes four covered stalls, a turnout, and an arena, plus a detached double garage nearby. About 25 years ago, the sellers built an impressive retaining wall that raised and leveled a corner of the property by about 12 feet, with drainage installed. The grounds offer room for other pursuits too, with raised bed planters already in place and plenty of space for an RV, horse trailer, or other toys. A three-car attached garage offers direct access to the home. Additional features include dual AC systems, dual-pane windows, copper plumbing, a clay tile roof, and recessed lighting. Enjoy local shops, farmers' markets, and the neighborhood's cherished holiday traditions. The setting is peacefully rural, yet the beaches, mountains, shopping, dining, schools, and major freeways are all within easy reach. Modern flair meets country privacy in a home that is truly one of a kind.
Home Details for 10571 Morada

|
|---|
Interior Details Number of Rooms: 13Types of Rooms: Master Bedroom, Bedroom, Bathroom, Dining Room, Entry Foyer, Family Room, Kitchen, Laundry, Living Room, OtherWet Bar |
Beds & Baths Number of Bedrooms: 4Main Level Bedrooms: 4Number of Bathrooms: 4Number of Bathrooms (full): 3Number of Bathrooms (half): 1Number of Bathrooms (main level): 4 |
Dimensions and Layout Living Area: 3842 Square Feet |
Appliances & Utilities Utilities: Cable Available, Electricity Connected, Natural Gas Connected, Phone Available, Sewer Connected, Underground Utilities, Water ConnectedAppliances: Double Oven, Dishwasher, Electric Cooktop, Electric Oven, Disposal, Microwave, Refrigerator, Water HeaterDishwasherDisposalLaundry: Inside,Laundry RoomMicrowaveRefrigerator |
Heating & Cooling Heating: Forced AirHas CoolingAir Conditioning: Central Air,DualHas HeatingHeating Fuel: Forced Air |
Fireplace & Spa Fireplace: Decorative, Family Room, Gas, Living Room, Primary BedroomSpa: NoneHas a FireplaceNo Spa |
Windows, Doors, Floors & Walls Window: Double Pane Windows, Skylight(s)Door: Double Door Entry, Panel DoorsFlooring: WoodCommon Walls: No Common Walls |
Levels, Entrance, & Accessibility Stories: 1Number of Stories: 1Levels: OneEntry Location: FrontFloors: Wood |
View Has a ViewView: Canyon, Hills, Panoramic |
Security Security: Carbon Monoxide Detector(s), Smoke Detector(s), Security Lights |

|
|---|
Exterior Home Features Roof: Spanish TilePatio / Porch: Concrete, Covered, Open, Patio, Wrap AroundOther Structures: Second Garage, Corral(s), Stable(s)Foundation: SlabNo Private Pool |
Parking & Garage Number of Garage Spaces: 3Number of Covered Spaces: 3Has a GarageHas an Attached GarageParking Spaces: 3Parking: Concrete,Direct Access,Driveway,Garage,Garage Door Opener,Oversized,RV Access/Parking |
Pool Pool: None |
Frontage Road Surface Type: PavedNot on Waterfront |
Water & Sewer Sewer: Septic Tank |
Farm & Range Horse Amenities: Riding TrailAllowed to Raise Horses |
Surface & Elevation Elevation Units: Feet |

|
|---|
Cumulative Days on Market: 2Days on Market: 7 |

|
|---|
Year Built Year Built: 1980 |
Property Type / Style Property Type: ResidentialProperty Subtype: Single Family ResidenceStructure Type: HouseArchitecture: House |
Building Construction Materials: Stucco, Copper PlumbingNot a New ConstructionNot Attached PropertyNo Additional Parcels |
Property Information Condition: Updated/Remodeled, TurnkeyParcel Number: 37946116 |

|
|---|
Price List Price: $3,100,000Price Per Sqft: $807 |
Status Change & Dates Possession Timing: Close Plus 3 Days |

|
|---|
MLS Status: Active |

|
|---|
Direction & Address City: OrangeCommunity: Other |
School Information Elementary School: Linda VistaJr High / Middle School: SantiagoHigh School: El ModenaHigh School District: Orange Unified |

|
|---|
Listing Agent Listing ID: PW26214424 |

|
|---|
Community Features: Horse Trails, Park, Rural, Street LightsNot Senior Community |

|
|---|
Association for this Listing: California Regional MLSHOA Fee: No HOA Fee |

|
|---|
Lot Area: 1 Acres |

|
|---|
Special Conditions: Standard |

|
|---|
Contingencies: NoneListing Terms: Cash, Cash to New Loan |

|
|---|
Mls Number: PW26214424Living Area Range Units: Square FeetAttribution Contact: 562-900-4444Common Interest: NoneUniversal Property Id: US-06059-N-37946116-R-N |

|
|---|
Horse TrailsParkRuralStreet LightsSource Internet Entire Listing Display |
Around this home
What Locals Say about Orange
This October
Trick-or-Treat Score
Built from what locals say about this neighborhood.- 89% say there are sidewalks
- 78% say there's holiday spirit
- 53% say neighbors are friendly
Trulia Trick or TreatStart Ghost Hunt
At least 913 Trulia users voted on each feature.

90 % Say it's dog friendly

89 % Say there are sidewalks

82 % Say car is needed

78 % Say there's holiday spirit

70 % Say streets are well-lit

69 % Say yards are well-kept

69 % Say people would walk alone at night

67 % Say it's walkable to restaurants

62 % Say parking is easy

60 % Say it's walkable to grocery stores

58 % Say it's quiet

57 % Say kids play outside

56 % Say they plan to stay for at least 5 years

53 % Say neighbors are friendly

48 % Say there's wildlife

32 % Say there are community events
Sourced by Trulia users. Learn more about our methodology.
Market trends in Orange
Last updated August 2026
Avg. sale price
$1.21M
$34.17KMoM
Sale-to-List Price
99.8%
0.3%MoM
Price per sq ft
$646
$2MoM
Available listings
231
2MoM
Home Value
Trulia Estimate
$3MSince last month
Increased$373K (+14.2%)Since last year
Increased$632K (+26.7%)Since last sale
Increased$2M (+400.1%)Learn more about this home's value by checking out its Trulia Estimate, the value of nearby homes, and how much similar homes have sold for.
Trulia Estimate
The of this home's value increased by +92% in the last 10 years
| Month | Estimated value |
|---|---|
2026 | |
| October 2026 | $3M |
| September 2026 | $2.75M |
| August 2026 | $2.63M |
| July 2026 | $2.68M |
| June 2026 | $2.64M |
| May 2026 | $2.75M |
| April 2026 | $2.59M |
| March 2026 | $2.65M |
| February 2026 | $2.53M |
| January 2026 | $2.47M |
2025 | |
2024 | |
2023 | |
2022 | |
2021 | |
2020 | |
2019 | |
2018 | |
2017 | |
2016 | |
Comparable sales
These are recently sold homes that have a similar location or other similar features to this home, like bedrooms, bathrooms, and square footage. Get a sense of the expected prices in the area by viewing these homes.Address | Distance | Property Type | Sold Price | Sold Date | Bed | Bath | Sqft |
|---|---|---|---|---|---|---|---|
0.05 | Single-Family Home | $3,380,000 | 09/03/26 | 4 | 4.5 | 3,460 | |
0.17 | Single-Family Home | $3,975,000 | 01/05/26 | 5 | 4 | 4,467 | |
0.12 | Single-Family Home | $3,800,000 | 10/23/25 | 6 | 6 | 6,545 | |
0.22 | Single-Family Home | $3,450,000 | 07/14/26 | 6 | 6 | 5,761 | |
0.35 | Single-Family Home | $1,315,000 | 10/17/25 | 4 | 2.5 | 2,444 | |
0.72 | Single-Family Home | $3,950,000 | 06/01/26 | 4 | 4 | 3,862 | |
0.11 | Single-Family Home | $5,250,000 | 05/19/26 | 5 | 7 | 8,302 | |
0.38 | Single-Family Home | $1,500,000 | 11/25/25 | 5 | 3 | 2,900 | |
0.45 | Single-Family Home | $1,650,000 | 06/22/26 | 5 | 3 | 3,420 |
Nearby home prices
Get a sense of expected prices in the area by checking the value of nearby homes.Address | Distance | Price | Bed | Bath | Sqft | Status |
|---|---|---|---|---|---|---|
0.03 | $1,205,300 | 3 | 1 | 1,202 | Off Market | |
0.05 | $4,835,800 | 4 | 4 | 5,787 | Off Market | |
0.05 | $2,891,800 | 5 | 5 | 3,574 | Off Market | |
0.05 | - | - | - | - | Off Market | |
0.05 | $3,380,000 | 4 | 4.5 | 3,460 | Recently Sold | |
0.06 | $1,715,500 | 3 | 2 | 2,323 | Off Market | |
0.06 | $5,271,100 | 6 | 8 | 8,000 | Off Market | |
0.06 | $2,411,300 | 5 | 3 | 3,984 | Off Market | |
0.07 | $3,010,000 | 4 | 3 | 3,478 | Off Market | |
0.08 | $5,854,000 | 5 | 4.5 | 4,270 | Off Market | |
0.08 | $1,479,300 | 2 | 2.5 | 1,644 | Off Market | |
0.10 | $2,150,800 | 4 | 3 | 3,169 | Off Market | |
0.10 | - | - | - | - | Off Market | |
0.10 | $1,775,000 | 3 | 2 | 1,850 | For Sale | |
0.11 | $3,035,500 | 6 | 3 | 5,217 | Off Market | |
0.11 | $2,041,300 | 3 | 3 | 2,639 | Off Market | |
0.11 | $5,250,000 | 5 | 7 | 8,302 | Recently Sold | |
0.11 | $6,276,400 | 6 | 5 | 5,946 | Off Market | |
0.11 | $6,101,900 | 6 | 5 | 5,946 | Off Market | |
0.11 | $3,860,100 | 6 | 9 | - | Off Market |
Price and Tax history
| Date | Event | Price |
|---|---|---|
Oct 3, 2026 Source: CRMLS #PW26214424 | Listed For Sale | $3,100,000 |
Dec 10, 1997 Source: N/A | Sold | $600,000 |
| Year | Property tax | Tax assessment |
|---|---|---|
| 2026 | Unavailable | $1,219,745 |
Home facts updated by county records
LGBTQ Local Legal Protections
LGBTQ Local Legal Protections



Lisa Broder, Think Boutiq Real Estate
Agent Phone: (562) 900-4444

The multiple listing data appearing on this website, or contained in reports produced therefrom, is owned and copyrighted by California Regional Multiple Listing Service, Inc. ("CRMLS") and is protected by all applicable copyright laws. Information provided is for viewer's personal, non-commercial use and may not be used for any purpose other than to identify prospective properties the viewer may be interested in purchasing. All listing data, including but not limited to square footage and lot size is believed to be accurate, but the listing Agent, listing Broker and CRMLS and its affiliates do not warrant or guarantee such accuracy. The viewer should independently verify the listed data prior to making any decisions based on such information by personal inspection and/or contacting a real estate professional.
Based on information from California Regional Multiple Listing Service, Inc. as of 2026-10-09 10:53:46 PDT and /or other sources. All data, including all measurements and calculations of area, is obtained from various sources and has not been, and will not be, verified by broker or MLS. All information should be independently reviewed and verified for accuracy. Properties may or may not be listed by the office/agent presenting the information
Based on information from California Regional Multiple Listing Service, Inc. as of 2026-10-09 10:53:46 PDT and /or other sources. All data, including all measurements and calculations of area, is obtained from various sources and has not been, and will not be, verified by broker or MLS. All information should be independently reviewed and verified for accuracy. Properties may or may not be listed by the office/agent presenting the information
Similar Homes You May Like
 0.67 ACRESPrime Impact Real Estate
 OPEN SAT, 12:30-3PMPacific Sterling Realty
 OPEN SAT, 10-1PM0.61 ACRESOnyx Homes
 OPEN SAT, 11-3PM0.25 ACREST.N.G. Real Estate Consultants
 OPEN SAT, 12-4PMFirst Team Real Estate
 0.71 ACRESFirst Team Real Estate
 OPEN SAT, 2-4PMFirst Team Real Estate
 OPEN SAT, 1-3PM1.43 ACRESFirst Team Real Estate
 1.14 ACRESColdwell Banker Diamond
 OPEN SUN, 1-3PM0.46 ACRESSeven Gables Real Estate
 Berkshire Hathaway HomeService
 OPEN SAT, 1-4PMRealty One Group West
 0.52 ACRESeCentury Mortgage & Realty Inc
 OPEN SAT, 1-3PM0.37 ACRESKeller Williams Realty
 1.27 ACRESExp Realty of California Inc
 OPEN SAT, 1-4PM0.44 ACRESReshape Real Estate
 OPEN SAT, 12:30-2:30PMPacific Sotheby's Int'l Realty
 0.45 ACRESSeven Gables Real Estate
 0.59 ACRESKeller Williams Coastal Prop.
 OPEN SAT, 12:30-3PMFirst Team Real Estate
 OPEN SAT, 1-4PMWetrust Realty
 See more homes for sale inOrange





New Listings near 10571 Morada
 OPEN SAT, 12-3PMFirst Team Real Estate
 NEWOPEN SAT, 12-4PM0.33 ACRESInnovate Realty, Inc.
 NEW - 2 DAYS AGO0.35 ACRESBHHS CA Properties
 OPEN SAT, 1-4PM0.45 ACRESeXp realty of Greater Los Angeles
 OPEN SAT, 10-12PM0.48 ACRESeXp Realty of Southern Ca, Inc
 1.69 ACRESColdwell Banker Realty
 OPEN SAT, 2-4PM0.51 ACRESColdwell Banker Realty
 NEWCOMING SOON 10/280.7 ACRESKase Real Estate
 OPEN SAT, 2-5PM1 ACREFirst Team Real Estate
 NEWOPEN SAT, 12-2PM0.55 ACRESRevive Realty
 NEW - 1 DAY AGOSeven Gables Real Estate
 NEW - 1 DAY AGO0.25 ACRESPacific Legacy R.E. & Inv, Inc
- See more homes for sale inOrange


Frequently asked questions about 10571 Morada
- What is the estimated monthly payment for 10571 Morada?Based on a $3,100,000 list price with 20% down at today's rates, the estimated monthly payment for 10571 Morada in Orange, CA is approximately $20,057 (about $17,244 principal & interest, $2,738 property taxes, and $75 homeowner's insurance). This is an estimate. Actual payment depends on your loan terms.
- How does the list price for 10571 Morada compare to homes in Orange?10571 Morada in Orange, CA is listed at $3,100,000, about 156% above the $1.21M median sale price in Orange.
- What do residents say about Orange?Residents describe Orange, CA as dog-friendly, pedestrian-friendly, and well-kept. See homes for sale in Orange, CA.
- What are the closest schools to 10571 Morada?The closest schools to 10571 Morada in Orange, CA are El Modena High School (rated 8/10), Linda Vista Elementary School (rated 8/10), Santiago Middle School (rated 6/10).
- Does 10571 Morada have air conditioning?Yes, 10571 Morada in Orange, CA has air conditioning.
- Does 10571 Morada have laundry facilities?Yes, 10571 Morada in Orange, CA has laundry facilities.
10571 Morada, Orange, CA 92869 is a 4 bedroom, 4 bathroom, 3,842 sqft single-family home built in 1980. This property is currently available for sale and was listed by CRMLS on Oct 3, 2026. The MLS # for this home is MLS# PW26214424.