


$558,900
 4 Beds
 2.5 Baths
 3,439 sqft
10512 Cimarron Street, Firestone, CO 80504
Est. Refi. Payment $3,306/mo*
Refinance Your HomeCurrently Off Market - Sold Aug 25, 2025 for $556,000
Home Value
Trulia Estimate
$559KSince last month
Increased$1K (+0.3%)Since last year
Increased$2K (+0.4%)Since last sale
Increased$3K (+0.5%)Learn more about this home's value by checking out its Trulia Estimate, the value of nearby homes, and how much similar homes have sold for.
Trulia Estimate
The of this home's value increased by +61% in the last 10 years
| Month | Estimated value |
|---|---|
2026 | |
| September 2026 | $559K |
| August 2026 | $557K |
| July 2026 | $552K |
| June 2026 | $552K |
| May 2026 | $545K |
| April 2026 | $545K |
| March 2026 | $545K |
| February 2026 | $548K |
| January 2026 | $557K |
2025 | |
2024 | |
2023 | |
2022 | |
2021 | |
2020 | |
2019 | |
2018 | |
2017 | |
2016 | |
Comparable sales
These are recently sold homes that have a similar location or other similar features to this home, like bedrooms, bathrooms, and square footage. Get a sense of the expected prices in the area by viewing these homes.Address | Distance | Property Type | Sold Price | Sold Date | Bed | Bath | Sqft |
|---|---|---|---|---|---|---|---|
0.11 | Single-Family Home | $620,000 | 11/21/25 | 4 | 3.5 | 4,150 | |
0.07 | Single-Family Home | $545,000 | 04/17/26 | 3 | 2 | 3,850 | |
0.02 | Single-Family Home | $650,000 | 01/07/26 | 6 | 4 | 4,144 | |
0.44 | Single-Family Home | $540,000 | 12/22/25 | 4 | 3 | 3,714 | |
0.24 | Single-Family Home | $540,000 | 11/13/25 | 5 | 2.5 | 2,788 | |
0.31 | Single-Family Home | $545,000 | 04/03/26 | 5 | 3 | 2,606 | |
0.45 | Single-Family Home | $560,000 | 06/26/26 | 4 | 2.5 | 2,906 | |
0.48 | Single-Family Home | $550,000 | 08/14/26 | 4 | 2.5 | 3,389 | |
0.49 | Single-Family Home | $555,000 | 02/20/26 | 4 | 2.5 | 3,748 | |
0.18 | Single-Family Home | $650,000 | 09/24/25 | 5 | 4 | 4,144 |
Nearby home prices
Get a sense of expected prices in the area by checking the value of nearby homes.Address | Distance | Price | Bed | Bath | Sqft | Status |
|---|---|---|---|---|---|---|
0.02 | $650,000 | 6 | 4 | 4,144 | Recently Sold | |
0.05 | $513,800 | 4 | 2.5 | 2,391 | Off Market | |
0.04 | $633,000 | 5 | 4 | 3,838 | Off Market | |
0.09 | $344,600 | - | - | - | Off Market | |
0.04 | $581,600 | 4 | 2.5 | 3,568 | Off Market | |
0.10 | $612,800 | 6 | 3.5 | 3,398 | Off Market | |
0.09 | $642,400 | 4 | 3.5 | 4,144 | Off Market | |
0.06 | $511,600 | 2 | 2 | 3,864 | Off Market | |
0.11 | $625,200 | 4 | 3.5 | 4,150 | Off Market | |
0.07 | $545,000 | 3 | 2 | 3,850 | Recently Sold | |
0.12 | $588,700 | 4 | 2.5 | 3,478 | Off Market |
Local Information
- Map ViewExplore the area around 10512 Cimarron Street.

- Schools1 Preschool School1 Elementary School1 Middle School1 High School

- Shop & Eat

-- mins to
Home Highlights

Single-Family Home

Built in 2002

3,439 sqft

$163/sqft

2 Car Garage

HOA $40/mo
About this House
What's unique:Large lot and yardHuge covered front porchSitting roomLovely master suiteInviting kitchenSpacious rooms
25k price reduction! Beautifully maintained and improved 4BR, 3BA, 2-story with with BRAND NEW Carpet and a partially finished basement (studs and electrical). Large lot and yard with shed, huge covered front porch, upgraded furnace and central air, Trex decking (covered and open) and stamped concrete patio...truly exceptional! Spacious rooms, inviting kitchen, NEWER SS appliances, NEWER flooring in upstairs bathrooms, lovely master suite with sitting room, 5-piece bath with new shower, finished garage and great off-street parking. Some photos may be virtually staged
10512 Cimarron Street, Firestone, CO 80504 is a 4 bedroom, 3 bathroom, 3,439 sqft single-family home built in 2002. It last sold for $556,000 on Aug 25, 2025 (1% above the $550,000 asking price). This property is not currently displayed as for sale or rent on Trulia. The Trulia Estimate is $558,900, with a rent estimate of $2,855/month.
Last check for updates: about 3 hours ago
Listed by Duane Sauer, (720) 935-4285
Coldwell Banker Realty 56
Bought with: Brianna Sherman, (303) 915-4825, Equity Colorado Real Estate
Source: REcolorado as distributed by MLS GRID, MLS#9715624
Home Details for 10512 Cimarron Street

|
|---|
Interior Details Basement: Bath/Stubbed,UnfinishedNumber of Rooms: 9Types of Rooms: Master Bedroom, Bedroom, Master Bathroom, Bathroom, Laundry, Office |
Beds & Baths Number of Bedrooms: 4Number of Bathrooms: 3Number of Bathrooms (full): 2Number of Bathrooms (half): 1Number of Bathrooms (main level): 1 |
Dimensions and Layout Living Area: 3439 Square Feet |
Appliances & Utilities Appliances: Cooktop, Dishwasher, Disposal, Double Oven, Dryer, Refrigerator, WasherDishwasherDisposalDryerRefrigeratorWasher |
Heating & Cooling Heating: Forced AirHas CoolingAir Conditioning: Central AirHas HeatingHeating Fuel: Forced Air |
Fireplace & Spa Number of Fireplaces: 2Fireplace: Family RoomHas a Fireplace |
Windows, Doors, Floors & Walls Window: Window Coverings, Window TreatmentsFlooring: Carpet, Laminate, Tile, Wood |
Levels, Entrance, & Accessibility Stories: 2Levels: TwoFloors: Carpet, Laminate, Tile, Wood |
View Has a ViewView: Mountain(s) |
Security Security: Carbon Monoxide Detector(s) |

|
|---|
Exterior Home Features Patio / Porch: Covered, Deck, Front Porch, Patio, Wrap AroundExterior: Garden, Lighting, Private YardGarden |
Parking & Garage Number of Garage Spaces: 2Number of Covered Spaces: 2No CarportHas a GarageHas an Attached GarageParking Spaces: 2Parking: Floor Coating |
Frontage Not on Waterfront |
Water & Sewer Sewer: Public Sewer |
Finished Area Finished Area (above surface): 2539 Square Feet |

|
|---|
Year Built Year Built: 2002 |
Property Type / Style Property Type: ResidentialProperty Subtype: Single Family ResidenceStructure Type: HouseArchitecture: House |
Building Construction Materials: FrameNot Attached Property |
Property Information Not Included in Sale: Seller Personal PropertyParcel Number: R1229802 |

|
|---|
Price List Price: $550,000 |
Status Change & Dates Off Market Date: Sun Aug 03 2025Possession Timing: Negotiable |

|
|---|
MLS Status: Closed |

|
|---|
Direction & Address City: LongmontCommunity: Booth Farms |
School Information Elementary School: CentennialElementary School District: St. Vrain Valley RE-1JJr High / Middle School: Coal RidgeJr High / Middle School District: St. Vrain Valley RE-1JHigh School: MeadHigh School District: St. Vrain Valley RE-1J |

|
|---|
Building Area Building Area: 3439 Square Feet |

|
|---|
Not Senior Community |

|
|---|
HOA Fee Includes: Recycling, TrashHOA Name: Booth Farms Community AssociationHOA Phone: 866-611-5864Has an HOAHOA Fee: $480/Annually |

|
|---|
Lot Area: 9103 sqft |

|
|---|
Special Conditions: Standard |

|
|---|
Contingencies: None KnownListing Terms: Cash, Conventional, FHA, VA Loan |

|
|---|
Mobile Home Park Mobile Home Units: Feet |

|
|---|
Business Information Ownership: Individual |

|
|---|
BasementMls Number: 9715624Attribution Contact: homes@thesauerteam.com, 720-935-4285Above Grade Unfinished Area: 2539Below Grade Unfinished Area: 900Showing Service Name: Showing Time |
Price and Tax history
| Date | Event | Price |
|---|---|---|
Aug 25, 2025 Source: REcolorado as distributed by MLS GRID #9715624 | Sold | $556,000 |
Aug 3, 2025 Source: REcolorado as distributed by MLS GRID #9715624 | Pending | $550,000 |
Jul 30, 2025 Source: REcolorado as distributed by MLS GRID #9715624 | PriceChange | $550,000 Price decreased by 4% |
Jul 3, 2025 Source: REcolorado as distributed by MLS GRID #9715624 | PriceChange | $575,000 Price decreased by 4% |
Jun 6, 2025 Source: REcolorado as distributed by MLS GRID #9715624 | PriceChange | $600,000 Price decreased by 3% |
Apr 25, 2025 Source: REcolorado as distributed by MLS GRID #9715624 | PriceChange | $620,000 Price decreased by 1% |
Mar 26, 2025 Source: REcolorado as distributed by MLS GRID #9715624 | Listed For Sale | $625,000 |
Oct 31, 2017 Source: IRES as distributed by MLS GRID #829083 | Sold | $415,000 |
Oct 11, 2017 Source: Agent Provided | Pending | $415,000 |
Sep 5, 2017 Source: Agent Provided | PriceChange | $415,000 Price decreased by 3% |
Aug 23, 2017 Source: Agent Provided | PriceChange | $427,500 Price decreased by 2% |
Aug 8, 2017 Source: Agent Provided | Listed For Sale | $435,000 |
Jan 17, 2003 Source: N/A | Sold | $277,750 |
| Year | Property tax | Tax assessment |
|---|---|---|
| 2026 | $3,998 | $570,053 |
Home facts updated by county records
Market trends in Firestone
Last updated August 2026
Avg. sale price
—
Sale-to-List Price
—
Price per sq ft
—
Available listings
60
4MoM
Around this home
What Locals Say about Firestone
At least 70 Trulia users voted on each feature.

98 % Say it's dog friendly

93 % Say parking is easy

92 % Say there are sidewalks

90 % Say yards are well-kept

88 % Say car is needed

87 % Say people would walk alone at night

85 % Say kids play outside

81 % Say there's holiday spirit

80 % Say streets are well-lit

78 % Say it's walkable to grocery stores

76 % Say it's quiet

61 % Say neighbors are friendly

59 % Say they plan to stay for at least 5 years

51 % Say there's wildlife

46 % Say there are community events

44 % Say it's walkable to restaurants
Sourced by Trulia users. Learn more about our methodology.
LGBTQ Local Legal Protections
LGBTQ Local Legal Protections



© 2026 REcolorado® All rights reserved. Certain information contained herein is derived from information which is the licensed property of, and copyrighted by, REcolorado®. Some IDX listings have been excluded from this website. Click here for more information
Frequently asked questions about 10512 Cimarron Street
- What is 10512 Cimarron Street estimated to be worth?Trulia's estimated value for 10512 Cimarron Street in Firestone, CO is $558,900.
- What is the price history for 10512 Cimarron Street?10512 Cimarron Street in Firestone, CO last sold for $556,000 in August 2025.
- Is Firestone a buyer's or seller's market?Firestone is currently a seller's market, based on recent for-sale activity.
- What do residents say about Firestone?Residents describe Firestone, CO as dog-friendly, easy to park in, and pedestrian-friendly. See recently sold homes in Firestone, CO.
- Does 10512 Cimarron Street have air conditioning?Yes, 10512 Cimarron Street in Firestone, CO has air conditioning.
- Does 10512 Cimarron Street have laundry facilities?Yes, 10512 Cimarron Street in Firestone, CO has in-unit laundry.
Explore by feature - Pet Friendly
 NEW - 1 DAY AGOSPECIAL OFFERPET FRIENDLYTotal price$1,720 - $2,610/mo1-3 bd1-2 baFirestone Junction | 10670 Jake Jabs Blvd,
Longmont, CO 80504 PET FRIENDLYFURNISHED
 SPECIAL OFFERPET FRIENDLY
 PET FRIENDLY
 PET FRIENDLY$1,450 - $2,000/mo1-3 bd1-2 baFirestone Meadows Apartments | 6245 Oak Meadows Blvd,
Longmont, CO 80504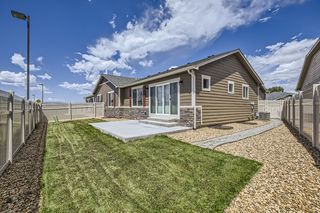 APPLY INSTANTLYPET FRIENDLY
 PET FRIENDLY
 PET FRIENDLY
 APPLY INSTANTLYPET FRIENDLY
 APPLY INSTANTLYPET FRIENDLY
Explore by feature - Garage
- PET FRIENDLYFURNISHED
- SPECIAL OFFERPET FRIENDLY
- PET FRIENDLY
- PET FRIENDLY$1,450 - $2,000/mo1-3 bd1-2 baFirestone Meadows Apartments | 6245 Oak Meadows Blvd,
Longmont, CO 80504 - APPLY INSTANTLYPET FRIENDLY
 APPLY INSTANTLYPET FRIENDLY
- PET FRIENDLY
- PET FRIENDLY
 PET FRIENDLY
 PET FRIENDLY
Explore by feature - Air Conditioning
- NEW - 1 DAY AGOSPECIAL OFFERPET FRIENDLYTotal price$1,720 - $2,610/mo1-3 bd1-2 baFirestone Junction | 10670 Jake Jabs Blvd,
Longmont, CO 80504 - PET FRIENDLYFURNISHED
- SPECIAL OFFERPET FRIENDLY
- PET FRIENDLY
- PET FRIENDLY$1,450 - $2,000/mo1-3 bd1-2 baFirestone Meadows Apartments | 6245 Oak Meadows Blvd,
Longmont, CO 80504 - APPLY INSTANTLYPET FRIENDLY
- APPLY INSTANTLYPET FRIENDLY
- PET FRIENDLY
- PET FRIENDLY
- PET FRIENDLY
Explore by feature - Pool
- NEW - 1 DAY AGOSPECIAL OFFERPET FRIENDLYTotal price$1,720 - $2,610/mo1-3 bd1-2 baFirestone Junction | 10670 Jake Jabs Blvd,
Longmont, CO 80504 - PET FRIENDLY
- PET FRIENDLY$1,450 - $2,000/mo1-3 bd1-2 baFirestone Meadows Apartments | 6245 Oak Meadows Blvd,
Longmont, CO 80504 - PET FRIENDLY
 FURNISHED
- APPLY INSTANTLYPET FRIENDLY
- PET FRIENDLY
 PET FRIENDLY
 PET FRIENDLY
 PET FRIENDLY
Explore by feature - Washer/dryer
- NEW - 1 DAY AGOSPECIAL OFFERPET FRIENDLYTotal price$1,720 - $2,610/mo1-3 bd1-2 baFirestone Junction | 10670 Jake Jabs Blvd,
Longmont, CO 80504 - SPECIAL OFFERPET FRIENDLY
- PET FRIENDLY
- PET FRIENDLY$1,450 - $2,000/mo1-3 bd1-2 baFirestone Meadows Apartments | 6245 Oak Meadows Blvd,
Longmont, CO 80504 - APPLY INSTANTLYPET FRIENDLY
- APPLY INSTANTLYPET FRIENDLY
- PET FRIENDLY
- PET FRIENDLY
- PET FRIENDLY
- PET FRIENDLY
Apartments for Rent
- NEW - 1 DAY AGOPET FRIENDLYTotal price$1,720 - $2,610/mo1-3 bd1-2 baFirestone Junction | 10670 Jake Jabs Blvd,
Longmont, CO 80504 - PET FRIENDLY$1,450 - $2,000/mo1-3 bd1-2 baFirestone Meadows Apartments | 6245 Oak Meadows Blvd,
Longmont, CO 80504 - PET FRIENDLY
 PET FRIENDLY
- PET FRIENDLY
- PET FRIENDLYFURNISHED
 See more homes for rent inFirestone
Off Market Homes Near 10512 Cimarron Street
 SOLDSEP 21, 2026Golba Group Real Estate, MLS#2299887
 SOLDSEP 21, 2026HomeSmart, MLS#2546379
 SOLDSEP 21, 2026MB Pezzuti & Associates, MLS#3674614
 SOLDSEP 18, 2026Distinct Real Estate LLC, MLS#3638775
 SOLDSEP 18, 2026LPT Realty, MLS#9893832
 SOLDSEP 18, 2026Landmark Residential Brokerage, MLS#6345185
 SOLDSEP 18, 2026RE/MAX Accord, MLS#4733547
 SOLDSEP 17, 2026Tatum Roper, Better Blueprint Realty
 SOLDSEP 16, 2026Orchard Brokerage LLC, MLS#8320475
 See more homes for sale inFirestone

Homes for sale near 10512 Cimarron Street
 The Leicht Source Realty LLC, MLS#3213100
 Lauren Haug, Haug & Co Real Estate Agency LLC
 Keller Williams Clients Choice Realty
 Tavri Gipson, Kentwood RE Cherry Creek
 Your Castle Real Estate Inc, MLS#9001228
 Keller Williams Preferred Realty, MLS#7473196
- See more homes for sale inFirestone


- Results are loading