


$644,900
 4 Beds
 3.5 Baths
 4,144 sqft
10428 Cherryvale St, Firestone, CO 80504
Est. Refi. Payment $3,621/mo*
Refinance Your HomeCurrently Off Market - Sold Oct 27, 2023 for $650,000
Home Value
Trulia Estimate
$645KSince last month
Decreased$7K (-1.1%)Since last year
Decreased$5K (-0.7%)Since last sale
Decreased$5K (-0.8%)Learn more about this home's value by checking out its Trulia Estimate, the value of nearby homes, and how much similar homes have sold for.
Trulia Estimate
The of this home's value increased by +66% in the last 10 years
| Month | Estimated value |
|---|---|
2026 | |
| August 2026 | $645K |
| July 2026 | $652K |
| June 2026 | $667K |
| May 2026 | $665K |
| April 2026 | $660K |
| March 2026 | $656K |
| February 2026 | $650K |
| January 2026 | $643K |
2025 | |
2024 | |
2023 | |
2022 | |
2021 | |
2020 | |
2019 | |
2018 | |
2017 | |
2016 | |
Comparable sales
These are recently sold homes that have a similar location or other similar features to this home, like bedrooms, bathrooms, and square footage. Get a sense of the expected prices in the area by viewing these homes.Address | Distance | Property Type | Sold Price | Sold Date | Bed | Bath | Sqft |
|---|---|---|---|---|---|---|---|
0.03 | Single-Family Home | $620,000 | 11/21/25 | 4 | 3.5 | 4,150 | |
0.08 | Single-Family Home | $650,000 | 01/07/26 | 6 | 4 | 4,144 | |
0.16 | Single-Family Home | $650,000 | 09/24/25 | 5 | 4 | 4,144 | |
0.17 | Single-Family Home | $549,000 | 09/17/25 | 4 | 2.5 | 3,233 | |
0.25 | Single-Family Home | $633,000 | 10/03/25 | 4 | 3.5 | 3,575 | |
0.17 | Single-Family Home | $575,000 | 06/05/26 | 4 | 3.5 | 2,842 | |
0.38 | Single-Family Home | $540,000 | 12/22/25 | 4 | 3 | 3,714 | |
0.15 | Single-Family Home | $540,000 | 11/13/25 | 5 | 2.5 | 2,788 | |
0.11 | Single-Family Home | $545,000 | 04/17/26 | 3 | 2 | 3,850 | |
0.40 | Single-Family Home | $635,000 | 06/26/26 | 3 | 2.5 | 3,916 |
Nearby home prices
Get a sense of expected prices in the area by checking the value of nearby homes.Address | Distance | Price | Bed | Bath | Sqft | Status |
|---|---|---|---|---|---|---|
0.01 | $619,100 | 6 | 3.5 | 3,398 | Off Market | |
0.03 | $620,000 | 4 | 3.5 | 4,150 | Recently Sold | |
0.04 | $593,300 | 4 | 2.5 | 3,478 | Off Market | |
0.05 | $516,400 | 4 | 2.5 | 2,391 | Off Market | |
0.08 | $553,200 | 3 | 2.5 | 2,696 | Off Market | |
0.05 | $353,700 | - | - | - | Off Market | |
0.09 | $644,000 | 4 | 2.5 | 4,144 | Off Market | |
0.08 | $650,000 | 6 | 4 | 4,144 | Recently Sold | |
0.09 | $512,600 | 2 | 2 | 3,864 | Off Market | |
0.09 | $559,400 | 4 | 2.5 | 3,439 | Off Market | |
0.12 | $554,900 | 4 | 2.5 | 3,178 | For Sale |
Local Information
- Map ViewExplore the area around 10428 Cherryvale St.

- Schools1 Preschool School1 Elementary School1 Middle School1 High School

- Shop & Eat

-- mins to
Home Highlights

Property Type
Single-Family Home

Year Built
2002
Living Area
4,144 sqft

Price/Sqft
$156

Parking
3 Car Garage

HOA
$44/Monthly
About this House
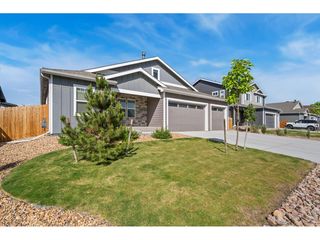
Ask about our preferred lender who can refinance you for FREE! This stunning property offers the perfect blend of modern living and natural beauty and it's MOVE IN READY with a newer roof, gutters and exterior paint! Situated on a large corner lot,this gem is directly across from a serene neighborhood park, providing a picturesque view that will captivate you from the moment you arrive.The allure of this home doesn't stop there. With breathtaking mountain views as your backdrop, the sense of tranquility and escape is truly unparalleled. Step inside to discover an open floor plan that seamlessly connects the living spaces, ideal for entertaining guests or enjoying quality family time. Vaulted ceilings grace the interior, adorned with huge windows that flood the home with an abundance of natural light, creating an inviting and uplifting atmosphere.Work from home in style with a convenient main floor office,providing the ideal space for productivity and focus. Retreat upstairs to the large primary suite, boasting a walk-in closet so spacious it could even serve as a potential nursery if needed.The basement of this residence has been thoughtfully designed and is mostly finished to cater to various desires. Unwind and socialize at the wet bar,complete with a kegerator for draft beer enthusiasts. Stay active and adventurous with a small rock climbing wall, adding a unique and exciting element to your daily routine. Aside from the incredible features within the home, the location is unbeatable. Enjoy quick and easy access to Hwy 119, Hwy 52, Hwy 66, and I-25, making commuting and exploring nearby attractions a breeze.Don't miss the chance to own this exceptional property, where the blend of aesthetics, amenities, and location create an unmatched living experience. Schedule your showing today and get ready to call this remarkable place your new home sweet home!
10428 Cherryvale St, Firestone, CO 80504 is a 4 bedroom, 4 bathroom, 4,144 sqft single-family home built in 2002. It last sold for the $650,000 asking price on Oct 27, 2023. This property is not currently displayed as for sale or rent on Trulia. The Trulia Estimate is $644,900, with a rent estimate of $3,395/month.
Last check for updates: about 2 hours ago
Listed by Jennifer Hart, (720) 935-1137
1st Realty Associates Inc
Bought with: Madison Kissel, (303) 949-8697, Compass - Denver
Source: IRES as distributed by MLS GRID, MLS#993033
Home Details for 10428 Cherryvale St

|
|---|
Interior Details Basement: Full,Partially Finished,Sump PumpNumber of Rooms: 10Types of Rooms: Primary Bedroom, Bedroom 2, Bedroom 3, Bedroom 4, Dining Room, Family Room, Kitchen, Laundry, Living Room, StudyWet Bar |
Beds & Baths Number of Bedrooms: 4Number of Bathrooms: 4Number of Bathrooms (full): 2Number of Bathrooms (three quarters): 1Number of Bathrooms (half): 1Number of Bathrooms (main level): 1 |
Dimensions and Layout Living Area: 4144 Square Feet |
Appliances & Utilities Utilities: Natural Gas Available, Electricity Available, Cable Available, High Speed AvailAppliances: Gas Range, Self Cleaning Oven, Double Oven, Dishwasher, Microwave, Water Purifier Owned, DisposalDishwasherDisposalLaundry: Washer/Dryer HookupMicrowave |
Heating & Cooling Heating: Forced Air,Humidity ControlHas CoolingAir Conditioning: Ceiling Fan(s)Has HeatingHeating Fuel: Forced Air |
Fireplace & Spa Fireplace: Gas, Living RoomHas a Fireplace |
Gas & Electric Electric: United PowerGas: Black HillsHas Electric on Property |
Windows, Doors, Floors & Walls Window: Window CoveringsDoor: French DoorsFlooring: Wood |
Levels, Entrance, & Accessibility Stories: 2Levels: TwoFloors: Wood |
View Has a ViewView: Mountain(s) |
Security Security: Fire Alarm |

|
|---|
Exterior Home Features Roof: CompositionPatio / Porch: PatioFencing: Fenced, WoodOther Structures: StorageExterior: Sprinkler SystemSprinkler System |
Parking & Garage Number of Garage Spaces: 3Number of Covered Spaces: 3Other Parking: AttachedNo CarportHas a GarageHas an Attached GarageParking Spaces: 3Parking: Garage Attached |
Frontage Road Frontage: City StreetRoad Surface Type: AsphaltNot on Waterfront |
Water & Sewer Sewer: Public Sewer |
Farm & Range Does Not Include Irrigation Water Rights |
Finished Area Finished Area (above surface): 2774 Square Feet |

|
|---|
Year Built Year Built: 2002 |
Property Type / Style Property Type: ResidentialProperty Subtype: Single Family Residence |
Building Construction Materials: FrameNot a New ConstructionNot Attached Property |
Property Information Usage of Home: Single FamilyNot Included in Sale: Sellers personal property, basement black refrigerator, clothes washer, and clothes dryer.Parcel Number: R8799400 |

|
|---|
Price List Price: $650,000 |

|
|---|
MLS Status: Sold |

|
|---|
Direction & Address City: FirestoneCommunity: Booth Farms 1st Fg |
School Information Elementary School: CentennialJr High / Middle School: Coal RidgeHigh School: MeadHigh School District: ST Vrain Dist RE 1J |

|
|---|
Building Details Builder Model: Ryland |
Building Area Building Area: 2774 Square Feet |

|
|---|
Community Features: Playground |
Other Playground |

|
|---|
HOA Fee Includes: Trash, ManagementHOA Name: M&M PropertyHOA Phone: 866-611-5864Has an HOAHOA Fee: $530/Annually |

|
|---|
Lot Area: 8409 sqft |

|
|---|
Special Conditions: Private Owner |

|
|---|
Listing Terms: Cash, Conventional, FHA, VA Loan |

|
|---|
Energy Efficiency Features: Windows |

|
|---|
BasementMls Number: 993033Attribution Contact: 720-935-1137Above Grade Unfinished Area: 2774Activation Date: Thu Jul 27 2023Showing Service Name: ShowingTime |

|
|---|
Playground |
Price and Tax history
| Date | Event | Price |
|---|---|---|
Oct 27, 2023 Source: IRES as distributed by MLS GRID #993033 | Sold | $650,000 |
Sep 20, 2023 Source: REcolorado as distributed by MLS GRID #IR993033 | Pending | $650,000 |
Sep 14, 2023 Source: REcolorado as distributed by MLS GRID #IR993033 | PriceChange | $650,000 Price decreased by 1% |
Sep 5, 2023 Source: REcolorado as distributed by MLS GRID #IR993033 | PriceChange | $659,000 Price decreased by 2% |
Aug 29, 2023 Source: IRES as distributed by MLS GRID #993033 | PriceChange | $669,995 Price decreased by 0% |
Jul 27, 2023 Source: IRES as distributed by MLS GRID #993033 | Listed For Sale | $670,000 |
Jun 19, 2015 Source: IRES as distributed by MLS GRID #762158 | Sold | $350,000 |
May 2, 2015 Source: Agent Provided | Listed For Sale | $350,000 |
Aug 23, 2014 Source: Agent Provided | ListingRemoved | $325,000 |
Aug 16, 2014 Source: Agent Provided | PriceChange | $325,000 Price decreased by 3% |
Jul 25, 2014 Source: Agent Provided | PriceChange | $335,000 Price decreased by 4% |
Jul 4, 2014 Source: Agent Provided | Listed For Sale | $350,000 |
Sep 9, 2002 Source: N/A | Sold | $312,115 |
| Year | Property tax | Tax assessment |
|---|---|---|
| 2026 | $4,818 | $686,884 |
Home facts updated by county records
Market trends in Firestone
Last updated July 2026
Avg. sale price
—
Sale-to-List Price
—
Price per sq ft
—
Available listings
64
2MoM
Around this home
What Locals Say about Firestone
At least 70 Trulia users voted on each feature.

98 % Say it's dog friendly

93 % Say parking is easy

92 % Say there are sidewalks

90 % Say yards are well-kept

88 % Say car is needed

87 % Say people would walk alone at night

85 % Say kids play outside

81 % Say there's holiday spirit

80 % Say streets are well-lit

78 % Say it's walkable to grocery stores

76 % Say it's quiet

61 % Say neighbors are friendly

59 % Say they plan to stay for at least 5 years

51 % Say there's wildlife

46 % Say there are community events

44 % Say it's walkable to restaurants
Sourced by Trulia users. Learn more about our methodology.
LGBTQ Local Legal Protections
LGBTQ Local Legal Protections



Based on information submitted to the MLS GRID as of 2026-08-28 14:28:18 PDT. All data is obtained from various sources and may not have been verified by broker or MLS GRID. Supplied Open House Information is subject to change without notice. All information should be independently reviewed and verified for accuracy. Properties may or may not be listed by the office/agent presenting the information. Some IDX listings have been excluded from this website. Click here for more information
Frequently asked questions about 10428 Cherryvale St
- What is 10428 Cherryvale St estimated to be worth?Trulia's estimated value for 10428 Cherryvale St in Firestone, CO is $644,900.
- What is the price history for 10428 Cherryvale St?10428 Cherryvale St in Firestone, CO last sold for $650,000 in October 2023.
- Is Firestone a buyer's or seller's market?Firestone is currently a balanced market, based on recent for-sale activity.
- What do residents say about Firestone?Residents describe Firestone, CO as dog-friendly, easy to park in, and pedestrian-friendly. See recently sold homes in Firestone, CO.
- Does 10428 Cherryvale St have air conditioning?Yes, 10428 Cherryvale St in Firestone, CO has air conditioning.
- Does 10428 Cherryvale St have laundry facilities?Yes, 10428 Cherryvale St in Firestone, CO has laundry facilities.
Explore by feature - Pet Friendly
 NEW - 1 DAY AGOSPECIAL OFFERPET FRIENDLYTotal price$1,720 - $2,610/mo1-3 bd1-2 baFirestone Junction | 10670 Jake Jabs Blvd,
Longmont, CO 80504 PET FRIENDLYFURNISHED
 PET FRIENDLY
 SPECIAL OFFERPET FRIENDLY
 PET FRIENDLY
 APPLY INSTANTLYPET FRIENDLY
 PET FRIENDLY
 PET FRIENDLY
 PET FRIENDLY
Explore by feature - Garage
- PET FRIENDLYFURNISHED
- PET FRIENDLY
- SPECIAL OFFERPET FRIENDLY
- PET FRIENDLY
 APPLY INSTANTLYPET FRIENDLY
- APPLY INSTANTLYPET FRIENDLY
- PET FRIENDLY
 PET FRIENDLY
 PET FRIENDLY
- PET FRIENDLY
Explore by feature - Air Conditioning
- NEW - 1 DAY AGOSPECIAL OFFERPET FRIENDLYTotal price$1,720 - $2,610/mo1-3 bd1-2 baFirestone Junction | 10670 Jake Jabs Blvd,
Longmont, CO 80504 - PET FRIENDLYFURNISHED
- PET FRIENDLY
- SPECIAL OFFERPET FRIENDLY
- PET FRIENDLY
- APPLY INSTANTLYPET FRIENDLY
- APPLY INSTANTLYPET FRIENDLY
- PET FRIENDLY
- PET FRIENDLY
- PET FRIENDLY
Explore by feature - Pool
- NEW - 1 DAY AGOSPECIAL OFFERPET FRIENDLYTotal price$1,720 - $2,610/mo1-3 bd1-2 baFirestone Junction | 10670 Jake Jabs Blvd,
Longmont, CO 80504 - SPECIAL OFFERPET FRIENDLY
- PET FRIENDLY
- PET FRIENDLY
 FURNISHED
- PET FRIENDLY
Explore by feature - Washer/dryer
- SPECIAL OFFERPET FRIENDLY
- PET FRIENDLY
- APPLY INSTANTLYPET FRIENDLY
- APPLY INSTANTLYPET FRIENDLY
- PET FRIENDLY
- PET FRIENDLY
- PET FRIENDLY
- FURNISHED
- PET FRIENDLY
Apartments for Rent
- NEW - 1 DAY AGOPET FRIENDLYTotal price$1,720 - $2,610/mo1-3 bd1-2 baFirestone Junction | 10670 Jake Jabs Blvd,
Longmont, CO 80504 - PET FRIENDLY
- PET FRIENDLY
- PET FRIENDLY
 PET FRIENDLY
- PET FRIENDLYFURNISHED
 See more homes for rent inFirestone
Off Market Homes Near 10428 Cherryvale St
 SOLDAUG 26, 2026LPT Realty, MLS#2121336
 SOLDAUG 26, 2026First Summit Realty, MLS#4403977
 SOLDAUG 25, 2026Peggy Wood, RE/MAX Elevate
 SOLDAUG 24, 2026RE/MAX Momentum, MLS#2784178
 SOLDAUG 21, 2026Fathom Realty Colorado LLC, MLS#2428529
 SOLDAUG 21, 2026Tavri Gipson, Kentwood RE Cherry Creek
 SOLDAUG 21, 2026Kentwood Real Estate DTC, LLC, MLS#3989061
 SOLDAUG 20, 2026LUX Real Estate Company ERA Powered, MLS#9681369
 SOLDAUG 19, 2026Tatum Roper, Better Blueprint Realty
 SOLDAUG 17, 2026HomeSmart Realty, MLS#6410700
 See more homes for sale inFirestone
Homes for sale near 10428 Cherryvale St
 Real Broker, LLC DBA Real, MLS#5771134
 Compass - Denver, MLS#3752655
 OPEN FRI, 4-6PMAna Loya Carrillo, Keller Williams-Preferred Rlty
 The Leicht Source Realty LLC, MLS#3213100
 NEWCOMING SOON 9/3Keller Williams Clients Choice Realty, MLS#7752482
 NEWOPEN SAT, 10-12PMTavri Gipson, Kentwood RE Cherry Creek
- See more homes for sale inFirestone


- Results are loading