


$1,795,000
Original price: $1,975,000
 5 Beds
 4.5 Baths
 5,345 sqft (on 2.25 acres)
1050 Whitney Avenue, Hamden, CT 06517
Est. Mortgage $13,086/mo*
Get Pre-QualifiedHome Highlights

Single-Family Home

Built in 1900

2.25 acre lot

$336/sqft

Garage
Local Information
- Map ViewExplore the area around 1050 Whitney Avenue.

- Schools1 Preschool School1 Elementary School1 Middle School1 High School

- Shop & Eat

-- mins to
About this House
What's unique:Tasteful original fountainGraceful double staircaseDecorative arched entry archwayWood paneled wallsBeamed ceilingGlass doored built-ins
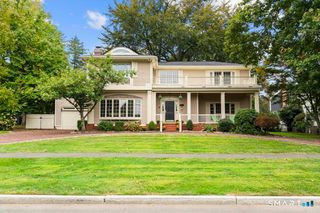
Perhaps the most beautiful house you will ever see! This exquisite estate type property is surrounded by 2.25 acres of mature landscaping and woodlands. The grand entry hall with a FP and double height ceiling has a graceful double staircase. A decorative arched entry archway leads to a spectacular living room with walls of glass, a FP, and a tasteful original fountain. The spacious music room has built-in bookcases and a large opening to a glorious sunroom that has almost floor to ceiling windows that offer views of the woods. Glass doored built-ins, a beamed ceiling, wood paneled walls, and FP make the library warm and inviting. A swoon worthy double dining room has raised paneling, another FP, wonderful walls of windows, and can accommodate a large group for entertaining. The charming kitchen has metal cabinetry, a showcase stove, fining area, and a wonderful pantry with glass door cabinets. The elegant primary suite has woodland views, a delightful window seat, abundant closet space, full bath, and two dressing areas. There are 4 additional good-sized bedrooms and 3 more baths on the second level, plus a lovely balcony overlooking the entry foyer. Anover-sized two car garage has a 2-bedroom guest apartment above it. You feel like you're deep in the country, yet you are minutes from Yale, Hamden Hall, St. Thomas' Day School, Foote School, Downtown New Haven, Whitneyville, and major highways. Can be sold with MLS #'s 24154254 & 24189606 (56 Blake Rd/1056 Whitney). Hamden is in year 2 of a 4 year tax phase in. Can be sold with MLS #'s 24154254 & 24189606 (56 Blake Rd/1056 Whitney)
Last check for updates: about 16 hours ago
Listing courtesy of Betsy Grauer, (203) 787-3434
Betsy Grauer Realty, Inc, (203) 787-3434
Source: Smart MLS, MLS#24189601
Also Listed on Smart MLS.
Home Details for 1050 Whitney Avenue

|
|---|
Interior Details Basement: FullNumber of Rooms: 12Types of Rooms: Master Bedroom, Bedroom, Dining Room, Family Room, Kitchen, Living Room, Other, Sun Room |
Beds & Baths Number of Bedrooms: 5Number of Bathrooms: 5Number of Bathrooms (full): 4Number of Bathrooms (half): 1 |
Dimensions and Layout Living Area: 5345 Square Feet |
Appliances & Utilities Utilities: Cable AvailableAppliances: Oven/Range, Refrigerator, Dishwasher, Washer, Dryer, Gas Water Heater, Water HeaterDishwasherDryerLaundry: Lower LevelRefrigeratorWasher |
Heating & Cooling Heating: Radiator,Natural GasNo CoolingAir Conditioning: NoneHas HeatingHeating Fuel: Radiator |
Fireplace & Spa Number of Fireplaces: 3Has a Fireplace |
Windows, Doors, Floors & Walls Door: French Doors |

|
|---|
Exterior Home Features Roof: AsphaltOther Structures: Guest HouseExterior: Sidewalk, Rain Gutters, Garden, LightingFoundation: WoodGardenNo Private Pool |
Parking & Garage Number of Garage Spaces: 2Number of Covered Spaces: 2No CarportHas a GarageNo Attached GarageHas Open ParkingParking Spaces: 4Parking: Detached,Driveway,Paved |
Frontage Not on Waterfront |
Water & Sewer Sewer: Public Sewer |
Finished Area Finished Area (above surface): 5345 Square Feet |

|
|---|
Days on Market: 80 |

|
|---|
Year Built Year Built: 1900 |
Property Type / Style Property Type: ResidentialProperty Subtype: Single Family ResidenceArchitecture: Colonial |
Building Construction Materials: Wood SidingNot a New ConstructionDoes Not Include Home Warranty |
Property Information Parcel Number: 1130033 |

|
|---|
Price List Price: $1,795,000Price Per Sqft: $336 |
Status Change & Dates Possession Timing: Negotiable |

|
|---|
MLS Status: Active |

|
|---|
Direction & Address City: HamdenCommunity: Spring Glen |
School Information Elementary School: Ridge HillJr High / Middle School: HamdenHigh School: Hamden |

|
|---|
Listing Agent Listing ID: 24189601 |

|
|---|
Building Area Building Area: 5345 Square Feet |

|
|---|
Community Features: Library, Park, Private School(s), Near Public Transport, Shopping/Mall |

|
|---|
No HOA |

|
|---|
Lot Area: 2.25 Acres |

|
|---|
BasementMls Number: 24189601Attic: Walk-upAttribution Contact: (203) 787-3434Above Grade Unfinished Area: 5345 |

|
|---|
LibraryParkPrivate School(s)Near Public TransportShopping/Mall |
Around this home
What Locals Say about Hamden
At least 359 Trulia users voted on each feature.

86 % Say it's dog friendly

84 % Say car is needed

83 % Say parking is easy

77 % Say there are sidewalks

73 % Say yards are well-kept

71 % Say there's holiday spirit

66 % Say it's quiet

64 % Say streets are well-lit

57 % Say people would walk alone at night

56 % Say kids play outside

55 % Say neighbors are friendly

54 % Say it's walkable to restaurants

52 % Say it's walkable to grocery stores

50 % Say there's wildlife

50 % Say they plan to stay for at least 5 years

30 % Say there are community events
Sourced by Trulia users. Learn more about our methodology.
Market trends in Hamden
Last updated August 2026
Avg. sale price
$380K
$14.08KMoM
Sale-to-List Price
100.5%
0.4%MoM
Price per sq ft
$232
$1MoM
Available listings
203
10MoM
Home Value
Trulia Estimate
$1.69MSince last month
Decreased$6K (-0.3%)Since last year
Decreased$345K (-17.2%)Learn more about this home's value by checking out its Trulia Estimate, the value of nearby homes, and how much similar homes have sold for.
Trulia Estimate
The of this home's value increased by +117% in the last 10 years
| Month | Estimated value |
|---|---|
2026 | |
| September 2026 | $1.66M |
| August 2026 | $1.66M |
| July 2026 | $1.69M |
| June 2026 | $1.81M |
| May 2026 | $1.84M |
| April 2026 | $1.86M |
| March 2026 | $2M |
2022 | |
2021 | |
2020 | |
2019 | |
2018 | |
2017 | |
2016 | |
Comparable sales
These are recently sold homes that have a similar location or other similar features to this home, like bedrooms, bathrooms, and square footage. Get a sense of the expected prices in the area by viewing these homes.Address | Distance | Property Type | Sold Price | Sold Date | Bed | Bath | Sqft |
|---|---|---|---|---|---|---|---|
0.06 | Single-Family Home | $888,888 | 12/18/25 | 6 | 3.5 | 3,454 | |
0.41 | Single-Family Home | $1,000,000 | 06/25/26 | 4 | 3.5 | 2,225 | |
0.23 | Single-Family Home | $625,000 | 03/06/26 | 5 | 2.5 | 3,093 | |
0.42 | Single-Family Home | $550,000 | 02/27/26 | 4 | 3 | 2,646 | |
0.47 | Single-Family Home | $1,950,000 | 02/06/26 | 6 | 7 | 8,430 | |
0.13 | Single-Family Home | $710,000 | 07/21/26 | 3 | 3 | 1,953 | |
0.17 | Single-Family Home | $691,500 | 05/29/26 | 3 | 2 | 2,270 | |
0.57 | Single-Family Home | $695,000 | 01/23/26 | 3 | 3.5 | 3,844 | |
0.73 | Single-Family Home | $2,250,000 | 05/29/26 | 6 | 5.5 | 5,672 | |
0.32 | Single-Family Home | $550,000 | 08/11/26 | 3 | 2.5 | 2,140 |
Nearby home prices
Get a sense of expected prices in the area by checking the value of nearby homes.Address | Distance | Price | Bed | Bath | Sqft | Status |
|---|---|---|---|---|---|---|
0.03 | $1,055,000 | 6 | 4.5 | 4,485 | For Sale | |
0.08 | $756,800 | 8 | 3 | 4,816 | Off Market | |
0.04 | $150,000 | - | - | - | For Sale | |
0.06 | $888,888 | 6 | 3.5 | 3,454 | Recently Sold | |
0.08 | $868,500 | 4 | 2.5 | 2,728 | Off Market | |
0.09 | $764,800 | 6 | 3.5 | 3,115 | Off Market | |
0.15 | $526,500 | 4 | 2.5 | 1,810 | Off Market | |
0.13 | $710,000 | 3 | 3 | 1,953 | Recently Sold | |
0.18 | $550,000 | 3 | 1.5 | 1,812 | Off Market | |
0.19 | $617,400 | 6 | 2 | 2,898 | Off Market | |
0.17 | $691,500 | 3 | 2 | 2,270 | Recently Sold |
Price and Tax history
| Date | Event | Price |
|---|---|---|
Jul 7, 2026 Source: Smart MLS #24189601 | PriceChange | $1,795,000 Price decreased by 9% |
Mar 23, 2026 Source: Smart MLS #24154259 | Listed For Sale | $1,975,000 |
| Year | Property tax | Tax assessment |
|---|---|---|
| 2025 | $41,222 | $794,570 |
Home facts updated by county records
LGBTQ Local Legal Protections
LGBTQ Local Legal Protections



Betsy Grauer, Betsy Grauer Realty, Inc, (203) 787-3434
Agent Phone: (203) 787-3434
IDX information is provided exclusively for personal, non-commercial use, and may not be used for any purpose other than to identify prospective properties consumers may be interested in purchasing. Information is deemed reliable but not guaranteed.
Similar Homes You May Like
 0.41 ACRESPearce Real Estate
 5.94 ACRESWilliam Raveis Real Estate
 0.95 ACRESWilliam Raveis Real Estate
 1.6 ACRESColdwell Banker Realty
 OPEN SUN, 2-4PM5.65 ACRESWilliam Pitt Sotheby's Int'l
 1.41 ACRESCentury 21 Bette Real Estate
 3.93 ACRESWilliam Raveis Real Estate
 2.89 ACRESWilliam Pitt Sotheby's Int'l
 1.43 ACRESBetsy Grauer Realty, Inc
 2.37 ACRESCalcagni Real Estate
 OPEN SUN, 11-1PM0.55 ACRESWilliam Pitt Sotheby's Int'l
 OPEN SAT, 11-1PM6.57 ACRESWilliam Pitt Sotheby's Int'l
 3.5 ACRESWilliam Raveis Real Estate
 OPEN SAT, 2-4PM1.53 ACRESWilliam Pitt Sotheby's Int'l
 0.47 ACRESHoulihan Lawrence WD
 1.64 ACRESReal Estate Two
 0.93 ACRESAppletown Realty Inc.
 3.25 ACRESBeycome of Connecticut
 2.63 ACRESBlue Lighthouse Realty, Inc
 2.74 ACRESBerkshire Hathaway NE Prop.
 3.21 ACRESW. Raveis Lifestyles Realty
 0.43 ACRESWilliam Pitt Sotheby's Int'l
 1.61 ACRESSeabury Hill REALTORS
 3.54 ACRESWilliam Raveis Real Estate
 1.84 ACRESWilliam Raveis Real Estate
 OPEN SAT, 12-2PM1.12 ACRESColdwell Banker Realty
 OPEN SUN, 1-3PM2.87 ACRESBHGRE Shore & Country
 See more homes for sale inHamden


New Listings near 1050 Whitney Avenue
- 0.41 ACRESPearce Real Estate
- 1.43 ACRESBetsy Grauer Realty, Inc
 NEW CONSTRUCTIONHomeSmart Homes and Estates
 0.96 ACRESColdwell Banker Realty
- See more homes for sale inHamden


Frequently asked questions about 1050 Whitney Avenue
- What is the estimated monthly payment for 1050 Whitney Avenue?Based on a $1,795,000 list price with 20% down at today's rates, the estimated monthly payment for 1050 Whitney Avenue in Hamden, CT is approximately $13,300 (about $10,039 principal & interest, $3,186 property taxes, and $75 homeowner's insurance). This is an estimate. Actual payment depends on your loan terms.
- How does the list price for 1050 Whitney Avenue compare to homes in Hamden?1050 Whitney Avenue in Hamden, CT is listed at $1,795,000, about 372% above the $380K median sale price in Hamden.
- What do residents say about Hamden?Residents describe Hamden, CT as dog-friendly, easy to park in, and pedestrian-friendly. See homes for sale in Hamden, CT.
- What are the closest schools to 1050 Whitney Avenue?The closest schools to 1050 Whitney Avenue in Hamden, CT are Hamden High School (rated 4/10), Hamden Middle School (rated 5/10), Ridge Hill School (Pre-K/Elementary, rated 5/10).
- Does 1050 Whitney Avenue have laundry facilities?Yes, 1050 Whitney Avenue in Hamden, CT has in-unit laundry.
- How big is the lot at 1050 Whitney Avenue?The lot at 1050 Whitney Avenue in Hamden, CT is about 2.3 acres.
1050 Whitney Avenue, Hamden, CT 06517 is a 5 bedroom, 5 bathroom, 5,345 sqft single-family home built in 1900. This property is currently available for sale and was listed by Smart MLS on Jul 7, 2026. The MLS # for this home is MLS# 24189601.