


$950,000
 3 Beds
 2 Baths
 1,793 sqft (on 0.55 acres)
169 Mill Rock Road, Hamden, CT 06517
Est. Mortgage $6,961/mo*
Get Pre-QualifiedHome Highlights

Single-Family Home

Built in 2025

0.55 acre lot

$530/sqft

1 Car Garage
Local Information
- Map ViewExplore the area around 169 Mill Rock Road.

- Schools1 Elementary School1 Middle School1 High School

- Shop & Eat

-- mins to
About this House
BRAND NEW CONSTRUCTION. Slick Contemporary Near Yale Science Hill. Designed and developed by a distinguished architect and longtime professor at the Yale University School of Architecture, this thoughtfully crafted contemporary home blends modern design with a beautiful natural setting. The south-facing house is filled with light and opens to a serene garden backed by a dramatic forested cliff-an inspiring landscape and a wonderful place to explore. The main living space features a striking open "loft" concept that seamlessly connects the living room, dining area, and kitchen, creating an airy and welcoming environment ideal for both everyday living and entertaining. Large decks on the south, north, and west sides extend the living space outdoors and offer multiple areas to relax and enjoy the surroundings. A long, elegant hallway leads to three bedrooms and two generous offices, providing flexibility for work-from-home or creative pursuits. The southern garden plantings will create an increasingly private and lush outdoor retreat. Additional features include a one-car garage with extra outdoor parking, durable low-maintenance exterior materials designed to last maintenance free for many years, wiring ready for solar panel installation, and an emergency generator for added peace of mind. Heating and AC - heat pump for added efficiency. Located just a 15-20 minute walk to Yale's Science Hill, the home offers the rare combination of architectural pedigree, modern comfort, and proximity to one of New Haven's premier academic centers.
Last check for updates: about 10 hours ago
Listing courtesy of Wojtek Borowski, (203) 606-9898
Pearce Real Estate, (203) 606-9898
Source: Smart MLS, MLS#24200806
Also Listed on Smart MLS.
Home Details for 169 Mill Rock Road

|
|---|
Interior Details Basement: Crawl Space,Interior EntryNumber of Rooms: 7Types of Rooms: Master Bedroom, Bedroom, Dining Room, Kitchen, Living Room, Office |
Beds & Baths Number of Bedrooms: 3Number of Bathrooms: 2Number of Bathrooms (full): 2 |
Dimensions and Layout Living Area: 1793 Square Feet |
Appliances & Utilities Appliances: Oven/Range, Range Hood, Dishwasher, Gas Water Heater, Tankless Water HeaterDishwasherLaundry: Main Level |
Heating & Cooling Heating: Forced Air,Electric,Natural GasHas CoolingAir Conditioning: Central AirHas HeatingHeating Fuel: Forced Air |
Fireplace & Spa Number of Fireplaces: 1Has a Fireplace |
Windows, Doors, Floors & Walls Window: Thermopane WindowsDoor: French Doors |

|
|---|
Exterior Home Features Roof: MetalPatio / Porch: DeckExterior: Sidewalk, Stone WallFoundation: Concrete PerimeterNo Private Pool |
Parking & Garage Number of Garage Spaces: 1Number of Covered Spaces: 1No CarportHas a GarageHas an Attached GarageParking Spaces: 1Parking: Attached |
Frontage Not on Waterfront |
Water & Sewer Sewer: Public Sewer |
Finished Area Finished Area (above surface): 1793 Square Feet |

|
|---|
Days on Market: 10 |

|
|---|
Year Built Year Built: 2025 |
Property Type / Style Property Type: ResidentialProperty Subtype: Single Family ResidenceArchitecture: Contemporary |
Building Construction Materials: HardiPlank Type, OtherDoes Not Include Home Warranty |
Property Information Condition: Completed/Never OccupiedParcel Number: 1129845 |

|
|---|
Price List Price: $950,000Price Per Sqft: $530 |
Status Change & Dates Possession Timing: Negotiable |

|
|---|
MLS Status: Active |


|
|---|
Direction & Address City: Hamden |
School Information Elementary School: Per Board of EdHigh School: Hamden |

|
|---|
Listing Agent Listing ID: 24200806 |

|
|---|
Building Area Building Area: 1793 Square Feet |

|
|---|
Community Features: Basketball Court, Golf, Park, Tennis Court(s) |

|
|---|
No HOA |

|
|---|
Lot Area: 0.55 acres |

|
|---|
Energy Efficiency Features: Insulation, Thermostat, Windows |

|
|---|
BasementMls Number: 24200806Attic: NoneAttribution Contact: (203) 606-9898Above Grade Unfinished Area: 1793 |

|
|---|
Basketball CourtGolfParkTennis Court(s) |
Around this home
What Locals Say about Hamden
At least 359 Trulia users voted on each feature.

86 % Say it's dog friendly

84 % Say car is needed

83 % Say parking is easy

77 % Say there are sidewalks

73 % Say yards are well-kept

71 % Say there's holiday spirit

66 % Say it's quiet

64 % Say streets are well-lit

57 % Say people would walk alone at night

56 % Say kids play outside

55 % Say neighbors are friendly

54 % Say it's walkable to restaurants

52 % Say it's walkable to grocery stores

50 % Say there's wildlife

50 % Say they plan to stay for at least 5 years

30 % Say there are community events
Sourced by Trulia users. Learn more about our methodology.
Market trends in Hamden
Last updated August 2026
Avg. sale price
$380K
$14.08KMoM
Sale-to-List Price
100.5%
0.4%MoM
Price per sq ft
$232
$1MoM
Available listings
203
10MoM
Home Value
Trulia Estimate
$938KSince last month
Decreased$235K (-20%)Since last year
Decreased$742K (-44.2%)Since last sale
Increased$892K (+1,939.1%)Learn more about this home's value by checking out its Trulia Estimate, the value of nearby homes, and how much similar homes have sold for.
Trulia Estimate
The of this home's value decreased by -44% in the last 10 years
| Month | Estimated value |
|---|---|
2026 | |
| September 2026 | $938K |
| August 2026 | $1.17M |
| July 2026 | $1.17M |
| June 2026 | $1.17M |
| May 2026 | $1.67M |
| April 2026 | $1.68M |
Comparable sales
These are recently sold homes that have a similar location or other similar features to this home, like bedrooms, bathrooms, and square footage. Get a sense of the expected prices in the area by viewing these homes.Address | Distance | Property Type | Sold Price | Sold Date | Bed | Bath | Sqft |
|---|---|---|---|---|---|---|---|
0.16 | Single-Family Home | $691,500 | 05/29/26 | 3 | 2 | 2,270 | |
0.19 | Single-Family Home | $340,000 | 08/19/26 | 3 | 1.5 | 1,344 | |
0.15 | Single-Family Home | $550,000 | 08/11/26 | 3 | 2.5 | 2,140 | |
0.29 | Single-Family Home | $801,000 | 07/31/26 | 3 | 3 | 2,070 | |
0.25 | Single-Family Home | $320,000 | 08/26/26 | 3 | 1.5 | 1,197 | |
0.31 | Single-Family Home | $295,000 | 07/02/26 | 3 | 1.5 | 1,152 | |
0.37 | Single-Family Home | $265,000 | 12/19/25 | 3 | 1.5 | 1,460 | |
0.28 | Single-Family Home | $550,000 | 02/27/26 | 4 | 3 | 2,646 | |
0.32 | Single-Family Home | $252,000 | 12/01/25 | 3 | 1.5 | 1,447 |
Nearby home prices
Get a sense of expected prices in the area by checking the value of nearby homes.Address | Distance | Price | Bed | Bath | Sqft | Status |
|---|---|---|---|---|---|---|
0.05 | $895,200 | 4 | 3 | 3,053 | Off Market | |
0.07 | $637,800 | 4 | 4 | 4,099 | Off Market | |
0.12 | $913,100 | 4 | 4 | 3,797 | Off Market | |
0.09 | $566,800 | 4 | 3 | 4,410 | Off Market | |
0.15 | $550,000 | 3 | 2.5 | 2,140 | Recently Sold | |
0.12 | $762,700 | 3 | 2 | 1,678 | Off Market | |
0.16 | $691,500 | 3 | 2 | 2,270 | Recently Sold | |
0.18 | $351,900 | 3 | 1.5 | 1,320 | Off Market | |
0.19 | $594,000 | 3 | 2.5 | 3,233 | Off Market | |
0.19 | $376,800 | 3 | 1 | 1,256 | Off Market | |
0.16 | $957,300 | 4 | 3 | 2,431 | Off Market |
Price and Tax history
| Date | Event | Price |
|---|---|---|
Sep 15, 2026 Source: Smart MLS #24200806 | Listed For Sale | $950,000 |
Sep 3, 2026 Source: Smart MLS #24158997 | ListingRemoved | $1,200,000 |
Jun 24, 2026 Source: Smart MLS #24158997 | PriceChange | $1,200,000 Price decreased by 29% |
Apr 7, 2026 Source: Smart MLS #24158997 | Listed For Sale | $1,700,000 |
Dec 2, 2009 Source: N/A | Sold | $46,000 |
| Year | Property tax | Tax assessment |
|---|---|---|
| 2025 | $4,558 | $87,850 |
Home facts updated by county records
LGBTQ Local Legal Protections
LGBTQ Local Legal Protections



Wojtek Borowski, Pearce Real Estate, (203) 606-9898
Agent Phone: (203) 606-9898
IDX information is provided exclusively for personal, non-commercial use, and may not be used for any purpose other than to identify prospective properties consumers may be interested in purchasing. Information is deemed reliable but not guaranteed.
Similar Homes You May Like
 0.92 ACRESWilliam Raveis Real Estate
 NEW CONSTRUCTIONCarey & Guarrera Real Estate
 NEW - 16 HRS AGO2.02 ACRESCompass Connecticut, LLC
 OPEN SAT, 12-2PMNEW CONSTRUCTIONEG Group Realty LLC
 OPEN SUN, 1-3PM1.25 ACRESKeller Williams Prestige Prop.
 NEW CONSTRUCTION
 OPEN SUN, 2-4PMHiggins Group Real Estate
 OPEN SAT, 12-2PMNEW CONSTRUCTIONEG Group Realty LLC
 NEW CONSTRUCTION
 NEW - 9 HRS AGOWilliam Raveis Real Estate
 2.47 ACRESCarbutti & Co., Realtors
 NEW CONSTRUCTION
 0.36 ACRESKeller Williams Prestige Prop.
 NEW - 1 DAY AGOWilliam Raveis Real Estate
 NEW CONSTRUCTIONWilliam Raveis Real Estate
 0.75 ACRESVanguard Private Client Grp
 See more homes for sale inHamden


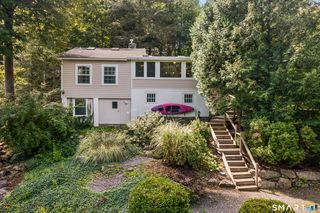


New Listings near 169 Mill Rock Road
 OPEN SUN, 12-2PM1 ACREGRL & Realtors, LLC
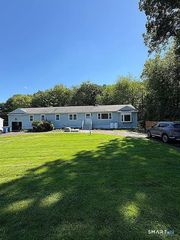 NEW - 52 MIN AGO0.5 ACRESSavas Ozuolmez
 NEW - 12 HRS AGO0.54 ACRESColdwell Banker Realty
 OPEN SUN, 12-2PM0.42 ACRESColdwell Banker Realty
 NEW - 1 DAY AGORE/MAX Right Choice
 COMING SOON 9/280.39 ACRESmygoodagent
 NEW - 2 DAYS AGO0.47 ACRESLevey Miller Maretz LLC
 FORECLOSURE0.46 ACRESPearce Real Estate
- See more homes for sale inHamden


Frequently asked questions about 169 Mill Rock Road
- What is the estimated monthly payment for 169 Mill Rock Road?Based on a $950,000 list price with 20% down at today's rates, the estimated monthly payment for 169 Mill Rock Road in Hamden, CT is approximately $7,065 (about $5,304 principal & interest, $1,686 property taxes, and $75 homeowner's insurance). This is an estimate. Actual payment depends on your loan terms.
- How does the list price for 169 Mill Rock Road compare to homes in Hamden?169 Mill Rock Road in Hamden, CT is listed at $950,000, about 150% above the $380K median sale price in Hamden.
- What do residents say about Hamden?Residents describe Hamden, CT as dog-friendly, easy to park in, and pedestrian-friendly. See homes for sale in Hamden, CT.
- What are the closest schools to 169 Mill Rock Road?The closest schools to 169 Mill Rock Road in Hamden, CT are Hamden High School (rated 4/10), Hamden Middle School (rated 5/10), Spring Glen School (Elementary, rated 8/10).
- Does 169 Mill Rock Road have air conditioning?Yes, 169 Mill Rock Road in Hamden, CT has air conditioning.
- Does 169 Mill Rock Road have laundry facilities?Yes, 169 Mill Rock Road in Hamden, CT has laundry facilities.
169 Mill Rock Road, Hamden, CT 06517 is a 3 bedroom, 2 bathroom, 1,793 sqft single-family home built in 2025. This property is currently available for sale and was listed by Smart MLS on Sep 15, 2026. The MLS # for this home is MLS# 24200806.