

$642,300
 5 Beds
 2.5 Baths
 3,093 sqft
90 Heloise Street, Hamden, CT 06517
Est. Refi. Payment $4,794/mo*
Refinance Your HomeCurrently Off Market - Sold Mar 6, 2026 for $625,000
Home Value
Trulia Estimate
$642KSince last month
Increased$2K (+0.3%)Since last year
Decreased$14K (-2.2%)Since last sale
Increased$17K (+2.6%)Learn more about this home's value by checking out its Trulia Estimate, the value of nearby homes, and how much similar homes have sold for.
Trulia Estimate
The of this home's value increased by +119% in the last 10 years
| Month | Estimated value |
|---|---|
2026 | |
| October 2026 | $642K |
| September 2026 | $641K |
| August 2026 | $640K |
| July 2026 | $634K |
| June 2026 | $634K |
| May 2026 | $629K |
| April 2026 | $627K |
| March 2026 | $627K |
| February 2026 | $628K |
| January 2026 | $624K |
2025 | |
2024 | |
2023 | |
2022 | |
2021 | |
2020 | |
2019 | |
2018 | |
2017 | |
2016 | |
Comparable sales
These are recently sold homes that have a similar location or other similar features to this home, like bedrooms, bathrooms, and square footage. Get a sense of the expected prices in the area by viewing these homes.Address | Distance | Property Type | Sold Price | Sold Date | Bed | Bath | Sqft |
|---|---|---|---|---|---|---|---|
0.11 | Single-Family Home | $691,500 | 05/29/26 | 3 | 2 | 2,270 | |
0.16 | Single-Family Home | $550,000 | 08/11/26 | 3 | 2.5 | 2,140 | |
0.17 | Single-Family Home | $888,888 | 12/18/25 | 6 | 3.5 | 3,454 | |
0.30 | Single-Family Home | $450,000 | 06/16/26 | 4 | 2 | 2,079 | |
0.29 | Single-Family Home | $710,000 | 07/21/26 | 3 | 3 | 1,953 | |
0.06 | Single-Family Home | $320,000 | 08/26/26 | 3 | 1.5 | 1,197 | |
0.50 | Single-Family Home | $550,000 | 02/27/26 | 4 | 3 | 2,646 | |
0.07 | Single-Family Home | $417,000 | 07/31/26 | 2 | 1.5 | 1,450 | |
0.45 | Single-Family Home | $437,500 | 02/13/26 | 4 | 2 | 1,616 |
Nearby home prices
Get a sense of expected prices in the area by checking the value of nearby homes.Address | Distance | Price | Bed | Bath | Sqft | Status |
|---|---|---|---|---|---|---|
0.01 | $450,900 | 3 | 2 | 1,509 | Off Market | |
0.02 | $536,500 | 3 | 2 | 2,795 | Off Market | |
0.02 | $323,700 | 3 | 2 | 1,095 | Off Market | |
0.02 | $346,300 | 4 | 2 | 1,306 | Off Market | |
0.03 | $440,200 | 3 | 1.5 | 1,641 | Off Market | |
0.03 | $382,400 | 3 | 2 | 1,402 | Off Market | |
0.03 | $575,100 | 3 | 2 | 1,897 | Off Market | |
0.03 | $407,300 | 3 | 1 | 1,876 | Off Market | |
0.03 | $480,700 | 4 | 2 | 1,872 | Off Market | |
0.04 | $493,600 | 4 | 3 | 1,907 | Off Market | |
0.04 | $421,400 | 3 | 2 | 1,414 | Off Market | |
0.04 | $335,900 | 3 | 2 | 1,152 | Off Market | |
0.04 | $362,200 | 2 | 2 | 1,561 | Off Market | |
0.04 | $491,100 | 3 | 3 | 1,661 | Off Market | |
0.04 | $476,800 | 4 | 3 | 2,210 | Off Market | |
0.04 | $452,800 | 4 | 3 | 1,662 | Off Market | |
0.04 | $439,700 | 3 | 1.5 | 1,418 | Off Market | |
0.05 | $459,300 | 3 | 2 | 1,572 | Off Market | |
0.05 | $457,300 | 3 | 2 | 2,002 | Off Market | |
0.05 | - | - | - | - | Off Market |
Local Information
- Map ViewExplore the area around 90 Heloise Street.

- Schools1 Preschool School1 Elementary School1 Middle School1 High School

- Shop & Eat

-- mins to
Home Highlights

Single-Family Home

Built in 1929

3,093 sqft

$202/sqft

2 Car Garage
About this House
What's unique:High ceilingsIdyllic yardSoaring ceilingPrivate balconyAbundant natural lightWalls of windows
Enchanting hidden gem at end of cul de sac! Nestled between the Edgehill and Whitneyville neighborhoods, this home is tucked away from the hustle and bustle, yet just minutes to East Rock and Yale. Rare opportunity to be the next stewards of an enchanting home. In 2005, these owners commissioned Architect George Buchanan to design a magnificent Great room to complement the home's charm and character. What he created will delight you - light and bright with a soaring ceiling and walls of windows, and with the mature landscaping, you feel like you are in a treehouse! Stunning natural millwork and custom cabinetry exude warmth and the square clerestory windows add a touch of whimsy. Open library with floor to ceiling bookcases is the perfect place to curl up with a book, Dining room boasts an original exposed beam, fireplace and high ceilings rarely seen in a home of this vintage! The eat-in kitchen with exposed brick faces south and was bumped out to provide a view of the courtyard gardens. Convenient main level laundry and powder room. Not one, but TWO main level offices make dual work at home situations a breeze. One office has a closet and could easily double as a 5th bedroom. Another architect designed addition, the Primary Bedroom features exposed beams, soaring ceiling, double closets, and a mini-Split for supplemental temperature control. You even have your own dreamy private balcony overlooking the idyllic yard. Primary Bath has tub/shower. You will love the wall of windows that line the upper hallway. This is a great spot to sit and unwind, or set up a standing desk to write or paint and take advantage of the abundant natural light! The other three bedrooms upstairs share a full bath with a mix of vintage and newer finishes. Two car garage for you plus ample street parking for visitors. Whole house generator installed 2020. Wonderful walking neighborhood just a few blocks to Hamden Hall and easy walk to East Rock and Edgerton Parks. Well maintained and beloved throughout, this is not an ordinary house - come see for yourself ~ 90 Heloise is simply magical, inside and out!
90 Heloise Street, Hamden, CT 06517 is a 5 bedroom, 3 bathroom, 3,093 sqft single-family home built in 1929. It last sold for the $625,000 asking price on Mar 6, 2026. This property is not currently displayed as for sale or rent on Trulia. The Trulia Estimate is $642,300, with a rent estimate of $4,146/month.
Last check for updates: about 14 hours ago
Listed by Patricia A. Cardozo, (203) 824-2177
Coldwell Banker Realty, (203) 389-0015
Bought with: Barbara Zink, (203) 464-2598, Coldwell Banker Realty, (203) 878-7424
Source: Smart MLS, MLS#24137106
Home Details for 90 Heloise Street

|
|---|
Interior Details Basement: Partial,Sump Pump,Interior Entry,ConcreteNumber of Rooms: 9Types of Rooms: Master Bedroom, Bedroom, Master Bathroom, Bathroom, Dining Room, Great Room, Kitchen, Library, Office |
Beds & Baths Number of Bedrooms: 5Number of Bathrooms: 3Number of Bathrooms (full): 2Number of Bathrooms (half): 1 |
Dimensions and Layout Living Area: 3093 Square Feet |
Appliances & Utilities Appliances: Oven/Range, Refrigerator, Washer, Dryer, Water HeaterDryerLaundry: Main LevelRefrigeratorWasher |
Heating & Cooling Heating: Forced Air,Natural GasHas CoolingAir Conditioning: Central Air,DuctlessHas HeatingHeating Fuel: Forced Air |
Fireplace & Spa Number of Fireplaces: 1Has a Fireplace |

|
|---|
Exterior Home Features Roof: AsphaltPatio / Porch: Porch, PatioOther Structures: Shed(s)Exterior: Sidewalk, GardenFoundation: Concrete Perimeter, StoneGardenNo Private Pool |
Parking & Garage Number of Garage Spaces: 2Number of Covered Spaces: 2No CarportHas a GarageHas an Attached GarageParking Spaces: 2Parking: Attached,Garage Door Opener |
Frontage Not on Waterfront |
Water & Sewer Sewer: Public Sewer |
Finished Area Finished Area (above surface): 3093 Square Feet |

|
|---|
Year Built Year Built: 1929 |
Property Type / Style Property Type: ResidentialProperty Subtype: Single Family ResidenceArchitecture: Colonial |
Building Construction Materials: Wood SidingNot a New ConstructionDoes Not Include Home Warranty |
Property Information Parcel Number: 1130011 |

|
|---|
Price List Price: $625,000Price Per Sqft: $202/sqft |
Status Change & Dates Off Market Date: Thu Nov 13 2025Possession Timing: Negotiable |

|
|---|
MLS Status: Closed |


|
|---|
Direction & Address City: HamdenCommunity: Whitneyville |
School Information Elementary School: Ridge HillHigh School: Hamden |

|
|---|
Building Area Building Area: 3093 Square Feet |

|
|---|
Community Features: Golf, Health Club, Library, Medical Facilities, Park, Private School(s), Near Public Transport |

|
|---|
No HOA |

|
|---|
Lot Area: 9583.2 sqft |

|
|---|
BasementMls Number: 24137106Attic: Storage, Pull Down StairsAttribution Contact: (203) 824-2177Above Grade Unfinished Area: 3093 |

|
|---|
GolfHealth ClubLibraryMedical FacilitiesParkPrivate School(s)Near Public Transport |
Price and Tax history
| Date | Event | Price |
|---|---|---|
Mar 6, 2026 Source: Smart MLS #24137106 | Sold | $625,000 |
Mar 6, 2026 Source: Smart MLS #24137106 | Pending | $625,000 |
Oct 31, 2025 Source: Smart MLS #24137106 | Listed For Sale | $625,000 |
Oct 31, 2025 Source: Smart MLS #24117895 | ListingRemoved | $675,000 |
Aug 13, 2025 Source: Smart MLS #24117895 | Listed For Sale | $675,000 |
| Year | Property tax | Tax assessment |
|---|---|---|
| 2025 | $18,074 | $348,390 |
Home facts updated by county records
Market trends in Hamden
Last updated August 2026
Avg. sale price
$380K
$14.08KMoM
Sale-to-List Price
100.5%
0.4%MoM
Price per sq ft
$232
$1MoM
Available listings
203
10MoM
Around this home
What Locals Say about Hamden
At least 359 Trulia users voted on each feature.

86 % Say it's dog friendly

84 % Say car is needed

83 % Say parking is easy

77 % Say there are sidewalks

73 % Say yards are well-kept

71 % Say there's holiday spirit

66 % Say it's quiet

64 % Say streets are well-lit

57 % Say people would walk alone at night

56 % Say kids play outside

55 % Say neighbors are friendly

54 % Say it's walkable to restaurants

52 % Say it's walkable to grocery stores

50 % Say there's wildlife

50 % Say they plan to stay for at least 5 years

30 % Say there are community events
Sourced by Trulia users. Learn more about our methodology.
LGBTQ Local Legal Protections
LGBTQ Local Legal Protections



IDX information is provided exclusively for personal, non-commercial use, and may not be used for any purpose other than to identify prospective properties consumers may be interested in purchasing. Information is deemed reliable but not guaranteed.
Frequently asked questions about 90 Heloise Street
- What is 90 Heloise Street estimated to be worth?Trulia's estimated value for 90 Heloise Street in Hamden, CT is $642,300.
- What is the price history for 90 Heloise Street?90 Heloise Street in Hamden, CT last sold for $625,000 in March 2026.
- Is Hamden a buyer's or seller's market?Hamden is currently a balanced market, based on recent for-sale activity.
- What's the median sale price in Hamden?The median sale price in Hamden is $380K. That is up $14.08K from the prior month.
- Does 90 Heloise Street have air conditioning?Yes, 90 Heloise Street in Hamden, CT has air conditioning.
- Does 90 Heloise Street have laundry facilities?Yes, 90 Heloise Street in Hamden, CT has in-unit laundry.
Explore by feature - Pet Friendly
 NEW - 2 DAYS AGOPET FRIENDLY
 SPECIAL OFFERPET FRIENDLY
 PET FRIENDLY
 PET FRIENDLY$850 - $1,195/moFees may apply1-4 bd1-3 baPine Rock Townhomes Student Living | 190 Pine Rock Ave,
Hamden, CT 06514 NEW - 1 DAY AGOSPECIAL OFFERPET FRIENDLYTotal price$1,974 - $3,298/mo1-3 bd1-2 baTown Walk at Hamden Hills | 100 Town Walk Dr,
Hamden, CT 06518 PET FRIENDLY$1,475 - $2,125/moFees may applyStudio-2 bd1-2 baBroadmoor Apartments | 676 Mix Ave,
Hamden, CT 06514 PET FRIENDLY
 PET FRIENDLY
 PET FRIENDLY
 PET FRIENDLY
Explore by feature - Garage
- PET FRIENDLY$850 - $1,195/moFees may apply1-4 bd1-3 baPine Rock Townhomes Student Living | 190 Pine Rock Ave,
Hamden, CT 06514 - PET FRIENDLY$1,475 - $2,125/moFees may applyStudio-2 bd1-2 baBroadmoor Apartments | 676 Mix Ave,
Hamden, CT 06514  APPLY INSTANTLY
 APPLY INSTANTLY
 APPLY INSTANTLYPET FRIENDLY
 APPLY INSTANTLYPET FRIENDLY
 APPLY INSTANTLYPET FRIENDLY0.69 ACRES
 PET FRIENDLY
 APPLY INSTANTLYFURNISHED
 APPLY INSTANTLYPET FRIENDLY
Explore by feature - Air Conditioning
- NEW - 2 DAYS AGOPET FRIENDLY
- PET FRIENDLY
- NEW - 1 DAY AGOSPECIAL OFFERPET FRIENDLYTotal price$1,974 - $3,298/mo1-3 bd1-2 baTown Walk at Hamden Hills | 100 Town Walk Dr,
Hamden, CT 06518 - PET FRIENDLY$1,475 - $2,125/moFees may applyStudio-2 bd1-2 baBroadmoor Apartments | 676 Mix Ave,
Hamden, CT 06514 - PET FRIENDLY
- PET FRIENDLY
- PET FRIENDLY
 PET FRIENDLY
- PET FRIENDLY
- APPLY INSTANTLY
Explore by feature - Pool
- NEW - 2 DAYS AGOPET FRIENDLY
- SPECIAL OFFERPET FRIENDLY
- PET FRIENDLY
- NEW - 1 DAY AGOSPECIAL OFFERPET FRIENDLYTotal price$1,974 - $3,298/mo1-3 bd1-2 baTown Walk at Hamden Hills | 100 Town Walk Dr,
Hamden, CT 06518 - PET FRIENDLY$1,475 - $2,125/moFees may applyStudio-2 bd1-2 baBroadmoor Apartments | 676 Mix Ave,
Hamden, CT 06514 - PET FRIENDLY
 APPLY INSTANTLYPET FRIENDLY


Explore by feature - Washer/dryer
- NEW - 2 DAYS AGOPET FRIENDLY
- PET FRIENDLY
- PET FRIENDLY$850 - $1,195/moFees may apply1-4 bd1-3 baPine Rock Townhomes Student Living | 190 Pine Rock Ave,
Hamden, CT 06514 - NEW - 1 DAY AGOSPECIAL OFFERPET FRIENDLYTotal price$1,974 - $3,298/mo1-3 bd1-2 baTown Walk at Hamden Hills | 100 Town Walk Dr,
Hamden, CT 06518 - PET FRIENDLY$1,475 - $2,125/moFees may applyStudio-2 bd1-2 baBroadmoor Apartments | 676 Mix Ave,
Hamden, CT 06514 - PET FRIENDLY
- PET FRIENDLY
- PET FRIENDLY
- APPLY INSTANTLY
- APPLY INSTANTLYPET FRIENDLY
Explore by feature - Outdoor Space
- APPLY INSTANTLY
- APPLY INSTANTLYPET FRIENDLY
- PET FRIENDLY
- APPLY INSTANTLYFURNISHED
 APPLY INSTANTLYPET FRIENDLY
 APPLY INSTANTLYPET FRIENDLYFURNISHEDROOM FOR RENT
 APPLY INSTANTLY
- APPLY INSTANTLYPET FRIENDLY
 APPLY INSTANTLY
 APPLY INSTANTLY

Apartments for Rent
 PET FRIENDLYFURNISHED
 PET FRIENDLYFURNISHED
 PET FRIENDLY
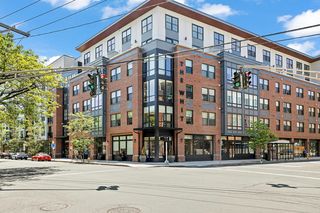 PET FRIENDLY
 PET FRIENDLY
 PET FRIENDLY
 NEW - 1 DAY AGOPET FRIENDLYTotal price$2,406 - $4,474/moStudio-3 bd1-2 baThe Audubon New Haven | 367 Orange St,
New Haven, CT 06511 NEW - 1 DAY AGOINCOME RESTRICTED$1,800 - $3,000/moFees may applyStudio-2 bd1 baThe Atwater at Ninth Square | 300 State St,
New Haven, CT 06510 NEW - 1 DAY AGOPET FRIENDLY
- PET FRIENDLY
- NEW - 2 DAYS AGOPET FRIENDLY
 PET FRIENDLYTotal price$2,525 - $2,931/mo1-2 bd1-2 baTemple Square Apartments | 100 Temple St,
New Haven, CT 06510 $2,370 - $2,470/moFees may apply2 bd1 baBrewery Square Apartments | 1 Brewery Sq,
New Haven, CT 06513 PET FRIENDLY
 PET FRIENDLYFURNISHED
 See more homes for rent inHamden
Off Market Homes Near 90 Heloise Street
 SOLDOCT 2, 2026Coldwell Banker Realty
 SOLDOCT 1, 2026Coldwell Banker Realty
 SOLDOCT 1, 2026Maple Vale Realty LLC
 SOLDOCT 1, 2026Coldwell Banker Realty
 SOLDOCT 1, 2026Seabury Hill REALTORS
 SOLDSEP 30, 2026Coldwell Banker Realty
 SOLDSEP 30, 2026Betsy Grauer Realty, Inc
 SOLDSEP 30, 2026Coldwell Banker Realty
 See more homes for sale inHamden


Homes for sale near 90 Heloise Street
 FORECLOSURE0.28 ACRESDavis Owen Real Estate
 1.43 ACRESBetsy Grauer Realty, Inc
 2.25 ACRESBetsy Grauer Realty, Inc
- See more homes for sale inHamden


- Results are loading