


12 Violet Street
Hamden, CT 06517
 3 Beds
 2 Baths
 1,790 sqft
3 Beds
2 Baths
1,790 sqft
Home Highlights

Parking
Garage

Outdoor
Porch, Pool

Price/Sqft
$200

Listed
71 days ago

Climate Control
Forced Air, Natural Gas Heating
Local Information
- Map ViewExplore the area around 12 Violet Street.

- Schools1 Preschool School1 Elementary School1 Middle School1 High School

- Shop & Eat

-- mins to
About this House
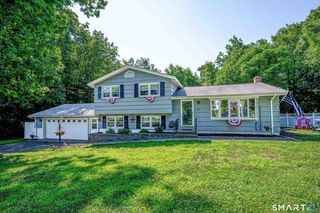
Welcome to this charming Bungalow Cottage located in the desirable Whitneyville neighborhood of Hamden. Offering 3 bedrooms, 2 full bathrooms, and a heated lower level, this home combines character, comfort, and versatility. The main level features a bright and inviting living room with an inviting fireplace, an open dining area, a beautiful functional kitchen, a first-floor bedroom, and a full bathroom. Upstairs, you'll find two additional bedrooms along with ample built-in storage tucked behind access doors, preserving the home's classic charm while maximizing functionality. The heated lower level expands the living space with newly installed flooring, a second full bathroom, and a kitchenette area, providing endless possibilities for recreation, hobbies, a home office, or extended living arrangements. Outside, enjoy a spacious, fully fenced backyard designed for both relaxation and entertaining, complete with an above-ground pool. A detached garage offers convenient parking and additional storage. The front porch will be your perfect spot to enjoy your morning coffee or unwind in the evening! Ideally located near shopping, schools, parks, restaurants, and major commuter routes, this home offers the perfect blend of convenience, flexibility, and value. Hamden is in a 2nd year of a four year tax phase in. Buyer to do due dilligence.
Last check for updates: about 9 hours ago
Listing courtesy of Karina Martinez, (203) 513-1373
eRealty Advisors, Inc., (203) 513-1373
Source: Smart MLS, MLS#24181309
Also Listed on Smart MLS.
Home Details for 12 Violet Street

|
|---|
Interior Details Basement: FullNumber of Rooms: 7Types of Rooms: Master Bedroom, Bedroom, Dining Room, Kitchen, Living Room, Other, Rec Play Room |
Beds & Baths Number of Bedrooms: 3Number of Bathrooms: 2Number of Bathrooms (full): 2 |
Dimensions and Layout Living Area: 1790 Square Feet |
Appliances & Utilities Appliances: Oven/Range, Refrigerator, Washer, DryerDryerLaundry: Lower LevelRefrigeratorWasher |
Heating & Cooling Heating: Forced Air,Electric,Gas In Street,Natural GasNo CoolingAir Conditioning: NoneHas HeatingHeating Fuel: Forced Air |
Fireplace & Spa Number of Fireplaces: 1Has a Fireplace |

|
|---|
Exterior Home Features Roof: AsphaltPatio / Porch: PorchOther Structures: Shed(s)Foundation: Concrete Perimeter, StoneHas a Private Pool |
Parking & Garage Number of Garage Spaces: 1Number of Covered Spaces: 1Has a CarportHas a GarageNo Attached GarageHas Open ParkingParking Spaces: 3Parking: Carport,Detached,Paved,Off Street,Driveway,Private |
Pool Pool: Above GroundPool |
Frontage Not on Waterfront |
Water & Sewer Sewer: Public Sewer |
Finished Area Finished Area (above surface): 1022 Square FeetFinished Area (below surface): 768 Square Feet |

|
|---|
Days on Market: 71 |

|
|---|
Year Built Year Built: 1940 |
Property Type / Style Property Type: ResidentialProperty Subtype: Single Family ResidenceArchitecture: Bungalow,Cottage |
Building Construction Materials: Vinyl SidingNot a New ConstructionDoes Not Include Home Warranty |
Property Information Parcel Number: 1132246 |

|
|---|
Price List Price: $358,000Price Per Sqft: $200 |
Status Change & Dates Possession Timing: Negotiable |

|
|---|
MLS Status: Active |

|
|---|
Direction & Address City: HamdenCommunity: Whitneyville |
School Information Elementary School: Per Board of EdJr High / Middle School: Per Board of EdHigh School: Per Board of Ed |

|
|---|
Listing Agent Listing ID: 24181309 |

|
|---|
Building Area Building Area: 1790 Square Feet |

|
|---|
Community Features: Medical Facilities, Playground, Private School(s), Public Rec Facilities, Shopping/Mall |
Other Playground |

|
|---|
No HOA |

|
|---|
Lot Area: 5227.2 sqft |

|
|---|
BasementMls Number: 24181309Attic: NoneAttribution Contact: (203) 513-1373Above Grade Unfinished Area: 1022Activation Date: Tue Jun 23 2026 |

|
|---|
Medical FacilitiesPlaygroundPrivate School(s)Public Rec FacilitiesShopping/Mall |
Around this home
What Locals Say about Hamden
At least 359 Trulia users voted on each feature.

86 % Say it's dog friendly

84 % Say car is needed

83 % Say parking is easy

77 % Say there are sidewalks

73 % Say yards are well-kept

71 % Say there's holiday spirit

66 % Say it's quiet

64 % Say streets are well-lit

57 % Say people would walk alone at night

56 % Say kids play outside

55 % Say neighbors are friendly

54 % Say it's walkable to restaurants

52 % Say it's walkable to grocery stores

50 % Say there's wildlife

50 % Say they plan to stay for at least 5 years

30 % Say there are community events
Sourced by Trulia users. Learn more about our methodology.
Market trends in Hamden
Last updated July 2026
Avg. sale price
$366K
$21.67KMoM
Sale-to-List Price
100.1%
Price per sq ft
$233
$6MoM
Available listings
213
2MoM
Home Value
Trulia Estimate
$355KSince last month
Increased$1K (+0.3%)Since last year
Increased$43K (+13.9%)Since last sale
Increased$209K (+143.7%)Learn more about this home's value by checking out its Trulia Estimate, the value of nearby homes, and how much similar homes have sold for.
Trulia Estimate
The of this home's value increased by +150% in the last 10 years
| Month | Estimated value |
|---|---|
2026 | |
| August 2026 | $355K |
| July 2026 | $354K |
| June 2026 | $378K |
| May 2026 | $346K |
| April 2026 | $314K |
| March 2026 | $310K |
| February 2026 | $307K |
| January 2026 | $305K |
2025 | |
2024 | |
2023 | |
2022 | |
2021 | |
2020 | |
2019 | |
2018 | |
2017 | |
2016 | |
Comparable sales
These are recently sold homes that have a similar location or other similar features to this home, like bedrooms, bathrooms, and square footage. Get a sense of the expected prices in the area by viewing these homes.Address | Distance | Property Type | Sold Price | Sold Date | Bed | Bath | Sqft |
|---|---|---|---|---|---|---|---|
0.10 | Single-Family Home | $252,000 | 12/01/25 | 3 | 1.5 | 1,447 | |
0.16 | Single-Family Home | $385,000 | 05/08/26 | 3 | 1.5 | 1,296 | |
0.28 | Single-Family Home | $265,000 | 12/19/25 | 3 | 1.5 | 1,460 | |
0.16 | Single-Family Home | $417,000 | 07/31/26 | 2 | 1.5 | 1,450 | |
0.26 | Single-Family Home | $315,000 | 09/10/25 | 3 | 1 | 1,550 | |
0.44 | Single-Family Home | $400,000 | 11/20/25 | 3 | 2 | 1,894 | |
0.35 | Single-Family Home | $415,000 | 06/10/26 | 3 | 1.5 | 1,350 |
Nearby home prices
Get a sense of expected prices in the area by checking the value of nearby homes.Address | Distance | Price | Bed | Bath | Sqft | Status |
|---|---|---|---|---|---|---|
0.03 | $330,000 | 3 | 1 | 1,196 | For Sale | |
0.07 | $551,600 | 6 | 2 | 2,400 | Off Market | |
0.07 | $440,000 | 6 | 2 | 2,464 | Foreclosure | |
0.04 | $596,700 | 6 | 3 | 2,847 | Off Market | |
0.09 | $395,400 | 4 | 2 | 1,444 | Off Market | |
0.06 | $561,600 | 5 | 3 | 2,808 | Off Market | |
0.10 | $420,000 | Studio | 2 | 2,288 | Off Market | |
0.05 | $498,400 | 5 | 3 | 2,531 | Off Market | |
0.12 | $476,500 | 4 | 2 | 2,230 | Off Market | |
0.10 | $252,000 | 3 | 1.5 | 1,447 | Recently Sold | |
0.09 | $574,600 | 6 | 3 | 2,598 | Off Market |
Price and Tax history
| Date | Event | Price |
|---|---|---|
Jun 23, 2026 Source: Smart MLS #24181309 | Listed For Sale | $358,000 |
Oct 3, 2002 Source: Smart MLS #W1007744 | Sold | $145,500 |
May 6, 2002 Source: Smart MLS #W1006615 | Sold | $57,500 |
Aug 15, 1996 Source: N/A | Sold | $84,000 |
| Year | Property tax | Tax assessment |
|---|---|---|
| 2025 | $8,814 | $169,890 |
Home facts updated by county records
LGBTQ Local Legal Protections
LGBTQ Local Legal Protections



Karina Martinez, eRealty Advisors, Inc., (203) 513-1373
Agent Phone: (203) 513-1373
IDX information is provided exclusively for personal, non-commercial use, and may not be used for any purpose other than to identify prospective properties consumers may be interested in purchasing. Information is deemed reliable but not guaranteed.
Similar Homes You May Like
 OPEN SUN, 1-2:30PMHoulihan Lawrence WD
 NEW - 2 DAYS AGO0.37 ACRESAscend Realty LLC
 OPEN SUN, 2-4PMCentury 21 Scala Group
 William Raveis Real Estate
 AUCTION
 Alan Barberino Real Estate LLC
 See more homes for sale inHamden


New Listings near 12 Violet Street
 NEWOPEN SUN, 11-1PMRE/MAX Right Choice
 NEWOPEN SUN, 2-4PMCOMING SOON 8/22Coldwell Banker Realty
 NEW - 10 HRS AGO0.46 ACRESRE/MAX Alliance
 NEW - 2 DAYS AGOColdwell Banker Realty
 FORECLOSURE0.28 ACRESDavis Owen Real Estate
 NEWCOMING SOON 8/21Coldwell Banker Realty
- See more homes for sale inHamden


Frequently asked questions about 12 Violet Street
- What is the estimated monthly payment for 12 Violet Street?Based on a $358,000 list price with 20% down at today's rates, the estimated monthly payment for 12 Violet Street in Hamden, CT is approximately $2,579 (about $1,869 principal & interest, $635 property taxes, and $75 homeowner's insurance). This is an estimate. Actual payment depends on your loan terms.
- How does the list price for 12 Violet Street compare to homes in Hamden?12 Violet Street in Hamden, CT is listed at $358,000, about 2% below the $366K median sale price in Hamden.
- What do residents say about Hamden?Residents describe Hamden, CT as dog-friendly, easy to park in, and pedestrian-friendly. See homes for sale in Hamden, CT.
- What are the closest schools to 12 Violet Street?The closest schools to 12 Violet Street in Hamden, CT are Hamden High School (rated 4/10), Hamden Middle School (rated 5/10), Ridge Hill School (Pre-K/Elementary, rated 5/10).
- Does 12 Violet Street have a pool?Yes, 12 Violet Street in Hamden, CT has a pool.
- Does 12 Violet Street have laundry facilities?Yes, 12 Violet Street in Hamden, CT has in-unit laundry.
12 Violet Street, Hamden, CT 06517 is a 3 bedroom, 2 bathroom, 1,790 sqft single-family home built in 1940. This property is currently available for sale and was listed by Smart MLS on Jun 10, 2026. The MLS # for this home is MLS# 24181309.