


$678,000
 4 Beds
 2.5 Baths
 2,721 sqft (on 0.27 acres)
105 Highstream Pl, Chapel Hill, NC 27516
Est. Mortgage $4,171/mo*
Get Pre-QualifiedHome Highlights

Single-Family Home

Built in 1995

0.27 acre lot

$249/sqft

Garage

HOA $18/mo
Local Information
- Map ViewExplore the area around 105 Highstream Pl.

- Schools1 Preschool School1 Elementary School1 Middle School1 High School

- Shop & Eat

-- mins to
About this House
What's unique:Granite countersWalk-in closet
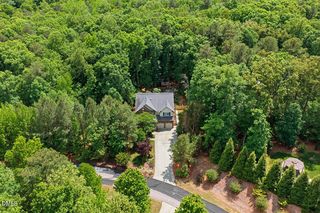
SEIZE your OPPORTUNITY (at a $699,000 NEW PRICE): Welcome Home to 105 HIGHSTREAM Place located on a Quiet Cul-de-sac in Chapel Hill; SPACIOUS 1ST FLOOR features 9 FT CEILINGS Throughout, Lots of Bright BIG WINDOWS (for additional natural light) and all HARDWOOD FLOORS (except for TILE in Kitchen + Breakfast Area); Enjoy cooking in the KITCHEN with STAINLESS STEEL APPLIANCES, GRANITE COUNTERS, CENTER ISLAND (w Storage), PANTRY plus DESK AREA/BOOKCASE; Entertain Family + Guests in the Roomy FORMAL DINING ROOM (with chair rail molding dividing the stylish colors); LIVING ROOM features GAS LOG FIREPLACE; Check out the Bright + Beautiful SUN ROOM (with VAULTED CEILING + SKYLIGHT) that provides access to the DECK (which features THREE AREAS for lounging, dining and grilling); Both the SUN ROOM and the DECK overlook a Tranquil WOODED NATURAL AREA behind the home. Tour the PRIMARY BEDROOM with its En Suite BATHROOM (DUAL SINK/VANITY, JETTED SOAKING TUB, SEPARATE SHOWER) and WALK-IN CLOSET. Spacious 19' x 20' BONUS ROOM is ready for relaxing or entertaining. Updated 2nd FLOOR HALL BATHROOM with newer DUAL SINK/VANITY. The second floor has BAMBOO FLOORING Throughout + CEILING FANS in every Bedroom (Baths have Tile Floors); The THIRD FLOOR has the 4th bedroom (or use this room an Office, Kids Playroom, Personal Gym or just FLEX SPACE) with BUILT IN STORAGE and SKYLIGHT; Next door is the Walk-In ATTIC STORAGE AREA. * This is a CARPET-LESS HOME* (except for 2 staircases). Home has TANKLESS WATER HEATER (for endless relaxing jetted tub soaks). STORAGE OPTIONS in Walk-In Attic, Oversized 20 x 25 Garage and in the Walk-In (6' High) Crawl Space. NEED ADDITIONAL ROOM? See Seller's Expansion Plans * COME and TOUR! *
Last check for updates: about 6 hours ago
Listing courtesy of Chris Husack, (919) 414-2733
Better Carolina Homes
Source: Doorify MLS, MLS#10193957
Also Listed on Doorify MLS.
Home Details for 105 Highstream Pl

|
|---|
Interior Details Number of Rooms: 10Types of Rooms: Master Bedroom, Bedroom 2, Bedroom 3, Bedroom 4, Master Bathroom, Bathroom 2, Bathroom 3, Bonus Room, Breakfast Room, Dining Room, Kitchen, Laundry, Living Room, Sunroom |
Beds & Baths Number of Bedrooms: 4Number of Bathrooms: 3Number of Bathrooms (full): 2Number of Bathrooms (half): 1Number of Bathrooms (main level): 1 |
Dimensions and Layout Living Area: 2721 Square Feet |
Appliances & Utilities Utilities: Cable Connected, Electricity Connected, Natural Gas Connected, Other, Water Connected, Septic ConnectedAppliances: Disposal, Free-Standing Gas Range, Gas Oven, Gas Water Heater, Plumbed For Ice Maker, Range, Range Hood, Self Cleaning Oven, Stainless Steel Appliance(s), Tankless Water Heater, Vented Exhaust Fan, Water HeaterDisposalLaundry: Laundry Closet,Electric Dryer Hookup,Washer Hookup |
Heating & Cooling Heating: Central,Fireplace(s),Forced Air,Natural Gas,Zoned,Gas PackHas CoolingAir Conditioning: Central Air,Ceiling Fan(s),Dual,Electric,Multi Units,Zoned,Gas PackHas HeatingHeating Fuel: Central |
Fireplace & Spa Number of Fireplaces: 1Fireplace: Gas Log, Living RoomNo Spa |
Windows, Doors, Floors & Walls Window: Double Pane Windows, Screens, Skylight(s), Window TreatmentsFlooring: Bamboo, Carpet, Hardwood |
Levels, Entrance, & Accessibility Stories: 3Levels: Three Or MoreEntry Location: FrontFloors: Bamboo, Carpet, Hardwood |
View Has a ViewView: Forest, Neighborhood |

|
|---|
Exterior Home Features Roof: ShinglePatio / Porch: Awning(s), DeckFencing: NoneVegetation: Grassed, Partially WoodedExterior: Awning(s), Gas Grill, Private Yard, Rain Gutters, StorageFoundation: Block, Brick/Mortar, See Remarks, Crawlspace |
Parking & Garage Number of Garage Spaces: 2Number of Covered Spaces: 2No CarportHas a GarageHas Open ParkingParking Spaces: 2Parking: Attached,Concrete,Garage Faces Front,Garage,Garage Door Opener,Gravel,On Site,On Street |
Frontage Road Frontage: City Street, See RemarksResponsible for Road Maintenance: Public Maintained RoadRoad Surface Type: Asphalt, PavedNot on Waterfront |
Water & Sewer Sewer: Public Sewer |
Finished Area Finished Area (above surface): 2721 Square Feet |

|
|---|
Days on Market: 3 |

|
|---|
Year Built Year Built: 1995 |
Property Type / Style Property Type: ResidentialProperty Subtype: Single Family ResidenceStructure Type: Site BuiltArchitecture: Traditional |
Building Construction Materials: MasoniteNot a New Construction |
Property Information Parcel Number: 9777787898 |

|
|---|
Price List Price: $678,000Price Per Sqft: $249 |
Status Change & Dates Off Market Date: Mon Sep 21 2026Possession Timing: Close Of Escrow |

|
|---|
MLS Status: Pending |

|
|---|
Direction & Address City: Chapel HillCommunity: Cobble Ridge |
School Information Elementary School: Chapel Hill Carrboro - Northside Elementary SchoolJr High / Middle School: Chapel Hill Carrboro - Grey Culbreth Middle SchoolHigh School: Chapel Hill Carrboro - Carrboro High School |

|
|---|
Listing Agent Listing ID: 10193957 |

|
|---|
Building Area Building Area: 2721 Square Feet |

|
|---|
Community Features: Sidewalks |

|
|---|
HOA Fee Includes: NoneHOA Name: Cobble Ridge HOAHOA Phone: 919-219-8046Has an HOAHOA Fee: $219/Annually |

|
|---|
Lot Area: 0.27 acres |

|
|---|
Special Conditions: Standard |

|
|---|
Listing Agreement Type: Exclusive Right To SellListing Terms: Cash, Conventional |

|
|---|
Mobile Home Park Mobile Home Units: Feet |

|
|---|
Mls Number: 10193957Above Grade Unfinished Area: 2721 |

|
|---|
SidewalksSource Internet Entire Listing Display |
Around this home
Neighborhood Overview

Neighborhood stats provided by third party data sources.
Market trends in Chapel Hill
Last updated August 2026
Avg. sale price
$670K
$2.42KMoM
Sale-to-List Price
99.3%
0.3%MoM
Price per sq ft
$288
$2MoM
Available listings
488
1MoM
Home Value
Trulia Estimate
$669KSince last month
Increased$10K (+1.4%)Since last year
Decreased$3K (-0.4%)Since last sale
Increased$319K (+86.6%)Learn more about this home's value by checking out its Trulia Estimate, the value of nearby homes, and how much similar homes have sold for.
Trulia Estimate
The of this home's value increased by +66% in the last 10 years
| Month | Estimated value |
|---|---|
2026 | |
| September 2026 | $687K |
| August 2026 | $677K |
| July 2026 | $681K |
| June 2026 | $684K |
| May 2026 | $738K |
| April 2026 | $709K |
| March 2026 | $709K |
| February 2026 | $707K |
| January 2026 | $705K |
2025 | |
2024 | |
2023 | |
2022 | |
2021 | |
2020 | |
2019 | |
2018 | |
2017 | |
2016 | |
Comparable sales
These are recently sold homes that have a similar location or other similar features to this home, like bedrooms, bathrooms, and square footage. Get a sense of the expected prices in the area by viewing these homes.Address | Distance | Property Type | Sold Price | Sold Date | Bed | Bath | Sqft |
|---|---|---|---|---|---|---|---|
0.05 | Single-Family Home | $742,000 | 10/24/25 | 4 | 2.5 | 2,491 | |
0.07 | Single-Family Home | $743,000 | 04/15/26 | 4 | 2.5 | 2,692 | |
0.08 | Single-Family Home | $720,000 | 06/08/26 | 4 | 2.5 | 2,497 | |
0.15 | Single-Family Home | $620,000 | 09/25/25 | 4 | 2.5 | 2,144 | |
0.11 | Single-Family Home | $750,000 | 06/25/26 | 4 | 2.5 | 3,807 | |
0.24 | Single-Family Home | $800,000 | 06/22/26 | 4 | 2.5 | 3,023 | |
0.22 | Single-Family Home | $825,000 | 01/15/26 | 5 | 3 | 3,030 | |
0.12 | Single-Family Home | $1,050,000 | 08/14/26 | 4 | 3.5 | 2,963 | |
0.45 | Single-Family Home | $675,000 | 12/18/25 | 4 | 3 | 2,895 |
Nearby home prices
Get a sense of expected prices in the area by checking the value of nearby homes.Address | Distance | Price | Bed | Bath | Sqft | Status |
|---|---|---|---|---|---|---|
0.07 | $743,000 | 4 | 2.5 | 2,692 | Recently Sold | |
0.05 | $749,700 | 4 | 2.5 | 2,491 | Off Market | |
0.08 | $720,000 | 4 | 2.5 | 2,497 | Recently Sold | |
0.11 | $750,000 | 4 | 2.5 | 3,807 | Recently Sold | |
0.14 | $1,016,600 | 4 | 3.5 | 3,820 | Off Market | |
0.12 | $1,001,800 | 4 | 2.5 | 3,192 | Off Market | |
0.12 | $1,050,000 | 4 | 3.5 | 2,963 | Recently Sold | |
0.13 | $681,700 | 3 | 2.5 | 2,516 | Off Market | |
0.16 | $1,289,000 | 6 | 4 | 4,673 | Off Market | |
0.15 | $622,500 | 4 | 2.5 | 2,144 | Off Market | |
0.20 | $972,000 | 4 | 2.5 | 2,845 | Off Market | |
0.22 | $2,550,000 | 4 | 2.5 | 4,256 | For Sale |
Price and Tax history
| Date | Event | Price |
|---|---|---|
Sep 21, 2026 Source: Doorify MLS #10193957 | Pending | $678,000 |
Sep 21, 2026 Source: Doorify MLS #10193957 | Listed For Sale | $678,000 |
Sep 8, 2026 Source: Doorify MLS #10169337 | ListingRemoved | $699,000 |
Jun 24, 2026 Source: Doorify MLS #10169337 | PriceChange | $699,000 Price decreased by 5% |
May 23, 2026 Source: Doorify MLS #10169337 | Listed For Sale | $735,537 |
Jan 23, 2026 Source: Doorify MLS #10129125 | ListingRemoved | $729,000 |
Oct 22, 2025 Source: Doorify MLS #10129125 | Listed For Sale | $729,000 |
Mar 24, 2021 Source: N/A | ListingRemoved | |
Dec 13, 2017 Source: N/A | ListingRemoved | $478,888 |
Sep 15, 2017 Source: N/A | PriceChange | $478,888 Price decreased by 2% |
Jul 28, 2017 Source: N/A | PriceChange | $488,888 Price decreased by 0% |
Jul 21, 2017 Source: N/A | Listed For Sale | $488,890 |
Nov 2, 2010 Source: N/A | Sold | $368,000 |
Oct 19, 2010 Source: Agent Provided | Listed For Sale | $369,000 |
Sep 14, 2010 Source: Agent Provided | ListingRemoved | $369,000 |
Jun 26, 2010 Source: Agent Provided | PriceChange | $375,000 Price decreased by 2% |
May 30, 2010 Source: Agent Provided | Listed For Sale | $384,000 |
| Year | Property tax | Tax assessment |
|---|---|---|
| 2025 | $8,945 | $675,300 |
Home facts updated by county records
LGBTQ Local Legal Protections
LGBTQ Local Legal Protections



Chris Husack, Better Carolina Homes
Agent Phone: (919) 414-2733
The MLS listing information displayed is deemed reliable, but is not guaranteed accurate by the MLS.
Copyright 2026 Doorify MLS of North Carolina. All rights reserved.
Copyright 2026 Doorify MLS of North Carolina. All rights reserved.
Similar Homes You May Like

 0.72 ACRES
 2.81 ACRES
 0.53 ACRES
 5.13 ACRES
 3.51 ACRES
 OPEN SUN, 2-4PM0.42 ACRES
 0.57 ACRES
 0.42 ACRES
 1.75 ACRES
 1 ACRE
 0.26 ACRES
 1.32 ACRES


 OPEN SAT, 1-3PM
 1.02 ACRES
 0.33 ACRES
 0.27 ACRES
 OPEN SUN, 11-1PM


 0.53 ACRES
 2.34 ACRES
 0.31 ACRES
 OPEN SAT, 2-4PM0.25 ACRES
 0.68 ACRES

 1.03 ACRES
 2.73 ACRES
 See more homes for sale inChapel Hill
New Listings near 105 Highstream Pl
 OPEN SUN, 2-4PM5.95 ACRES
 NEW - 17 MIN AGO0.39 ACRES
 0.39 ACRES
 0.35 ACRES
 NEW - 2 HRS AGO
 OPEN SAT, 3-5PM
 0.34 ACRES
 NEWOPEN SUN, 2-4PM
 NEWOPEN SUN, 1-3PM1 ACRE
 0.94 ACRES
 OPEN SAT, 11-1PM
 0.84 ACRES
 0.49 ACRES
 0.27 ACRES
 NEW - 2 DAYS AGO
- See more homes for sale inChapel Hill
Frequently asked questions about 105 Highstream Pl
- What is the estimated monthly payment for 105 Highstream Pl?Based on a $678,000 list price with 20% down at today's rates, the estimated monthly payment for 105 Highstream Pl in Chapel Hill, NC is approximately $4,241 (about $3,737 principal & interest, $429 property taxes, and $75 homeowner's insurance). This is an estimate. Actual payment depends on your loan terms.
- How does the list price for 105 Highstream Pl compare to homes in Chapel Hill?105 Highstream Pl in Chapel Hill, NC is listed at $678,000, about 1% above the $670K median sale price in Chapel Hill.
- What are the closest schools to 105 Highstream Pl?The closest schools to 105 Highstream Pl in Chapel Hill, NC are Carrboro High School (rated 6/10), Grey Culbreth Middle School (rated 6/10), Northside Elementary School (Pre-K, rated 4/10).
- What is 105 Highstream Pl estimated to be worth?Trulia's estimated value for 105 Highstream Pl in Chapel Hill, NC is $668,600.
- Does 105 Highstream Pl have air conditioning?Yes, 105 Highstream Pl in Chapel Hill, NC has air conditioning.
- Does 105 Highstream Pl have laundry facilities?Yes, 105 Highstream Pl in Chapel Hill, NC has laundry facilities.
105 Highstream Pl, Chapel Hill, NC 27516 is a 4 bedroom, 3 bathroom, 2,721 sqft single-family home built in 1995. 105 Highstream Pl is located in Cobble Ridge, Chapel Hill. This property is currently available for sale and was listed by Doorify MLS on Sep 21, 2026. The MLS # for this home is MLS# 10193957.