


$1,600,100
 4 Beds
 4.5 Baths
 8,307 sqft (on 0.35 acres)
104 Santomera Ln, Wilmington, DE 19807
Est. Refi. Payment $9,464/mo*
Refinance Your HomeCurrently Off Market - Sold Oct 13, 2023 for $1,301,000
Home Value
Trulia Estimate
$1.6MSince last month
Decreased$19K (-1.2%)Since last year
Increased$60K (+3.9%)Since last sale
Increased$299K (+23%)Learn more about this home's value by checking out its Trulia Estimate, the value of nearby homes, and how much similar homes have sold for.
Trulia Estimate
The of this home's value increased by +28% in the last 10 years
| Month | Estimated value |
|---|---|
2026 | |
| August 2026 | $1.6M |
| August 2026 | $1.59M |
| July 2026 | $1.62M |
| June 2026 | $1.63M |
| May 2026 | $1.67M |
| April 2026 | $1.63M |
| March 2026 | $1.64M |
| February 2026 | $1.59M |
| January 2026 | $1.6M |
2025 | |
2024 | |
2023 | |
2022 | |
2021 | |
2020 | |
2019 | |
2018 | |
2017 | |
2016 | |
Comparable sales
These are recently sold homes that have a similar location or other similar features to this home, like bedrooms, bathrooms, and square footage. Get a sense of the expected prices in the area by viewing these homes.Address | Distance | Property Type | Sold Price | Sold Date | Bed | Bath | Sqft |
|---|---|---|---|---|---|---|---|
0.04 | Single-Family Home | $910,000 | 04/14/26 | 4 | 2.5 | 3,900 | |
0.11 | Single-Family Home | $925,000 | 12/12/25 | 5 | 3.5 | 3,450 | |
0.15 | Single-Family Home | $1,425,000 | 05/21/26 | 4 | 3.5 | 6,643 | |
0.16 | Single-Family Home | $880,000 | 05/20/26 | 3 | 2.5 | 3,750 | |
0.52 | Single-Family Home | $850,000 | 12/12/25 | 4 | 4 | 5,056 | |
0.44 | Single-Family Home | $815,000 | 11/14/25 | 4 | 3.5 | 3,378 | |
0.22 | Single-Family Home | $830,000 | 06/08/26 | 4 | 2.5 | 3,400 | |
0.14 | Single-Family Home | $1,750,000 | 06/23/26 | 3 | 4 | 3,855 | |
0.40 | Single-Family Home | $925,000 | 10/14/25 | 3 | 2.5 | 2,734 | |
0.42 | Single-Family Home | $685,000 | 08/21/26 | 3 | 2.5 | 2,200 |
Nearby home prices
Get a sense of expected prices in the area by checking the value of nearby homes.Address | Distance | Price | Bed | Bath | Sqft | Status |
|---|---|---|---|---|---|---|
0.02 | $1,189,500 | 3 | 2.5 | 3,475 | Off Market | |
0.04 | $910,000 | 4 | 2.5 | 3,900 | Recently Sold | |
0.11 | $925,000 | 5 | 3.5 | 3,450 | Recently Sold | |
0.14 | $1,750,000 | 3 | 4 | 3,855 | Recently Sold | |
0.12 | $667,000 | 2 | 2.5 | 2,950 | Off Market | |
0.15 | $1,425,000 | 4 | 3.5 | 6,643 | Recently Sold | |
0.13 | $1,120,300 | 3 | 2.5 | 2,650 | Off Market | |
0.14 | $857,200 | 3 | 2.5 | 3,175 | Off Market | |
0.16 | $880,000 | 3 | 2.5 | 3,750 | Recently Sold | |
0.22 | $830,000 | 4 | 2.5 | 3,400 | Recently Sold | |
0.25 | $935,000 | 4 | 2.5 | 5,150 | For Sale |
Local Information
- Map ViewExplore the area around 104 Santomera Ln.

- Schools1 Elementary School2 Middle Schools1 High School

- Shop & Eat

-- mins to
Home Highlights

Single-Family Home

Built in 1981

0.35 acre lot

8,307 sqft

$193/sqft

2 Car Garage

HOA $63/mo
About this House
Located in the tucked away community of Fairthorne, along Barley Mill Road between Centerville Road and Centre Road/Route141 in 19807 is a re-imagined custom retreat providing over eight-thousand square feet of finished living space. Positioned with quiet composure on a picturesque cul-de-sac, the exterior of this home offers a striking mix of steadfast architectural design juxtaposed with a stimulating assortment of mature-growth evergreen and varied deciduous trees. This enchanting assemblage of distinctive residences, located just outside the Wilmington city limits, is truly an island in the center of it all—yet minutes from the area’s vibrant and eclectic dining, shopping, and entertainment destinations. This property’s “notable neighbors” include Valley Garden Park, Hoopes Reservoir, Mt. Cuba Center, Winterthur and Hagley Museum. A key benefit of this home’s location is its proximity to the recently opened Wegmans at Barley Mill, only 1.5 miles door-to-door! Your first impression of this Cape Cod-style home is enhanced by the substantial grassy frontage and mature landscaping, the circular paver driveway, carriage-house wall-mounted light fixtures flanking the oversized two-car garage, and the thoughtful way the owners applied a hint of French-country graciousness to the overall design. Immediate features include a handsome wrap-around brick façade, an eye-catching portico with a center oculus above a step-up, flagstone-covered stoop, and a transitional roofline topped with striking architectural shingles. In 2005, the owners embarked on a major rebuild of the original house. The result is a breathtaking, twenty-first-century marvel with a seemingly endless sea of front-to-back hardwood flooring, an inescapable application of expert millwork including layered chair rails and crown molding, arched and straight casings, coffered and tray ceilings, and sumptuous wainscoting, and confidently chosen wall colors setting the mood of this home. The skillful use of space, reflected in the dynamic layout, translates well to the needs of a contemporary lifestyle. Main-level highlights include the foyer-facing formal living room with fireplace and the equally elegant foyer-facing formal dining room, a spectacular eat-in kitchen filled with all the expected features and French-door access to the expansive wrap-around flagstone patio, a luxurious primary suite with an oversized custom walk-in closet, an open library with custom built-ins and a fireplace, an adjoining family room with built-in cabinet, a private home office with two desk areas and built-ins, a powder room, and a combination laundry and mudroom with exterior access. The upper-level benefits of this terrific home include three secondary bedrooms each with a walk-in closet, ample additional hallway storage and two hall baths. The open walk-out lower-level features a home theater room, a sitting area, a wine storage room, a full-size slate pool table, an exercise area, a large wet bar, a full bathroom with a walk-in stall shower, direct access to a private patio, and a step-down Golf Room...deep enough for a full swing in the netted driving area. WOW! Additional benefits include three-zone HVAC, a central vacuum, landscape lighting, an irrigation system in the yard, recessed lighting, dimmers throughout, ample storage space and closets, and custom cabinets throughout. Private, beautiful, serene. Welcome Home! Seller is a licensed real estate broker in the state of Delaware.
104 Santomera Ln, Wilmington, DE 19807 is a 4 bedroom, 5 bathroom, 8,307 sqft single-family home in Greenville, built in 1981. It last sold for $1,301,000 on Oct 13, 2023 (2% above the $1,275,000 asking price). This property is not currently displayed as for sale or rent on Trulia. The Trulia Estimate is $1,600,100, with a rent estimate of $5,062/month.
Last check for updates: about 2 hours ago
Listed by Angela Allen, (410) 920-9574
Patterson-Schwartz-Hockessin
Listing Team: The Angela Allen Group
Bought with: Stephen Mottola, (302) 351-2600, Compass
Source: Bright MLS, MLS#DENC2048110
Home Details for 104 Santomera Ln

|
|---|
Interior Details Basement: Heated,Improved,Interior Entry,Exterior Entry,Partially Finished,Walk-Out Access,WindowsNumber of Rooms: 18Types of Rooms: Primary Bedroom, Bedroom 2, Bedroom 3, Bedroom 4, Breakfast Room, Dining Room, Exercise Room, Family Room, Game Room, Hobby Room, Kitchen, Laundry, Library, Living Room, Media Room, Office, Other, Sitting Room |
Beds & Baths Number of Bedrooms: 4Main Level Bedrooms: 1Number of Bathrooms: 5Number of Bathrooms (full): 4Number of Bathrooms (half): 1Number of Bathrooms (main level): 2 |
Dimensions and Layout Living Area: 8307 Square Feet |
Appliances & Utilities Appliances: Gas Water Heater, Tankless Water HeaterLaundry: Main Level,Laundry Room |
Heating & Cooling Heating: Forced Air,Natural GasHas CoolingAir Conditioning: Central Air,ElectricHas HeatingHeating Fuel: Forced Air |
Fireplace & Spa Number of Fireplaces: 2Fireplace: Gas/PropaneHas a Fireplace |
Windows, Doors, Floors & Walls Flooring: Hardwood |
Levels, Entrance, & Accessibility Stories: 1.5Levels: One and One HalfAccessibility: NoneFloors: Hardwood |
View No View |

|
|---|
Exterior Home Features Roof: Architectural ShingleOther Structures: Above Grade, Below GradeExterior: Lighting, Lawn SprinklerFoundation: BlockNo Private Pool |
Parking & Garage Number of Garage Spaces: 2Number of Covered Spaces: 2No CarportHas a GarageHas an Attached GarageHas Open ParkingParking Spaces: 2Parking: Garage Faces Side,Garage Door Opener,Inside Entrance,Oversized,Attached,Driveway |
Pool Pool: None |
Frontage Not on Waterfront |
Water & Sewer Sewer: Public Sewer |
Finished Area Finished Area (above surface): 5365 Square FeetFinished Area (below surface): 2942 Square Feet |

|
|---|
Year Built Year Built: 1981Year Renovated: 2005 |
Property Type / Style Property Type: ResidentialProperty Subtype: Single Family ResidenceStructure Type: DetachedArchitecture: Cape Cod |
Building Building Name: None AvailableConstruction Materials: Brick, Cement SidingNot a New Construction |
Property Information Parcel Number: 07026.40004 |

|
|---|
Price List Price: $1,275,000 |
Status Change & Dates Off Market Date: Fri Oct 13 2023Possession Timing: Negotiable |

|
|---|
MLS Status: CLOSED |

|
|---|

|
|---|
Direction & Address City: GREENVILLECommunity: Fairthorne |
School Information Elementary School District: Red Clay ConsolidatedJr High / Middle School District: Red Clay ConsolidatedHigh School District: Red Clay Consolidated |

|
|---|
Building Area Building Area: 9329 Square Feet |

|
|---|
Not Senior Community |

|
|---|
Has an HOAHOA Fee: $750/Annually |

|
|---|
Lot Area: 0.35 acres |

|
|---|
Special Conditions: Standard |

|
|---|
Listing Agreement Type: Exclusive Right To Sell |

|
|---|
Business Information Ownership: Fee Simple |

|
|---|
BasementMls Number: DENC2048110Above Grade Unfinished Area: 5365 |

|
|---|
Source Internet Entire Listing Display: Y |
Price and Tax history
| Date | Event | Price |
|---|---|---|
Oct 13, 2023 Source: Bright MLS #DENC2048110 | Sold | $1,301,000 |
Aug 30, 2023 Source: Bright MLS #DENC2048110 | Pending | $1,275,000 |
Aug 29, 2023 Source: Patterson Schwartz | ListingRemoved | |
Aug 23, 2023 Source: Bright MLS #DENC2048110 | Listed For Sale | $1,275,000 |
| Year | Property tax | Tax assessment |
|---|---|---|
| 2025 | $9,874 | $1,089,400 |
Home facts updated by county records
Market trends in Wilmington
Last updated August 2026
Avg. sale price
$301K
$10.63KMoM
Sale-to-List Price
98.5%
0.4%MoM
Price per sq ft
$193
$0MoM
Available listings
579
32MoM
Around this home
Neighborhood Overview

Neighborhood stats provided by third party data sources.
What Locals Say about Greenville
At least 20 Trulia users voted on each feature.

97 % Say car is needed

96 % Say people would walk alone at night

92 % Say it's dog friendly

89 % Say it's quiet

89 % Say parking is easy

84 % Say it's walkable to restaurants

80 % Say yards are well-kept

75 % Say streets are well-lit

69 % Say there are sidewalks

68 % Say there's holiday spirit

68 % Say it's walkable to grocery stores

64 % Say kids play outside

57 % Say neighbors are friendly

55 % Say they plan to stay for at least 5 years

46 % Say there's wildlife

42 % Say there are community events
Sourced by Trulia users. Learn more about our methodology.
LGBTQ Local Legal Protections
LGBTQ Local Legal Protections



The data relating to real estate for sale on this website appears in part through the BRIGHT Internet Data Exchange program, a voluntary cooperative exchange of property listing data between licensed real estate brokerage firms, and is provided by BRIGHT through a licensing agreement.
Listing information is from various brokers who participate in the Bright MLS IDX program and not all listings may be visible on the site. The property information being provided on or through the website is for the personal, non-commercial use of consumers and such information may not be used for any purpose other than to identify prospective properties consumers may be interested in purchasing.
Some properties which appear for sale on the website may no longer be available because they are for instance, under contract, sold or are no longer being offered for sale.
Property information displayed is deemed reliable but is not guaranteed.
Copyright 2026 Bright MLS, Inc. Click here for more information
Frequently asked questions about 104 Santomera Ln
- What is 104 Santomera Ln estimated to be worth?Trulia's estimated value for 104 Santomera Ln in Wilmington, DE is $1,600,100.
- What is the price history for 104 Santomera Ln?104 Santomera Ln in Wilmington, DE last sold for $1,301,000 in October 2023.
- Is Wilmington a buyer's or seller's market?Wilmington is currently a seller's market, based on recent for-sale activity.
- What's the median sale price in Wilmington?The median sale price in Wilmington is $301K. That is up $10.63K from the prior month.
- Does 104 Santomera Ln have air conditioning?Yes, 104 Santomera Ln in Wilmington, DE has air conditioning.
- Does 104 Santomera Ln have laundry facilities?Yes, 104 Santomera Ln in Wilmington, DE has laundry facilities.
Explore by feature - Pet Friendly
 NEW - 2 DAYS AGOPET FRIENDLY

 PET FRIENDLY$1,795 - $2,295/moStudio-1 bd1 ba101 Avenue of the Arts | 101 Avenue Of The Arts,
Wilmington, DE 19801 PET FRIENDLYFURNISHED
 NEW - 1 DAY AGOPET FRIENDLY
 NEW - 1 DAY AGOPET FRIENDLY
 NEW - 1 DAY AGOSPECIAL OFFERPET FRIENDLY
 PET FRIENDLY
 SPECIAL OFFERPET FRIENDLY
 NEW - 1 DAY AGOSPECIAL OFFERPET FRIENDLY

 SPECIAL OFFERPET FRIENDLYTotal price$1,485 - $1,800/mo1-2 bd1 baThe Mayfair Apartments | 1300 N Harrison St,
Wilmington, DE 19806
Explore by feature - Garage
 PET FRIENDLY
 NEW - 1 DAY AGOPET FRIENDLY
 NEW - 1 DAY AGOPET FRIENDLY$1,750 - $2,650/moStudio-2 bd1-2 baLuxor Lifestyle Apartments Wilmington | 340 S Market St,
Wilmington, DE 19801 NEW - 1 DAY AGOPET FRIENDLY
 NEW - 1 DAY AGOSPECIAL OFFERPET FRIENDLYTotal price$1,445 - $2,255/mo1-3 bd1-2 baVillage at Fox Point | 1436 Kynlyn Dr,
Wilmington, DE 19809 NEW - 1 DAY AGOPET FRIENDLY$1,700 - $2,385/mo1-2 bd1-2 baThe Residences at Justison Landing | 331 Justison St,
Wilmington, DE 19801 NEW - 2 DAYS AGOSPECIAL OFFERPET FRIENDLY
 NEW - 1 DAY AGOPET FRIENDLY
 PET FRIENDLY
Explore by feature - Air Conditioning
- NEW - 1 DAY AGOPET FRIENDLY
- NEW - 1 DAY AGOPET FRIENDLY
- NEW - 1 DAY AGOSPECIAL OFFERPET FRIENDLY
- NEW - 1 DAY AGOSPECIAL OFFERPET FRIENDLY

- PET FRIENDLY
- NEW - 1 DAY AGOPET FRIENDLY
 PET FRIENDLY
 SPECIAL OFFERPET FRIENDLY
 NEW - 1 DAY AGOPET FRIENDLY
Explore by feature - Pool
- PET FRIENDLYFURNISHED
- NEW - 1 DAY AGOSPECIAL OFFERPET FRIENDLY
- PET FRIENDLY
- SPECIAL OFFERPET FRIENDLY
- PET FRIENDLY
- NEW - 1 DAY AGOPET FRIENDLY
- PET FRIENDLY
 NEW - 1 DAY AGOPET FRIENDLY$1,297 - $2,247/mo1-3 bd1-2 baFairway Park Apartments & Townhomes | 5561 Limeric Cir,
Wilmington, DE 19808 PET FRIENDLY$1,275 - $1,575/mo1-2 bd1-2 baThe Reserve at Mill Creek Apartment Homes | 131 Scarborough Park Dr,
Wilmington, DE 19804
Explore by feature - Washer/dryer
- PET FRIENDLYFURNISHED
- NEW - 1 DAY AGOPET FRIENDLY
- NEW - 1 DAY AGOSPECIAL OFFERPET FRIENDLY
- SPECIAL OFFERPET FRIENDLY
- NEW - 1 DAY AGOSPECIAL OFFERPET FRIENDLY
- PET FRIENDLY
- NEW - 1 DAY AGOPET FRIENDLY
- PET FRIENDLY
- SPECIAL OFFERPET FRIENDLY
Explore by feature - Outdoor Space
 NEW - 2 DAYS AGOAPPLY INSTANTLY
 APPLY INSTANTLYPET FRIENDLY
 APPLY INSTANTLY
 APPLY INSTANTLYPET FRIENDLY
 APPLY INSTANTLY
 APPLY INSTANTLYPET FRIENDLY
 NEW - 1 DAY AGO
 PET FRIENDLY
Apartments for Rent
 NEW - 1 DAY AGO
- PET FRIENDLYTotal price$1,485 - $1,800/mo1-2 bd1 baThe Mayfair Apartments | 1300 N Harrison St,
Wilmington, DE 19806 
- NEW - 1 DAY AGOPET FRIENDLY
- PET FRIENDLY

- NEW - 1 DAY AGOPET FRIENDLY
 PET FRIENDLY
 PET FRIENDLY
- PET FRIENDLY$1,275 - $1,575/mo1-2 bd1-2 baThe Reserve at Mill Creek Apartment Homes | 131 Scarborough Park Dr,
Wilmington, DE 19804  PET FRIENDLY
 PET FRIENDLY$1,475 - $6,000/mo1-12 bd1-2 baWestover Pointe Apartment Homes | 3403 Lancaster Pike,
Wilmington, DE 19805 NEW - 1 DAY AGOAPPLY INSTANTLY
 See more homes for rent inWilmington
Off Market Homes Near 104 Santomera Ln
 SOLDSEP 11, 2026Patterson-Schwartz - Greenville
 SOLDAUG 28, 2026Patterson-Schwartz - Greenville
 SOLDAUG 27, 2026Patterson-Schwartz-Hockessin
 SOLDAUG 18, 2026
 SOLDAUG 17, 2026Patterson-Schwartz - Greenville
- SOLDAUG 17, 2026Patterson-Schwartz - Greenville
- SOLDAUG 17, 2026
 See more homes for sale inWilmington


Homes for sale near 104 Santomera Ln
 2 ACRESMonument Sotheby's International Realty
 OPEN SUN, 12:30-2:30PM0.35 ACRESCompass
 0.38 ACRESCentury 21 The Real Estate Store
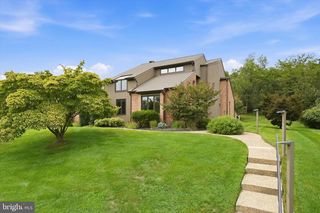 OPEN SUN, 12:30-2:30PM0.37 ACRESCompass
 0.45 ACRESRE/MAX Associates-Hockessin
- See more homes for sale inWilmington


- Results are loading